EarleKenney

BEDS3
BATHS2 full
SQUARE FEET921
MLS#1670166
STATUSActive
PROPERTY TYPEResidential -
SCHOOLRSU 63-MSAD 63
Property Description
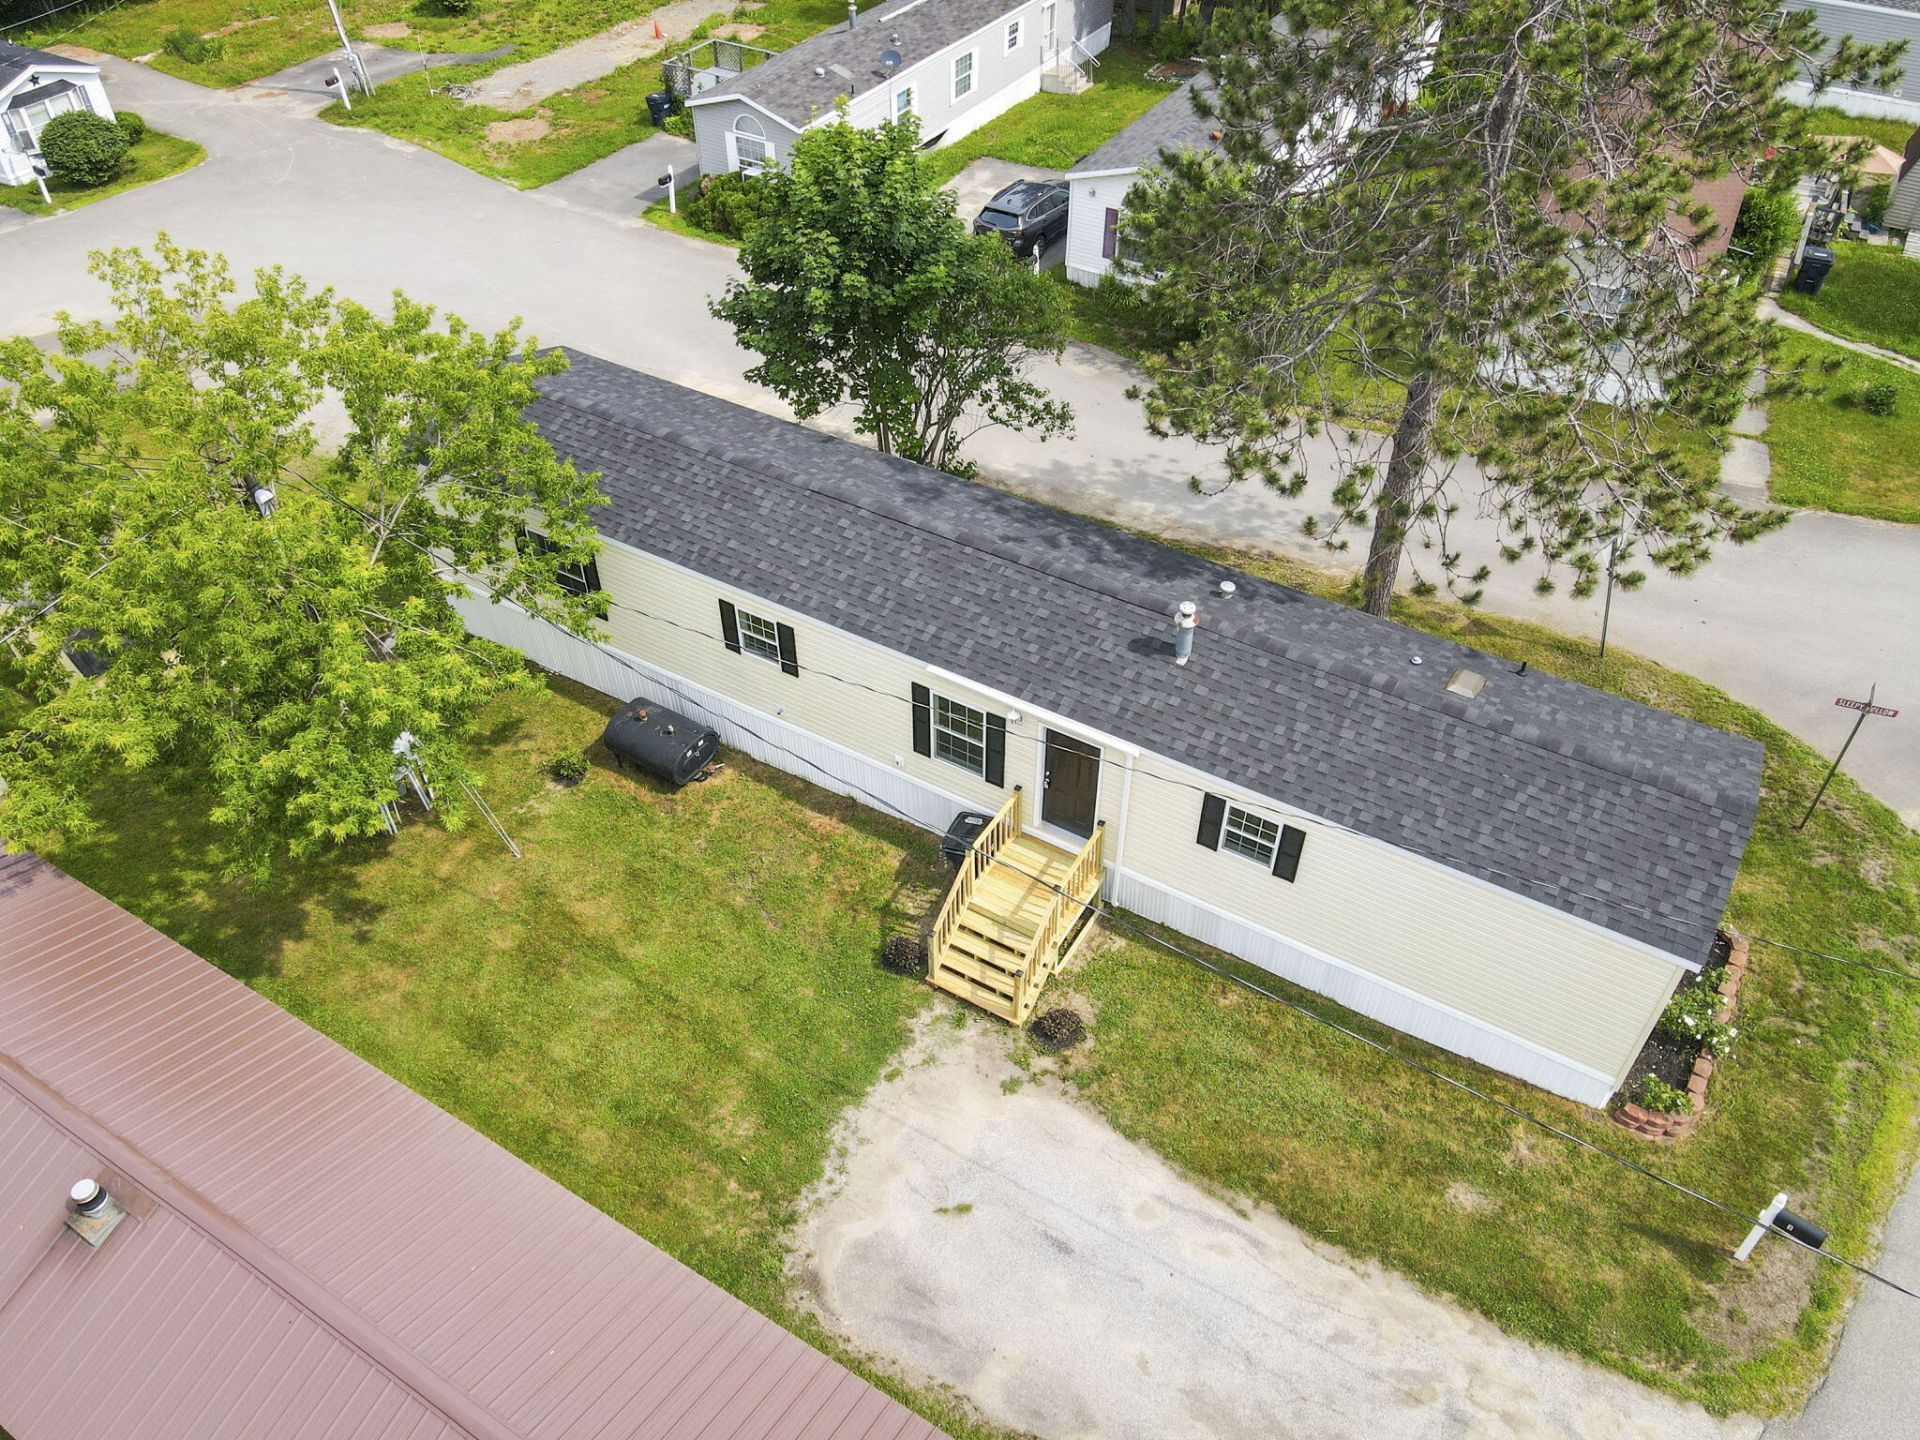
Imagine pulling into your driveway after a long day and knowing there's nothing left to do but relax. Completely remodeled from top to bottom, this beautiful 2011, 14' x 72' home in Cedar Haven Mobile Home Park is truly move-in ready. Fresh paint, stylish flooring throughout, a beautifully renovated kitchen, a brand-new shingled roof, and welcoming new front steps mean you can spend less time on projects and more time enjoying life.Conveniently located on Route 1A just off I-395, you'll enjoy an easy commute to Bangor, Brewer, Ellsworth, Bucksport, and even Bar Harbor for a day along Maine's breathtaking coast. Spend weekends shopping, dining, hiking nearby trails, golfing, exploring local parks, or enjoying concerts, waterfront events, and all the amenities the Greater Bangor area has for you.Whether you're buying your first home, downsizing, or simply looking for a beautifully updated, low-maintenance home, this one has the perfect combination of comfort, convenience, and peace of mind. Just unpack, settle in, and start making memories. Your next chapter begins at 1 Shadow Lane.
Property Features
Property Type: Residential -
Basement: Not Applicable, None
Heating: K-1/Kerosene, Oil, Forced Air
Home Style: Other
Roof Type: Shingle
Taxes: $678
Year Built: 2011
Feature Descriptions
Amenities: 1st Floor Primary Bedroom w/Bath, Bathtub, Laundry - 1st Floor, One-Floor Living, Primary Bedroom w/Bath
Appliances: Dishwasher, Dryer, Electric Range, Refrigerator, Washer
Association Fee: $468/Monthly
Electric: Circuit Breakers
Equipment: Internet Access Available
Exterior: Mobile, Vinyl Siding
Flooring: Luxury Vinyl
Foundation: Gravel/Pad
Lot: Mobile Home Park, Near Golf Course, Near Shopping, Near Town, Neighborhood, Level, Open Lot, Landscaped
Parking: Paved,1 - 4 Spaces
Road Surface: Paved
Sewer: Private Sewer
SQ FT Above Grade: 921
SQ FT Below Grade: 0
Total Rooms: 6
Water: Private
Room Sizes
Kitchen: 15.9 X 12.4 Level - First
Living Room: 12.4 X 11.6 Level - First
Bedroom 3: 8.8 X 12.4 Level - First
Primary Bedroom: 10.3 X 12.4 Level - First
Laundry: 6 X 5 Level - First
Bedroom 2: 8.9 X 8.1 Level - First
Local Schools
School District: RSU 63-MSAD 63
Listed By / Shown By
Listed By
Agency Name: NextHome Experience
Agency Phone: 207-573-7400
Shown By
Agent Name: Earle Kenney
Agent Phone: (207) 242-7636
Agency Title: Sprague and Curtis Real Estate

Estimate Your Payment
Estimated Payment
$ 305.71 per month $220.33 Principal & Interest $56.50 Property Tax $28.88 Homeowner's InsuranceChange Payment Information

Listing data is derived in whole or in part from the Maine IDX & is for consumers' personal, noncommercial use only. Dimensions are approximate and not guaranteed. All data should be independently verified.© 2026 Maine Real Estate Information System, Inc. All Rights Reserved.
Privacy Policy / DMCA Notice / ADA Accessibility


This site is hosted, designed and copyright
© 1994 - 2026 by
Delta Media Group, Inc. -- Patent Pending --
1 Shadow Lane | MLS# 1670166
This home located at 1 Shadow Lane , Holden, ME 04429 is currently listed for sale with an asking price of $99,000. This property was built in 2011 and has 3 bedrooms and 2 full baths with 921 sq. ft. Shadow Lane is located within the RSU 63-MSAD 63 school district. Search Holden real estate on ekenney.spragueandcurtis.com today.