EarleKenney

BEDS1
BATHS1 full
SQUARE FEET517
MLS#1673966
STATUSActive Under Contract
PROPERTY TYPEResidential - Single Family
SCHOOLRSU 08-MSAD 08
Property Description
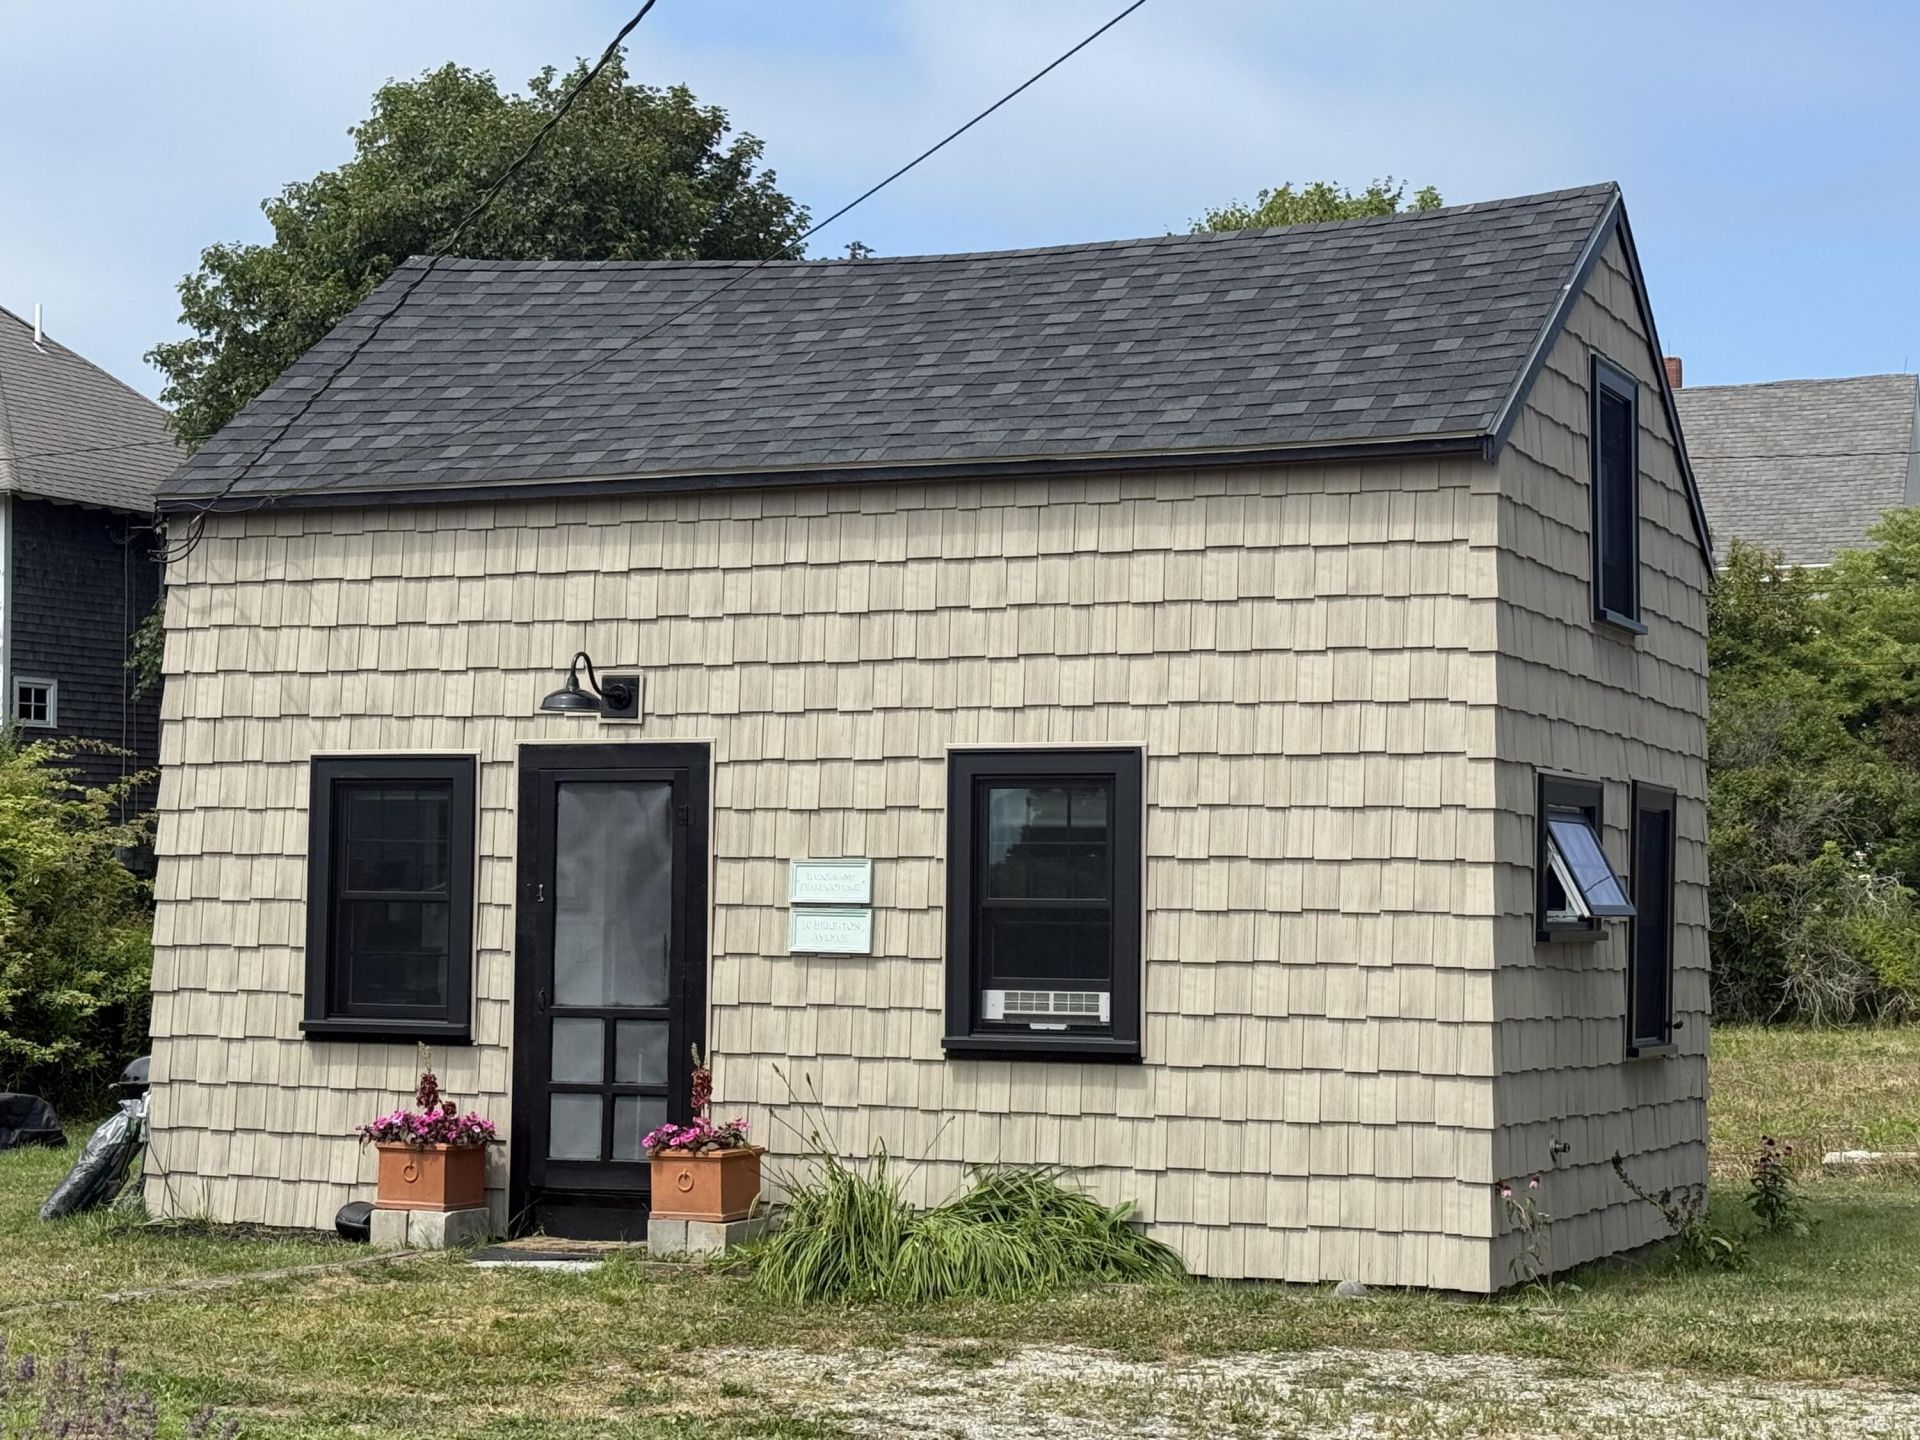
Sweet and extensively renovated c. 1950s tiny home in a quiet village neighborhood. Updated exterior and interior, this one-and-a-half story year-round home is perfect for one or two people looking for easy, affordable living. The first floor offers a handsomely tiled kitchen with a 24'' Z-line induction oven, washer/dryer combo, and refrigerator. The adjacent living area has wooden floors and a direct vent heater. The second story is an ensuite bedroom. Many recent updates including new plumbing, foundation work, siding, roof and roofing shingles, windows, plus new framing and joists. Outside is an open, level lot with detached deck platform for entertaining, and a spacious yard area. Steps away from the library, and village amenities. This house is move-in ready with some furnishings transferring. If you're looking for a village location with some room to grow, this may just be the property for you!
Property Features
Property Type: Residential - Single Family
Basement: Exterior Entry, Dirt Floor, Crawl Space, Unfinished
Basement: Yes
Heating: K-1/Kerosene, Direct Vent Heater
Home Style: Cape Cod, New Englander
Lot Size: 0.10 Acres
Roof Type: Shingle
Taxes: $1,844
Year Built: 1950
Feature Descriptions
Amenities: Main Level, Shower
Appliances: Electric Range, Refrigerator
Electric: Circuit Breakers
Exterior: Wood Frame, Vinyl Siding
Flooring: Tile, Wood
Foundation: Granite, Pillar/Post/Pier
Lot: Intown, Near Shopping, Neighborhood, Level, Open Lot
Parking: No Driveway,1 - 4 Spaces, On Site
Sewer: Public Sewer
SQ FT Above Grade: 517
SQ FT Below Grade: 0
Total Rooms: 3
Water: Public
Local Schools
School District: RSU 08-MSAD 08
Listed By / Shown By
Listed By
Agency Name: Davidson Realty
Agency Phone: 207-863-2200
Shown By
Agent Name: Earle Kenney
Agent Phone: (207) 242-7636
Agency Title: Sprague and Curtis Real Estate

Estimate Your Payment
Estimated Payment
$ 805.63 per month $576.42 Principal & Interest $153.67 Property Tax $75.54 Homeowner's InsuranceChange Payment Information

Listing data is derived in whole or in part from the Maine IDX & is for consumers' personal, noncommercial use only. Dimensions are approximate and not guaranteed. All data should be independently verified.© 2026 Maine Real Estate Information System, Inc. All Rights Reserved.
Privacy Policy / DMCA Notice / ADA Accessibility


This site is hosted, designed and copyright
© 1994 - 2026 by
Delta Media Group, Inc. -- Patent Pending --
10 Brighton Avenue | MLS# 1673966
This single family home located at 10 Brighton Avenue , Vinalhaven, ME 04863 is currently listed for sale with an asking price of $259,000. This property was built in 1950 and has 1 bedrooms and 1 full baths with 517 sq. ft. Brighton Avenue is located within the RSU 08-MSAD 08 school district. Search Vinalhaven real estate on ekenney.spragueandcurtis.com today.