EarleKenney

BEDS2
BATHS1 full
SQUARE FEET929
MLS#1660531
STATUSPending
PROPERTY TYPEResidential - Single Family
SCHOOLPortland Public Schools
Property Description
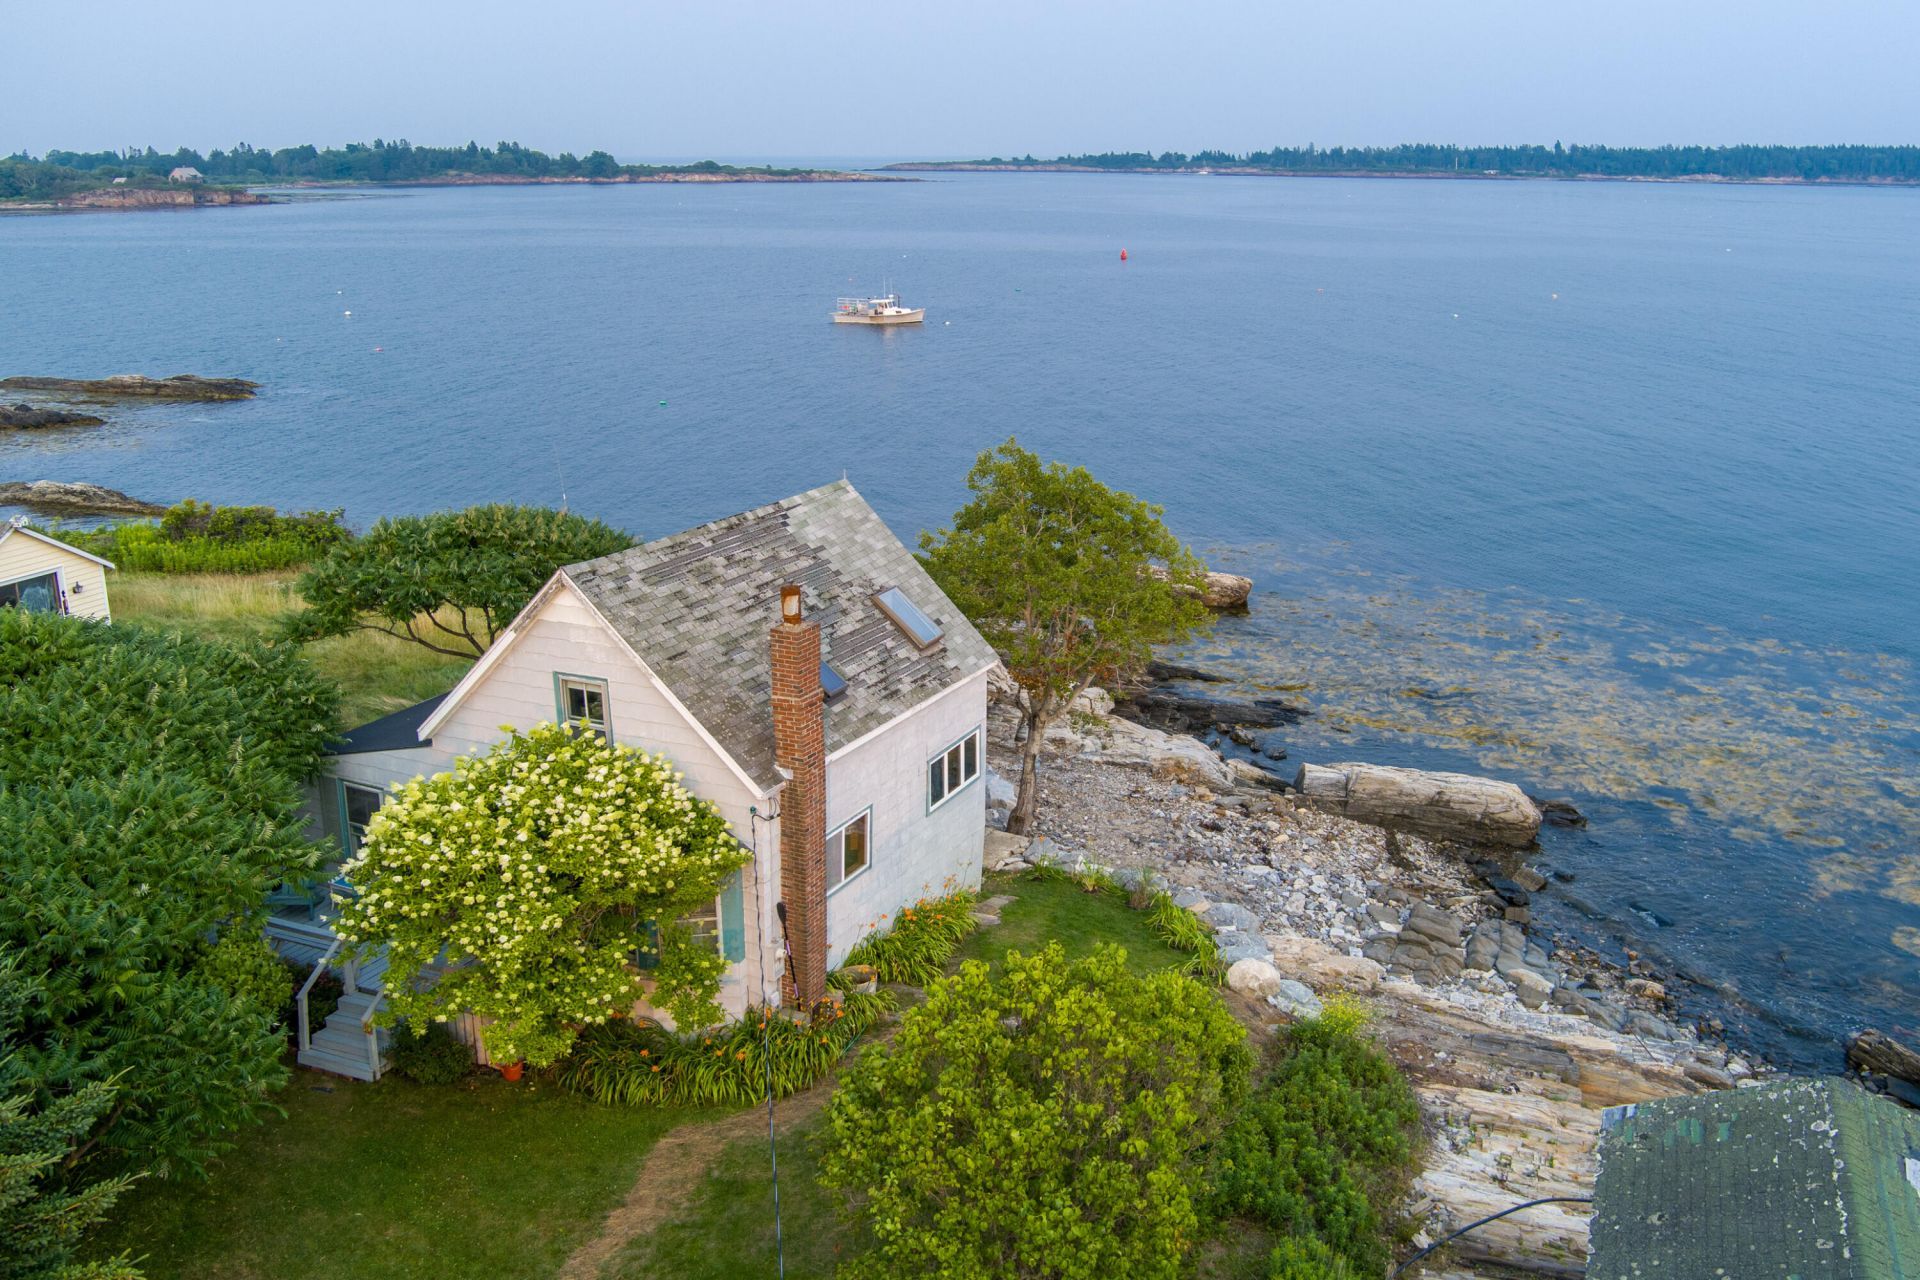
A once-in-a-generation chance to own a piece of Maine's bold coast on beloved Cliff Island, just minutes from downtown Portland. Perched high on a rocky point with ~60 feet of private, direct, deeded ocean frontage, this traditional two-bedroom cottage sits so close to the water that, from the main living areas and deck, all you see is blue, glorious blue. Enjoy unobstructed 200°+ panoramic views of the open Atlantic, surrounding islands, and inner Casco Bay. Just a short walk from the ferry landing, Cliff Island Store & Café, and the beloved beach at Griffin's Cove, this is truly the way life should be. Imagine launching your kayak from your very own pebble beach, strolling or jogging along quiet dirt roads, and exploring the serene, ever-changing landscapes of an island untouched by time and tourism.A timeless escape. A rare investment. And an irreplaceable opportunity to own Maine's bold coast up close, unforgettable, and forever.
Property Features
Property Type: Residential - Single Family
Basement: Not Applicable, Crawl Space
Heating: Electric, Space Heater
Home Style: Cottage, New Englander
Lot Size: 0.20 Acres
Roof Type: Pitched, Shingle
Taxes: $4,989
Year Built: 1920
Feature Descriptions
Amenities: Bathtub, Laundry - 1st Floor, Laundry - Hookup, Other, Storage
Appliances: Dishwasher, Electric Range, Refrigerator, Washer
Electric: Circuit Breakers
Equipment: Internet Access Available
Exterior: Wood Frame, Asbestos
Flooring: Wood, Hardwood, Linoleum, Softwood
Foundation: Pillar/Post/Pier
Lot: Near Public Beach, Other, Rural, Level, Open Lot, Landscaped
Parking: Gravel, Other Parking
Road Surface: Gravel, Dirt
Sewer: Quasi-Public, Septic Tank
Special View Info: Fields, Scenic
SQ FT Above Grade: 929
SQ FT Below Grade: 0
Total Rooms: 4
Water: Private
Water Body Name: Casco Bay
Local Schools
School District: Portland Public Schools
Listed By / Shown By
Listed By
Agency Name: Benchmark Real Estate
Agency Phone: 207-775-0248
Shown By
Agent Name: Earle Kenney
Agent Phone: (207) 242-7636
Agency Title: Sprague and Curtis Real Estate

Estimate Your Payment
Estimated Payment
$ 1,747.37 per month $1,177.32 Principal & Interest $415.75 Property Tax $154.29 Homeowner's InsuranceChange Payment Information

Listing data is derived in whole or in part from the Maine IDX & is for consumers' personal, noncommercial use only. Dimensions are approximate and not guaranteed. All data should be independently verified.© 2026 Maine Real Estate Information System, Inc. All Rights Reserved.
Privacy Policy / DMCA Notice / ADA Accessibility


This site is hosted, designed and copyright
© 1994 - 2026 by
Delta Media Group, Inc. -- Patent Pending --
10 Griffin Lane | MLS# 1660531
This single family home located at 10 Griffin Lane, Portland, ME 04019 is currently listed for sale with an asking price of $529,000. This property was built in 1920 and has 2 bedrooms and 1 full baths with 929 sq. ft. Griffin Lane is located within the Portland Public Schools school district. Search Portland real estate on ekenney.spragueandcurtis.com today.