EarleKenney

BEDS3
BATHS1 full
SQUARE FEET1,540
MLS#1670775
STATUSActive
PROPERTY TYPEResidential - Single Family
Property Description
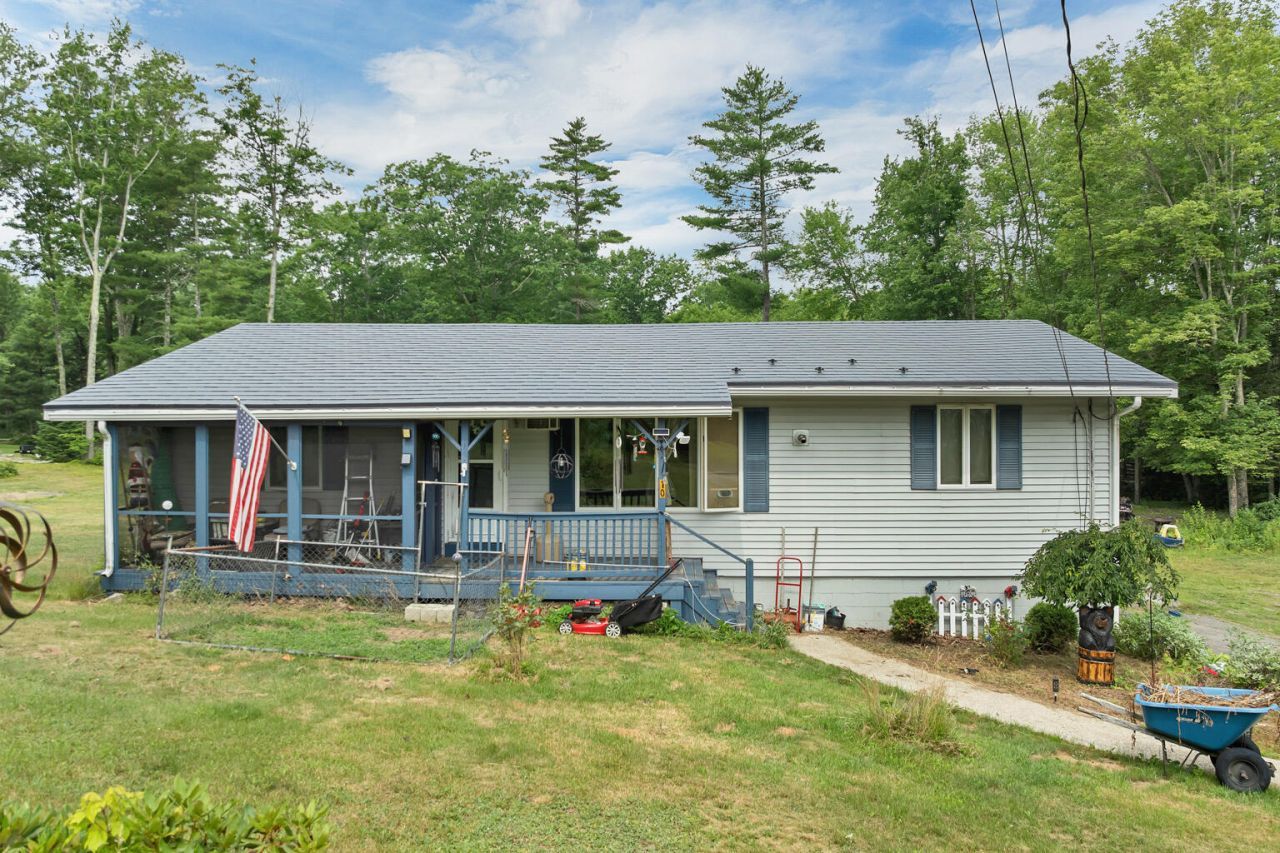
**Well Maintained Ranch with ROW to Estes Lake!** This well cared for 3 bedroom Ranch offers comfortable one level living in a peaceful rural Sanford location with a deeded right of way to Estes Lake. Inside, you'll find a spacious layout featuring an updated full bath with double sinks, new cabinetry, and a walk in shower. The kitchen and dining area are enhanced by a heat pump for year round comfort, while the convenient first floor laundry adds to the home's practicality. Enjoy your morning coffee on the covered front entry porch or relax with the summer breeze in the screened front porch. An outbuilding provides additional storage for tools, lawn equipment, or seasonal items. Whether you're looking to spend time on the water or simply enjoy the tranquility of the surrounding area, this property offers the best of both. Conveniently located with easy access to downtown Sanford, shopping, dining, and everyday amenities, this move in ready home is ready for its next owner to enjoy. Showings begin at the Open House on Saturday, July 11th, from 11:00am - 12:30pm.
Property Features
Property Type: Residential - Single Family
Basement: Yes
Basement: Interior Entry, Walk-Out Access, Full, Unfinished
Cooling: Heat Pump
Garage: 1
Heating: Oil, Heat Pump, Hot Water
Home Style: Ranch
Lot Size: 1.04 Acres
Roof Type: Shingle
Taxes: $4,465
Year Built: 1969
Feature Descriptions
Amenities: 1st Floor Bedroom, Main Level, One-Floor Living
Appliances: Electric Range, Refrigerator
Electric: Circuit Breakers
Exterior: Wood Frame, Vinyl Siding
Flooring: Wood
Foundation: Poured Concrete
Lot: Rural, Level, Open Lot, Landscaped
Parking: Paved,1 - 4 Spaces, Underground, Basement
Road Surface: Paved
Sewer: Private Sewer
Special View Info: Fields, Trees/Woods
SQ FT Above Grade: 1540
SQ FT Below Grade: 0
Total Rooms: 6
Water: Private
Listed By / Shown By
Listed By
Agency Name: Keller Williams Coastal and Lakes & Mountains Realty
Agency Phone: 603-610-8500
Shown By
Agent Name: Earle Kenney
Agent Phone: (207) 242-7636
Agency Title: Sprague and Curtis Real Estate

Estimate Your Payment
Estimated Payment
$ 1,378.72 per month $890.00 Principal & Interest $372.08 Property Tax $116.64 Homeowner's InsuranceChange Payment Information

Listing data is derived in whole or in part from the Maine IDX & is for consumers' personal, noncommercial use only. Dimensions are approximate and not guaranteed. All data should be independently verified.© 2026 Maine Real Estate Information System, Inc. All Rights Reserved.
Privacy Policy / DMCA Notice / ADA Accessibility


This site is hosted, designed and copyright
© 1994 - 2026 by
Delta Media Group, Inc. -- Patent Pending --
10 Lavalley Road | MLS# 1670775
This single family home located at 10 Lavalley Road, Sanford, ME 04073 is currently listed for sale with an asking price of $399,900. This property was built in 1969 and has 3 bedrooms and 1 full baths with 1540 sq. ft. Search Sanford real estate on ekenney.spragueandcurtis.com today.