EarleKenney

BEDS2
BATHS2 full
SQUARE FEET1,240
MLS#1674256
STATUSActive
PROPERTY TYPEResidential - Condominium
Property Description
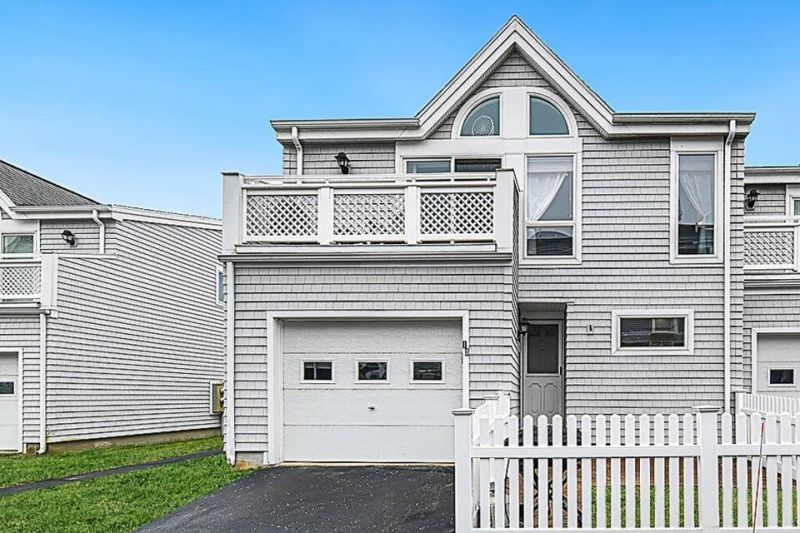
Coastal Living at Its Best - York Beach, MaineEnjoy the perfect blend of comfort, convenience, and coastal charm in this beautifully designed 2-bedroom, 2-bath condominium with a spacious loft. The open floor plan features soaring vaulted ceilings that fill the home with natural light, creating an inviting and airy living space.The primary bedroom offers a private balcony, providing the perfect spot to enjoy your morning coffee or unwind after a day at the beach.Additional highlights include:-Spacious loft ideal for guests, a home office, or additional living space-Attached one-car garage plus a second dedicated parking space-Small fenced-in yard-Pet community allowing up to two pets-Brand-new indoor pool, perfect for year-round enjoyment and gatherings-On-site fitness centerLocated just seconds from the iconic Nubble Lighthouse and minutes from York's beautiful beaches, restaurants, and shops, this condo offers the ideal year-round residence, vacation getaway, or investment opportunity.Experience the best of the Maine coast in one exceptional property.
Property Features
Property Type: Residential - Condominium
Basement: Not Applicable, None
Cooling: Heat Pump
Garage: 1
Heating: Electric, Propane, Direct Vent Heater, Forced Air, Hea
Home Style: Other
Lot Size: 3.85 Acres
Roof Type: Pitched, Shingle
Taxes: $4,971
Year Built: 1986
Feature Descriptions
Amenities: Clubhouse, Fenced, Upper Level, In Ground
Appliances: Dishwasher, Dryer, Electric Range, Refrigerator, Washer
Association Fee: $840/Monthly
Condo Unit type: Condo
Electric: Circuit Breakers
Exterior: Wood Frame, Shingle Siding, Wood Siding
Flooring: Carpet, Tile
Lot: Near Public Beach, Near Shopping, Near Town, Neighborhood, Retail Strip, Level
Parking: Paved,1 - 4 Spaces, On Site, Garage Door Opener, Inside Entrance
Road frontage: Private Road
Road Surface: Paved
Sewer: Public Sewer
SQ FT Above Grade: 1240
SQ FT Below Grade: 0
Swimming Pool: Yes
Total Rooms: 6
Water: Public
Listed By / Shown By
Listed By
Agency Name: Keller Williams Realty
Agency Phone: 207-879-9800
Shown By
Agent Name: Earle Kenney
Agent Phone: (207) 242-7636
Agency Title: Sprague and Curtis Real Estate

Estimate Your Payment
Estimated Payment
$ 2,302.17 per month $1,669.17 Principal & Interest $414.25 Property Tax $218.75 Homeowner's InsuranceChange Payment Information

Listing data is derived in whole or in part from the Maine IDX & is for consumers' personal, noncommercial use only. Dimensions are approximate and not guaranteed. All data should be independently verified.© 2026 Maine Real Estate Information System, Inc. All Rights Reserved.
Privacy Policy / DMCA Notice / ADA Accessibility


This site is hosted, designed and copyright
© 1994 - 2026 by
Delta Media Group, Inc. -- Patent Pending --
10 Ocean House Way , Unit 10 | MLS# 1674256
This condo located at 10 Ocean House Way , Unit 10, York, ME 03909 is currently listed for sale with an asking price of $750,000. This property was built in 1986 and has 2 bedrooms and 2 full baths with 1240 sq. ft. Search York real estate on ekenney.spragueandcurtis.com today.