EarleKenney

BEDS3
BATHS2 full 1 partial
SQUARE FEET2,000
MLS#1687822
STATUSActive
PROPERTY TYPEResidential - Single Family
Property Description
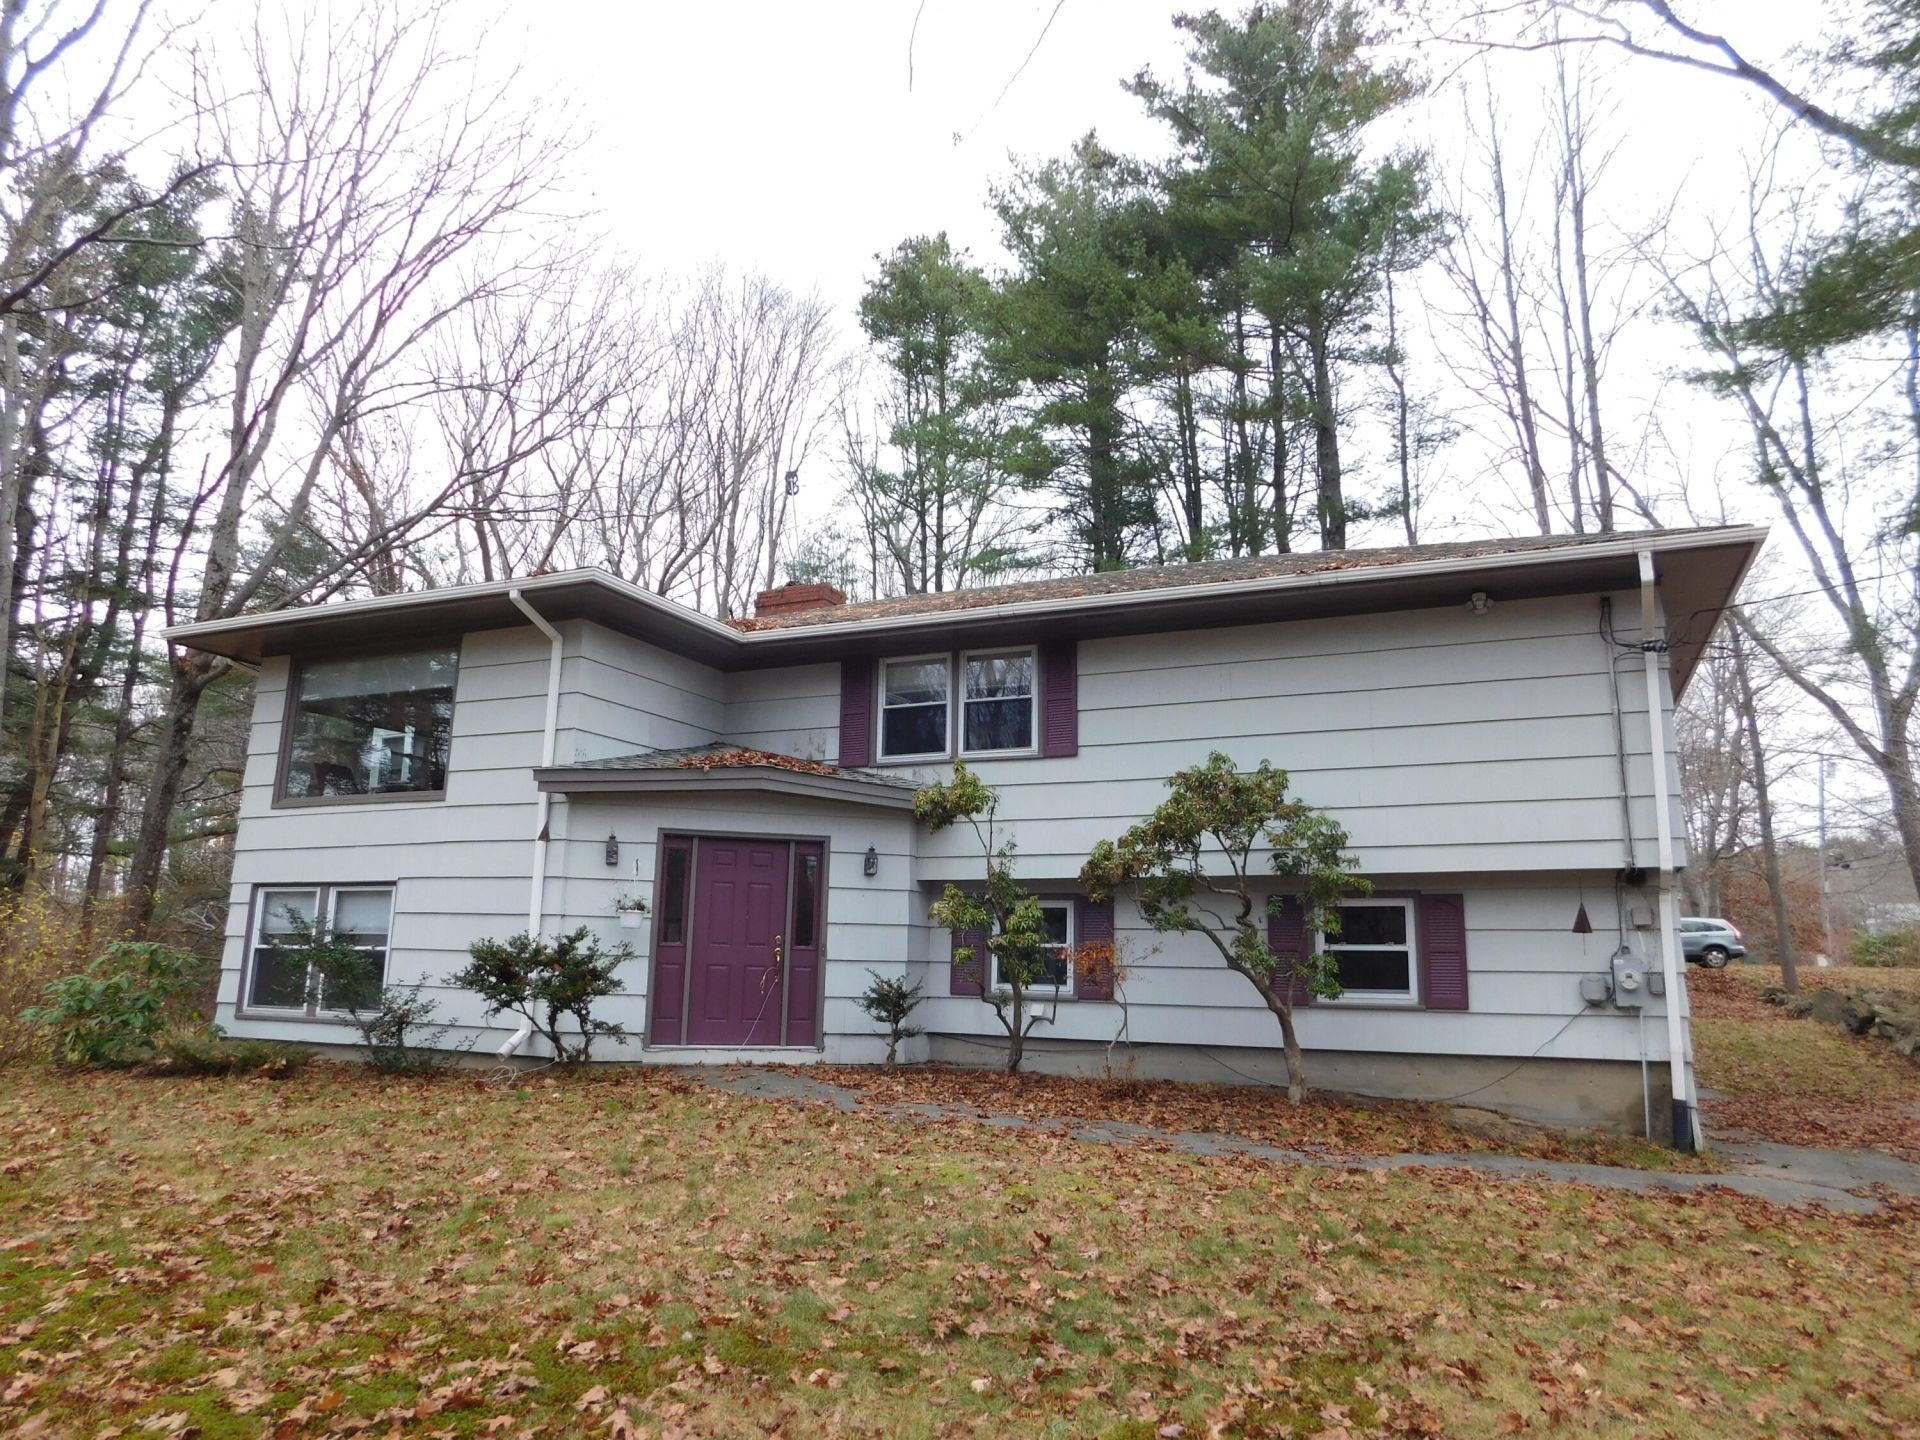
Welcome home!!! Bright and sunny Contemporary , first floor upstairs features 3 big bedrooms, 1.5 baths, hw floors through out, hide away kitchen w cherry cabinets, ss appliances , double pantry, and pocket door, big formal dining room w built in hutch, step down sunroom w vaulted ceilings, built in book shelves and new heat pump , overlooking the 16th hole on the Purpoodock Golf Course, huge living room w gas fp w brick hearth, downstairs in the finished daylight basement you have a GREAT family room or spacious 4th bedroom w gas fp w brick hearth, office or den, full bath, laundry room, slate entry foyer and access to your attached 2 car garage w workshop. This home has MANY closets, security system, multi zone heat w 2 gas fp, heat pump and hwbb, whole house generator, tarred driveway and walk way, perennial flower beds, low maintenance yard w oak trees and deer, walking distance to the beach, golf course, schools and light house. CALL NOW!
Property Features
Property Type: Residential - Single Family
Basement: Yes
Basement: Exterior Entry, Interior Entry, Walk-Out Access, Daylight, Finished, Full
Cooling: Central Air, Heat Pump
Garage: 2 car attached
Heating: Gas Bottled, Oil, Propane, Baseboard, Forced Air, Heat
Home Style: Contemporary
Lot Size: 0.37 Acres
Roof Type: Shingle
Taxes: $7,215
Year Built: 1965
Feature Descriptions
Amenities: 1st Floor Bedroom,1st Floor Primary Bedroom w/Bath, Pantry, Security System, Shower, Storage, Walk-in Closets, Primary Bedroom w/Bath
Appliances: Cooktop, Dishwasher, Dryer, Microwave, Electric Range, Refrigerator, Washer
Electric: Circuit Breakers
Equipment: Central Vacuum, Generator
Exterior: Wood Frame, Vertical Siding, Wood Siding
Flooring: Tile, Wood, Slate
Foundation: Poured Concrete
Lot: Near Golf Course, Near Public Beach, Level, Open Lot, Landscaped, Wooded
Parking: Paved,5 - 10 Spaces, Inside Entrance
Road Surface: Paved
Sewer: Public Sewer
Special View Info: Fields, Scenic, Trees/Woods
SQ FT Above Grade: 1200
SQ FT Below Grade: 800
Total Rooms: 8
Water: Public
Wooded: Yes
Listed By / Shown By
Listed By
Agency Name: EXP Realty
Agency Phone: 888-439-8743
Shown By
Agent Name: Earle Kenney
Agent Phone: (207) 242-7636
Agency Title: Sprague and Curtis Real Estate

Estimate Your Payment
Estimated Payment
$ 2,350.73 per month $1,546.77 Principal & Interest $601.25 Property Tax $202.71 Homeowner's InsuranceChange Payment Information

Listing data is derived in whole or in part from the Maine IDX & is for consumers' personal, noncommercial use only. Dimensions are approximate and not guaranteed. All data should be independently verified.© 2026 Maine Real Estate Information System, Inc. All Rights Reserved.
Privacy Policy / DMCA Notice / ADA Accessibility


This site is hosted, designed and copyright
© 1994 - 2026 by
Delta Media Group, Inc. -- Patent Pending --
101 Ocean House Road | MLS# 1687822
This single family home located at 101 Ocean House Road , Cape Elizabeth, ME 04107 is currently listed for sale with an asking price of $695,000. This property was built in 1965 and has 3 bedrooms and 2 full and 1 partial baths with 2000 sq. ft. Search Cape Elizabeth real estate on ekenney.spragueandcurtis.com today.