EarleKenney

BEDS3
BATHS2 full
SQUARE FEET1,795
MLS#1683174
STATUSActive
PROPERTY TYPEResidential - Single Family
Property Description
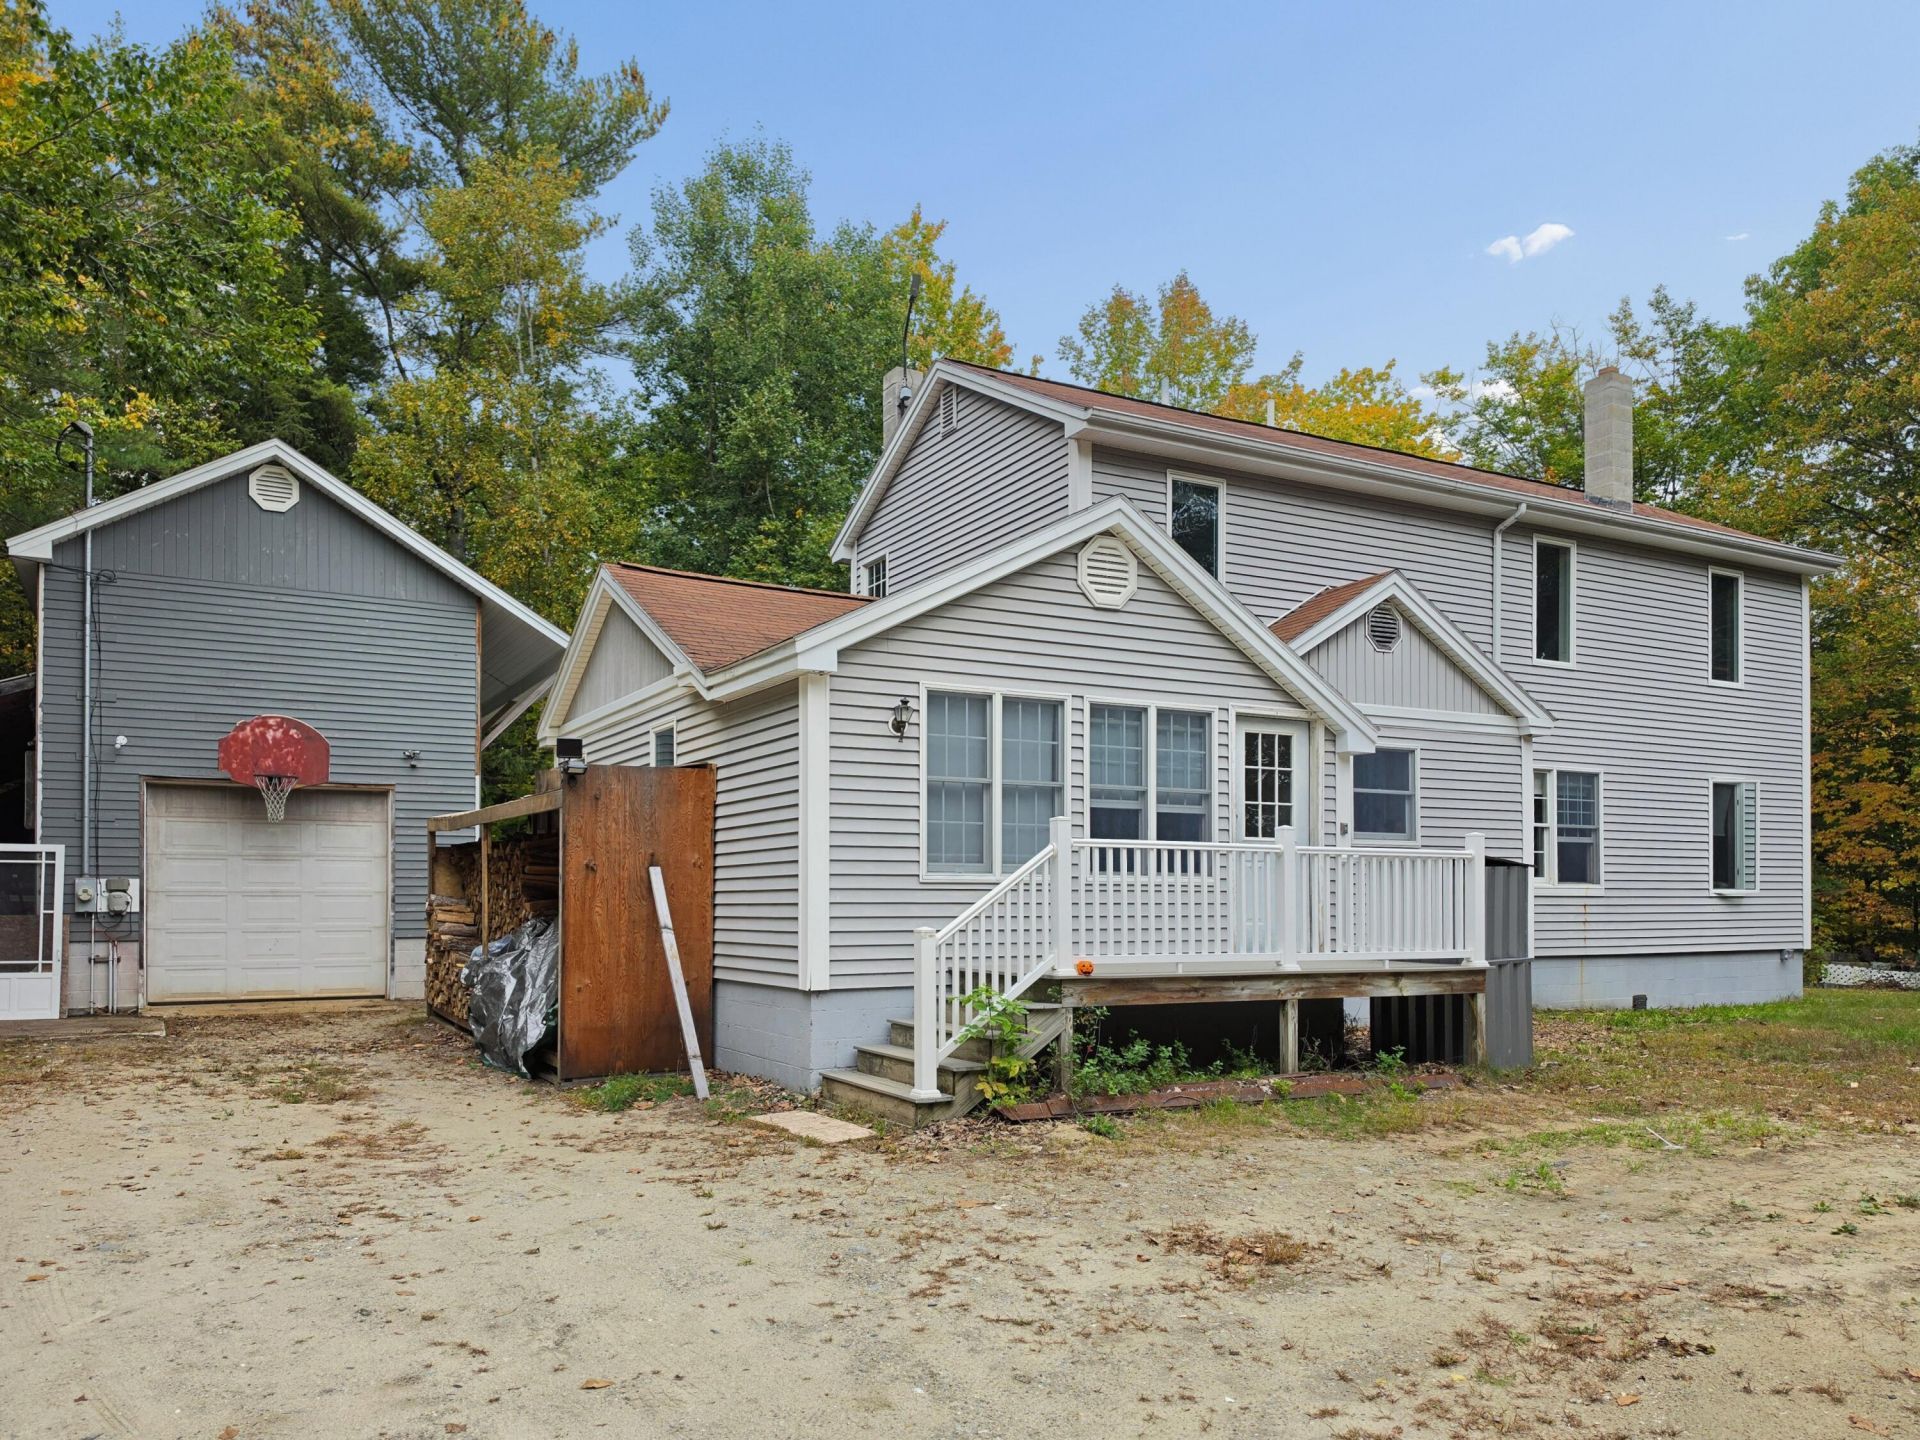
Presented for sale is a unique property in Minot, Maine, offering flexibility, space, and plenty of potential for the next owner. The home currently offers three bedrooms and two bathrooms. The first floor features two bedrooms, a full bathroom, an eat-in kitchen, and a separate living room. The second floor provides an additional bedroom and bathroom, along with a spacious family room. The existing layout offers the potential to create a two-unit property, with the possibility of configuring the home as a two-bedroom and one-bedroom duplex, subject to any required approvals and permits. Additional living or recreational space may also be possible by finishing the area above the garage, providing an opportunity to further expand the property's functionality. Heating is currently provided by a combination of baseboard heating, a wood stove, and a pellet stove, giving the property several existing heating options. Set on approximately 0.5 acres, the property is conveniently located within a short drive of Auburn, I-95, shopping, schools, and Poland Spring, making it a practical location for both residential and investment purposes. The property is being offered in its current condition and may not qualify for some of the more restrictive financing programs. For the purchaser willing to take on a project, however, this presents an opportunity to bring your own vision, improvements, and design ideas to a property with considerable potential.
Property Features
Property Type: Residential - Single Family
Basement: Yes
Basement: Exterior Entry, Crawl Space, Full, Partial, Unfinished
Garage: 1.5
Heating: Oil, Pellets, Wood, Baseboard, Pellet Stove, Wood Stove
Home Style: Contemporary
Lot Size: 0.50 Acres
Roof Type: Shingle
Taxes: $2,940
Year Built: 9999
Feature Descriptions
Appliances: Dishwasher, Dryer, Electric Range, Refrigerator, Washer
Electric: Circuit Breakers, Generator Hookup
Equipment: Internet Access Available
Exterior: Wood Frame, Vinyl Siding
Flooring: Laminate, Tile, Vinyl
Foundation: Block
Lot: Rural, Rolling Slope
Parking: Gravel,1 - 4 Spaces, Detached, Storage
Road Surface: Paved
Sewer: Private Sewer, Septic Design Available, Septic Tank
SQ FT Above Grade: 1795
SQ FT Below Grade: 0
Total Rooms: 8
Water: Private, Well
Listed By / Shown By
Listed By
Agency Name: American Realty Company
Agency Phone: 207-948-5555
Shown By
Agent Name: Earle Kenney
Agent Phone: (207) 242-7636
Agency Title: Sprague and Curtis Real Estate

Estimate Your Payment
Estimated Payment
$ 937.24 per month $612.03 Principal & Interest $245.00 Property Tax $80.21 Homeowner's InsuranceChange Payment Information

Listing data is derived in whole or in part from the Maine IDX & is for consumers' personal, noncommercial use only. Dimensions are approximate and not guaranteed. All data should be independently verified.© 2026 Maine Real Estate Information System, Inc. All Rights Reserved.
Privacy Policy / DMCA Notice / ADA Accessibility


This site is hosted, designed and copyright
© 1994 - 2026 by
Delta Media Group, Inc. -- Patent Pending --
104 Shaw Hill Road | MLS# 1683174
This single family home located at 104 Shaw Hill Road , Minot, ME 04258 is currently listed for sale with an asking price of $275,000. This property was built in 9999 and has 3 bedrooms and 2 full baths with 1795 sq. ft. Search Minot real estate on ekenney.spragueandcurtis.com today.