EarleKenney

BEDS4
BATHS2 full 2 partial
SQUARE FEET3,414
MLS#1660630
STATUSActive
PROPERTY TYPEResidential - Single Family
Property Description
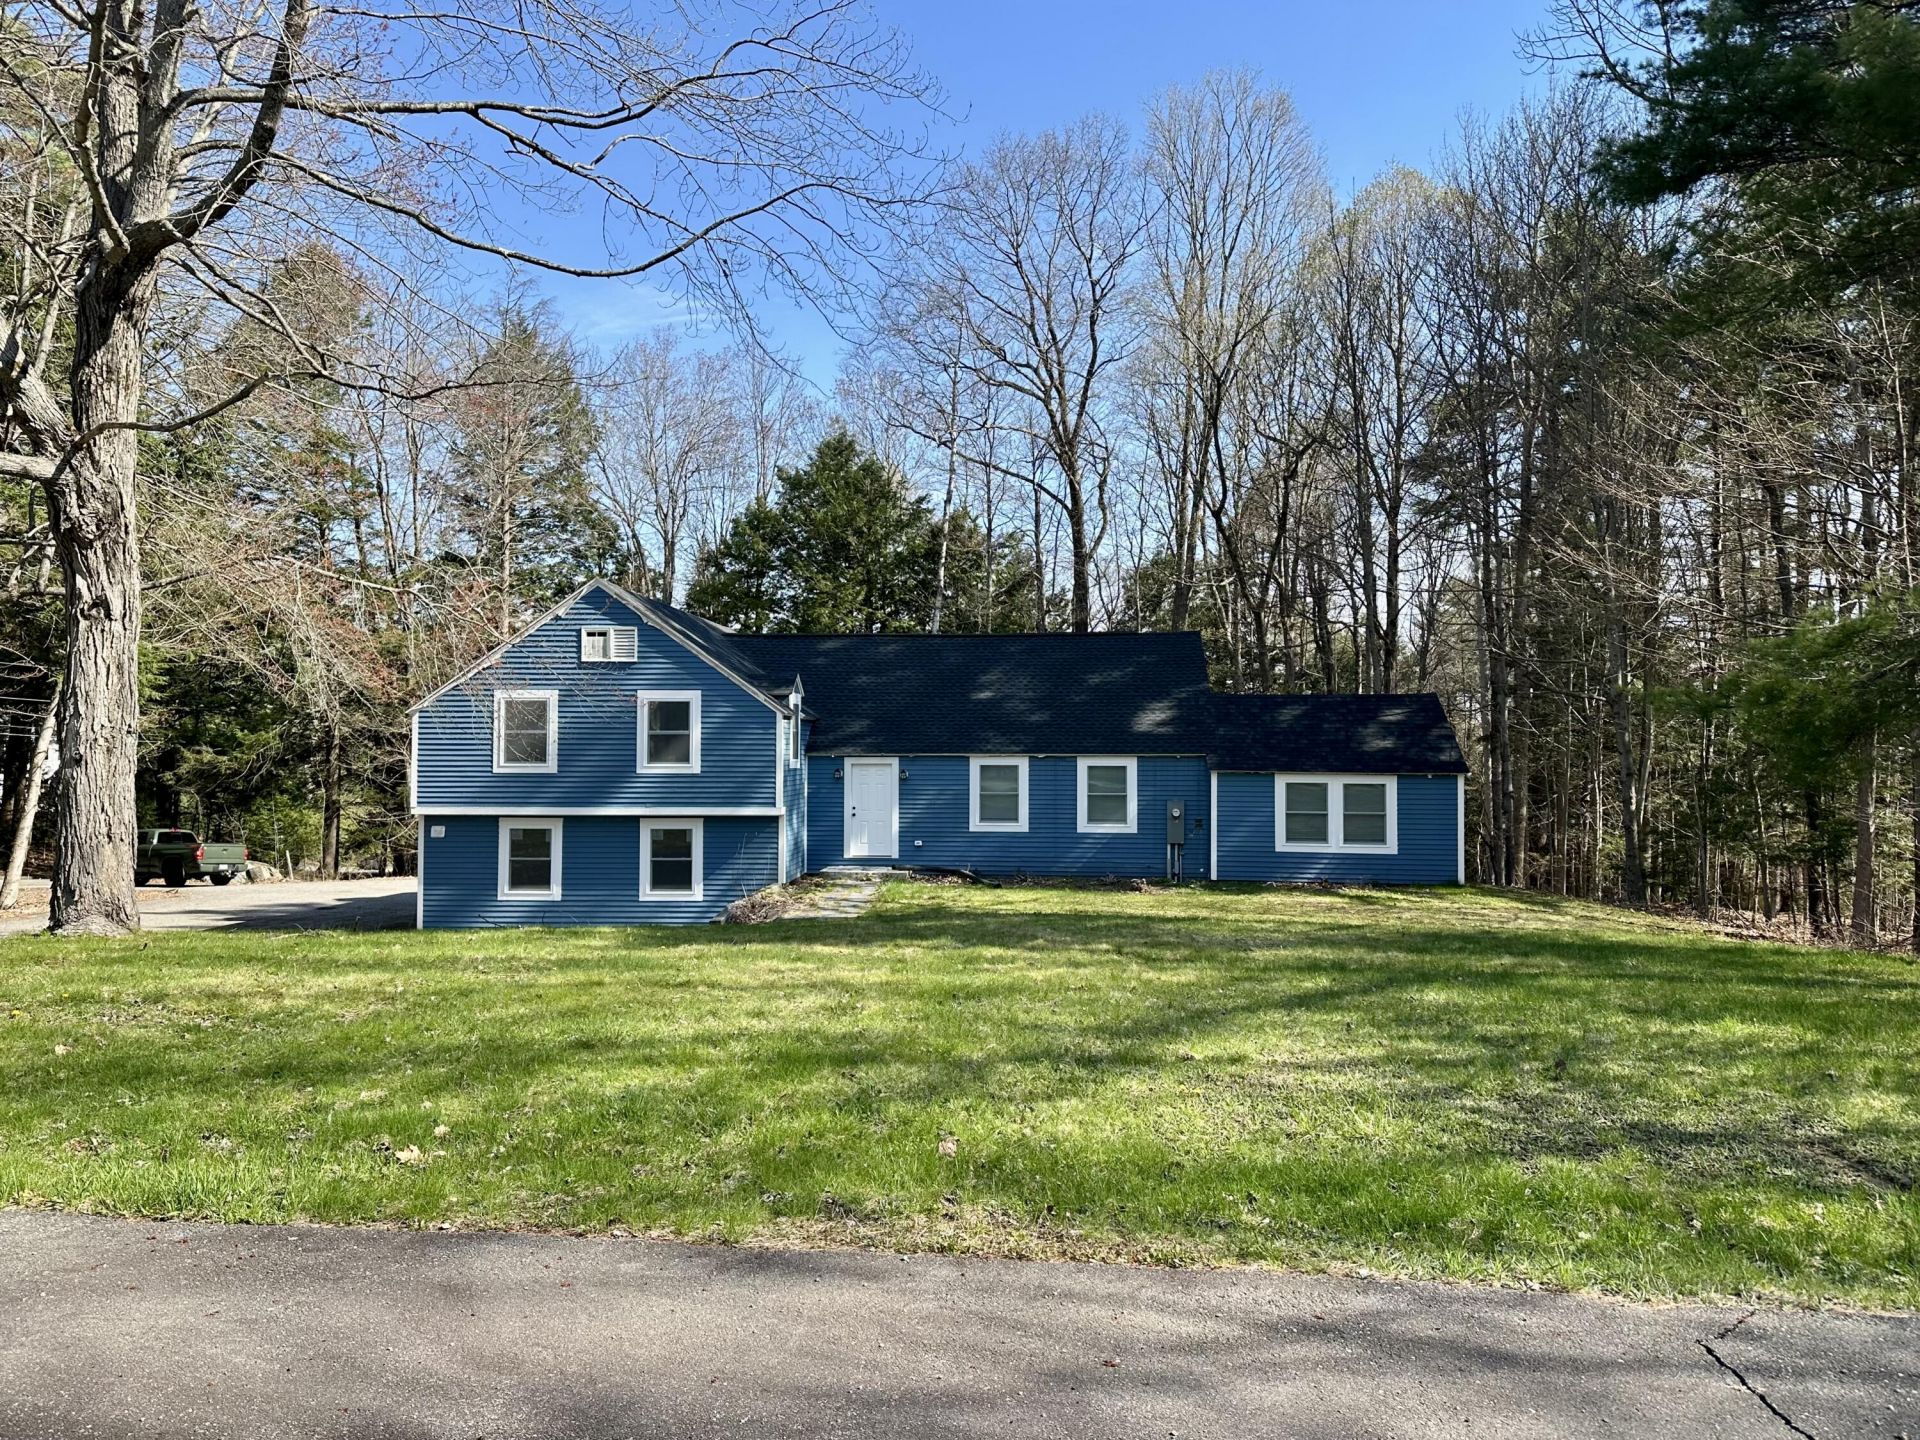
Completely reimagined from the studs up, this beautifully renovated 4-bedroom, 3.5-bath home offers the perfect blend of modern design, quality craftsmanship, and everyday comfort. Sitting on a spacious 0.92-acre lot in a desirable neighborhood, the home features an open-concept kitchen, dining, and living area that's ideal for entertaining, along with a separate third-floor family room that provides additional living space for relaxing, work, or play.The primary suite offers a private retreat with dual vanities, a spacious closet, and a tiled walk-in shower. A first-floor office or guest bedroom, conveniently located next to a full bath and the rear entrance, adds flexibility for guests, remote work, or multigenerational living.The home includes all new electrical, plumbing, and heating systems, plus new shingles installed in 2025-2026, offering peace of mind for years to come. Conveniently located just minutes from shopping, dining, interstate access, and the scenic Howard Hill walking trails, this turnkey home is ready for its next owner.
Property Features
Property Type: Residential - Single Family
Basement: Yes
Basement: Interior Entry, Walk-Out Access, Finished, Full, Partial
Garage: 2
Heating: Propane, Baseboard, Hot Water
Home Style: Other
Lot Size: 0.91 Acres
Roof Type: Shingle
Taxes: $5,910
Year Built: 1966
Feature Descriptions
Appliances: Dishwasher, Electric Range, Refrigerator
Electric: Circuit Breakers
Exterior: Wood Frame, Clapboard, Wood Siding
Flooring: Tile, Wood
Foundation: Poured Concrete
Lot: Intown, Near Shopping, Neighborhood, Level, Open Lot, Rolling Slope
Parking: Paved,5 - 10 Spaces, Garage Door Opener, Inside Entrance
Road Surface: Paved
Sewer: Public Sewer
SQ FT Above Grade: 2840
SQ FT Below Grade: 574
Total Rooms: 8
Water: Public
Listed By / Shown By
Listed By
Agency Name: Sprague & Curtis Real Estate

Shown By
Agent Name: Earle Kenney
Agent Phone: (207) 242-7636
Estimate Your Payment
Estimated Payment
$ 2,241.98 per month $1,546.77 Principal & Interest $492.50 Property Tax $202.71 Homeowner's InsuranceChange Payment Information


Listing data is derived in whole or in part from the Maine IDX & is for consumers' personal, noncommercial use only. Dimensions are approximate and not guaranteed. All data should be independently verified.© 2026 Maine Real Estate Information System, Inc. All Rights Reserved.
Privacy Policy / DMCA Notice / ADA Accessibility


This site is hosted, designed and copyright
© 1994 - 2026 by
Delta Media Group, Inc. -- Patent Pending --
11 Deer Run | MLS# 1660630
This single family home located at 11 Deer Run, Augusta, ME 04330 is currently listed for sale by Sprague & Curtis Real Estate, with an asking price of $695,000. This property was built in 1966 and has 4 bedrooms and 2 full and 2 partial baths with 3414 sq. ft. Search Augusta real estate on ekenney.spragueandcurtis.com today.