EarleKenney

BEDS3
BATHS2 full 2 partial
SQUARE FEET2,531
MLS#1661837
STATUSActive
PROPERTY TYPEResidential - Single Family
Property Description
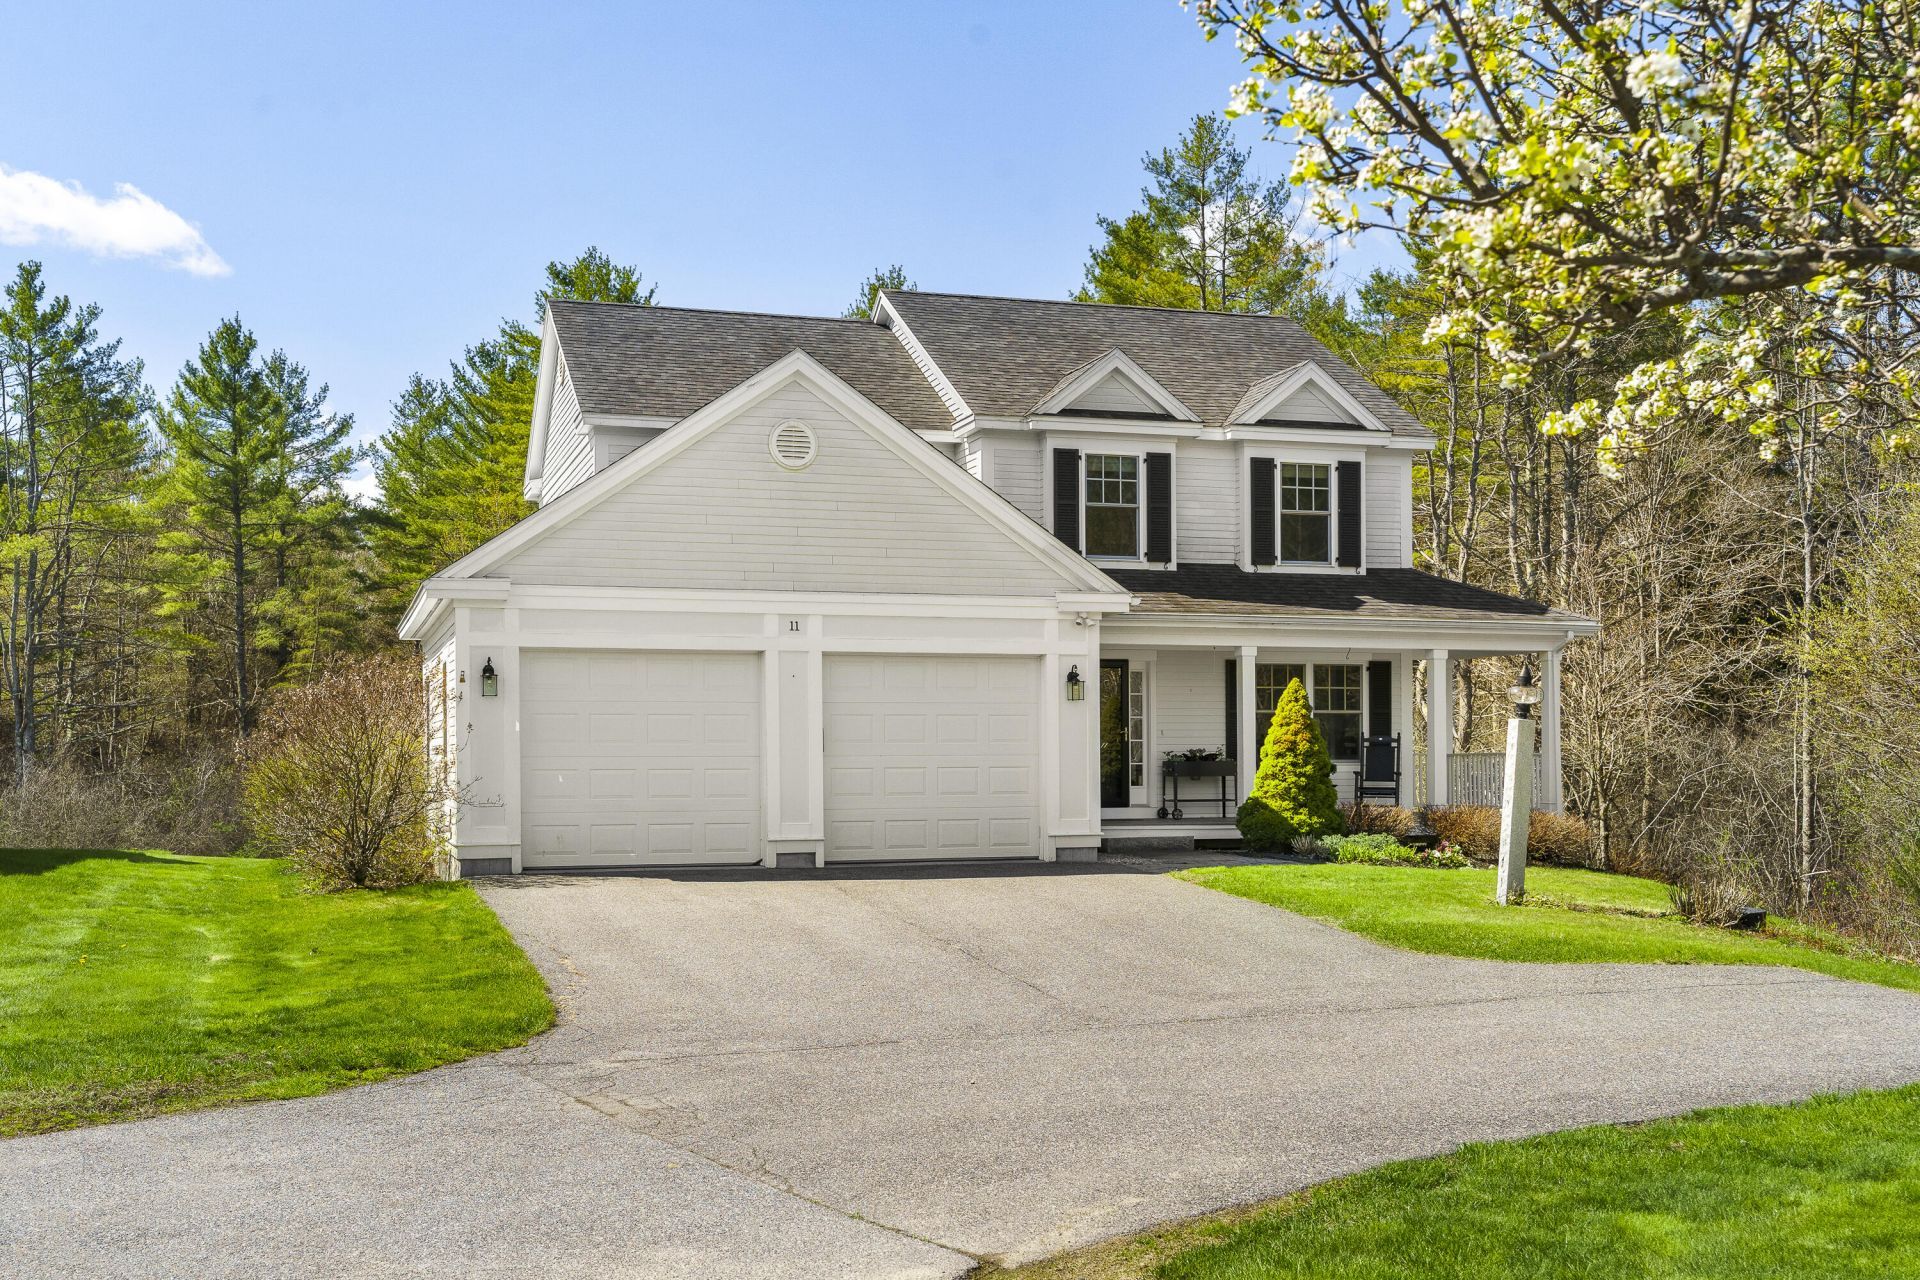
Tucked away on a quiet cul-de-sac, 11 Reid Lane offers the perfect blend of privacy, comfort, and timeless New England charm. Set on a beautifully maintained lot abutting conservation land, this move-in ready home provides a peaceful setting while being within walking distance to Cumberland Center. Inside, sun-filled living spaces are thoughtfully designed for both comfortable everyday living and effortless entertaining. The open-concept layout seamlessly connects the well-appointed kitchen, dining area, and living room, creating warm and versatile spaces for gathering. Upstairs, the spacious primary suite features a large walk-in closet and an en-suite bath accented by stunning designer wallpaper. Two additional generously sized bedrooms, a full bath, and convenient second-floor laundry complete the upper level. The finished walkout daylight basement offers exceptional flexibility with additional living space and a half bath--ideal for a family room, home office, gym, or an artist studio. Enjoy the serenity of the surrounding landscape from the backyard and sunfilled deck, ideal for relaxing, gardening, or hosting summer get-togethers. Conveniently located just minutes from town center, trails, town beach, and the coast, this property combines a tranquil neighborhood setting with easy access to Portland and neighboring towns. A wonderful opportunity to enjoy Maine living at its best.
Property Features
Property Type: Residential - Single Family
Basement: Yes
Basement: Exterior Entry, Interior Entry, Daylight, Finished, Full
Garage: 2 car attached
Heating: Gas Bottled, Propane, Baseboard, Direct Vent Furnace,
Home Style: Colonial
Lot Size: 0.29 Acres
Roof Type: Shingle
Taxes: $9,973
Year Built: 2012
Feature Descriptions
Amenities: Bathtub, Laundry - 2nd Floor, Pantry, Walk-in Closets, Primary Bedroom w/Bath
Appliances: Dishwasher, Dryer, Microwave, Gas Range, Refrigerator, Washer
Association Fee: $114/Monthly
Electric: Circuit Breakers
Exterior: Wood Frame, Fiber Cement
Flooring: Carpet, Laminate, Tile, Wood
Foundation: Poured Concrete
Lot: Cul-De-Sac, Rolling Slope, Landscaped
Parking: Paved,1 - 4 Spaces, On Site
Road frontage: Private Road
Sewer: Public Sewer
Special View Info: Trees/Woods
SQ FT Above Grade: 1887
SQ FT Below Grade: 644
Total Rooms: 7
Water: Public
Listed By / Shown By
Listed By
Agency Name: Legacy Properties Sotheby's International Realty
Agency Phone: 207-780-8900
Shown By
Agent Name: Earle Kenney
Agent Phone: (207) 242-7636
Agency Title: Sprague and Curtis Real Estate

Estimate Your Payment
Estimated Payment
$ 3,315.59 per month $2,196.63 Principal & Interest $831.08 Property Tax $287.88 Homeowner's InsuranceChange Payment Information

Listing data is derived in whole or in part from the Maine IDX & is for consumers' personal, noncommercial use only. Dimensions are approximate and not guaranteed. All data should be independently verified.© 2026 Maine Real Estate Information System, Inc. All Rights Reserved.
Privacy Policy / DMCA Notice / ADA Accessibility


This site is hosted, designed and copyright
© 1994 - 2026 by
Delta Media Group, Inc. -- Patent Pending --
11 Reid Lane | MLS# 1661837
This single family home located at 11 Reid Lane, Cumberland, ME 04021 is currently listed for sale with an asking price of $987,000. This property was built in 2012 and has 3 bedrooms and 2 full and 2 partial baths with 2531 sq. ft. Search Cumberland real estate on ekenney.spragueandcurtis.com today.