EarleKenney

BEDS4
BATHS2 full 1 partial
SQUARE FEET2,167
MLS#1671346
STATUSActive
PROPERTY TYPEResidential - Single Family
Property Description
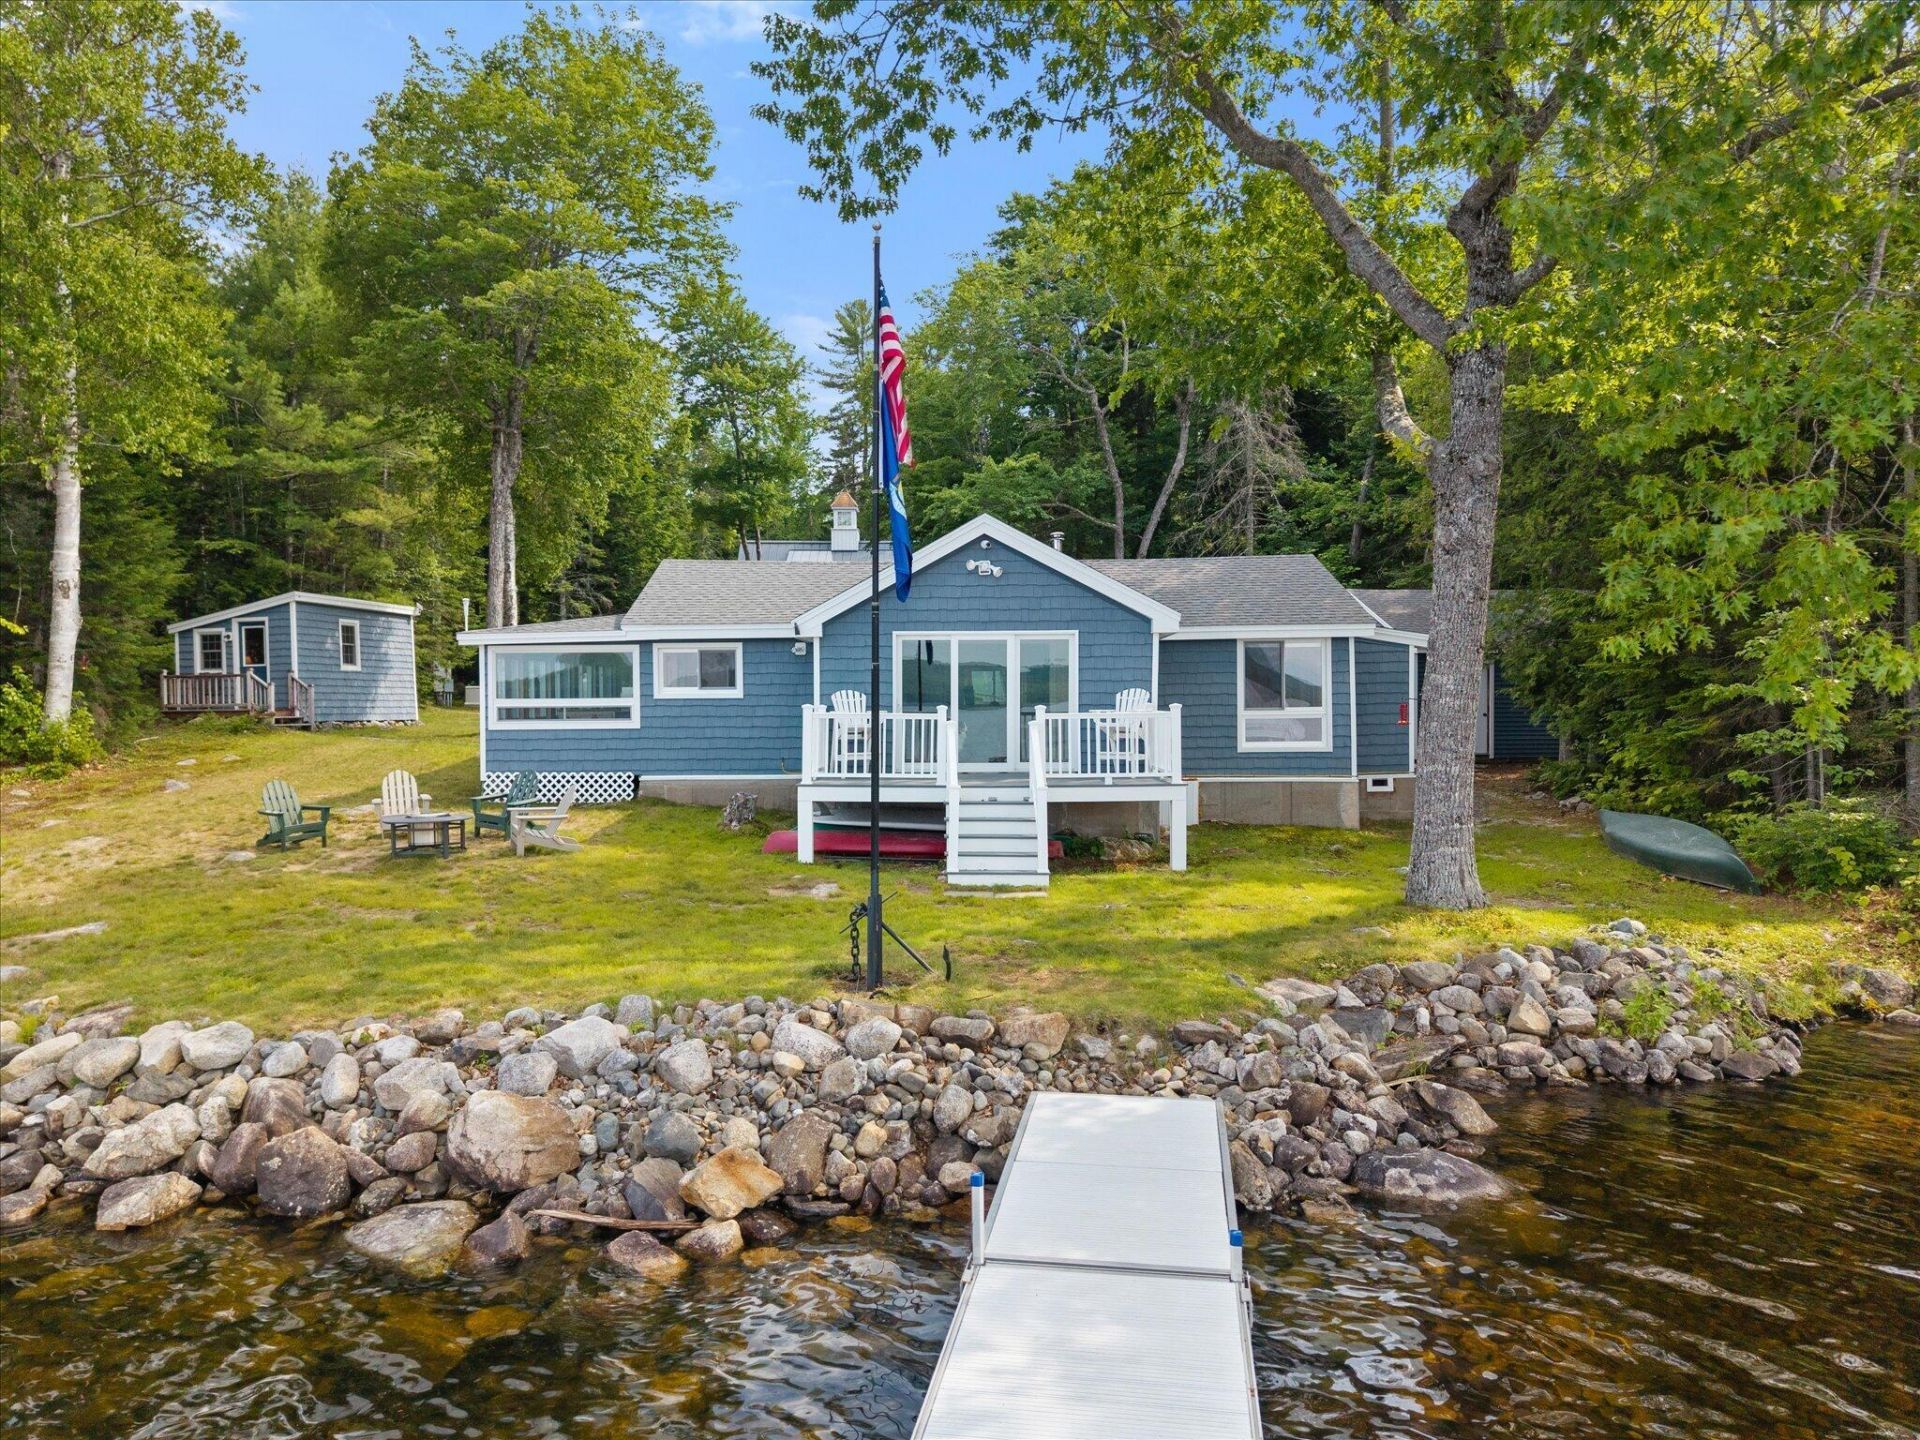
Rare opportunity to own a true turnkey lakefront compound on 1.39 acres w/ 285 feet of owned frontage on South Twin Lake and breathtaking views of Mt. Katahdin from the front porch. Designed for gathering family and friends, this exceptional property includes a beautifully renovated lake home, an impressive ''Garagemahal,'' a bunkhouse, and a detached two-car garage. The main lake home offers approximately 1,250± sq. ft. with two bedrooms & one full bath. Originally built in the early 1950s, it was extensively renovated in 2017 while preserving its authentic Maine camp charm. The interior features tongue-and-groove pine, a wet bar, granite kitchen w/ custom cabinetry, undermount sink, recessed lighting, custom mudroom, and an updated bath w/granite vanity and walk-in shower. Major improvements include new siding, architectural shingles, flooring, electrical service, septic system, LP on-demand hot water, & five heating sources including two Rinnai heaters, a three-zone heat pump, pellet stove insert, and hot-air system for comfortable year-round living. Built in 2019-2023, the custom 30' x 40' board-and-batten Garagemahal features a covered porch overlooking the lake. The upper level offers approximately 950± sq. ft. of finished living space with a custom kitchen, butcher block island, full bath, and bedroom. The heated 1,200± sq. ft. lower level includes a finished garage/workshop, custom cabinetry, half bath, laundry, & utility room, creating endless possibilities for hobbies, guests, or storage. The property also includes a 195± sq. ft. seasonal bunkhouse with a half bath and queen bed, plus two-car garage. Sold fully furnished, this property is truly move-in ready. Complete with a traditional bean-hole bean pit & located just 1.5 miles from one of Maine's premier snowmobile trail systems, & only minutes to Millinocket & Baxter State Park, this extraordinary waterfront retreat offers the very best of four-season recreation, boating, fishing, & the Maine lifes
Property Features
Property Type: Residential - Single Family
Basement: Exterior Entry, Crawl Space, Partial, Slab
Basement: Yes
Cooling: Heat Pump
Garage: 4
Heating: Electric, Pellets, Propane, Forced Air, Heat Pump, Radi
Home Style: Ranch
Lot Size: 1.39 Acres
Roof Type: Shingle
Taxes: $3,814
Year Built: 1950
Feature Descriptions
Amenities: 1st Floor Bedroom, Main Level, One-Floor Living, Shower
Appliances: Dishwasher, Dryer, Microwave, Gas Range, Refrigerator, Washer
Association Fee: $280/Annually
Electric: Circuit Breakers, Generator Hookup
Equipment: Generator, Internet Access Available
Exterior: Wood Frame, Vinyl Siding, Wood Siding
Flooring: Laminate, Wood
Foundation: Slab, Pillar/Post/Pier, Poured Concrete
Lot: Rural, Open Lot, Landscaped, Wooded
Parking: Gravel,5 - 10 Spaces, On Site, Garage Door Opener, Detached, Heated Garage, Storage
Road frontage: Private Road
Road Surface: Gravel
Sewer: Private Sewer, Septic Design Available, Septic Tank
Special View Info: Mountain(s), Scenic, Trees/Woods
SQ FT Above Grade: 2167
SQ FT Below Grade: 0
Total Rooms: 12
Water: Private, Well
Water Body Name: South Twin
Wooded: Yes
Room Sizes
Living Room: 9.33 X 18.82 Level - Second
Sunroom: 14.9 X 7.83 Level - First
Bedroom 4: 11.25 X 9.67 Level - First
Laundry: 9.67 X 11.5 Level - First
Bedroom 2: 9.25 X 11.5 Level - First
Bedroom 3: 19.89 X 9.9 Level - Second
Kitchen: 29.08 X 12.75 Level - Second
Kitchen: 20.17 X 9.75 Level - First
Dining Room: 25.42 X 8.58 Level - First
Bedroom 1: 9.67 X 11.5 Level - First
Living Room: 19.17 X 14.9 Level - First
Dining Room: 9.33 X 18.82 Level - Second
Listed By / Shown By
Listed By
Agency Name: Realty of Maine
Agency Phone: 207-942-6310
Shown By
Agent Name: Earle Kenney
Agent Phone: (207) 242-7636
Agency Title: Sprague and Curtis Real Estate

Estimate Your Payment
Estimated Payment
$ 3,325.93 per month $2,659.55 Principal & Interest $317.83 Property Tax $348.54 Homeowner's InsuranceChange Payment Information

Listing data is derived in whole or in part from the Maine IDX & is for consumers' personal, noncommercial use only. Dimensions are approximate and not guaranteed. All data should be independently verified.© 2026 Maine Real Estate Information System, Inc. All Rights Reserved.
Privacy Policy / DMCA Notice / ADA Accessibility


This site is hosted, designed and copyright
© 1994 - 2026 by
Delta Media Group, Inc. -- Patent Pending --
11 Rocky Shores | MLS# 1671346
This single family home located at 11 Rocky Shores , T4 Indian Purchase Township, ME 04462 is currently listed for sale with an asking price of $1,195,000. This property was built in 1950 and has 4 bedrooms and 2 full and 1 partial baths with 2167 sq. ft. Search T4 Indian Purchase Township real estate on ekenney.spragueandcurtis.com today.