EarleKenney

BEDS4
BATHS2 full
SQUARE FEET2,535
MLS#1674182
STATUSActive
PROPERTY TYPEResidential - Single Family
Property Description
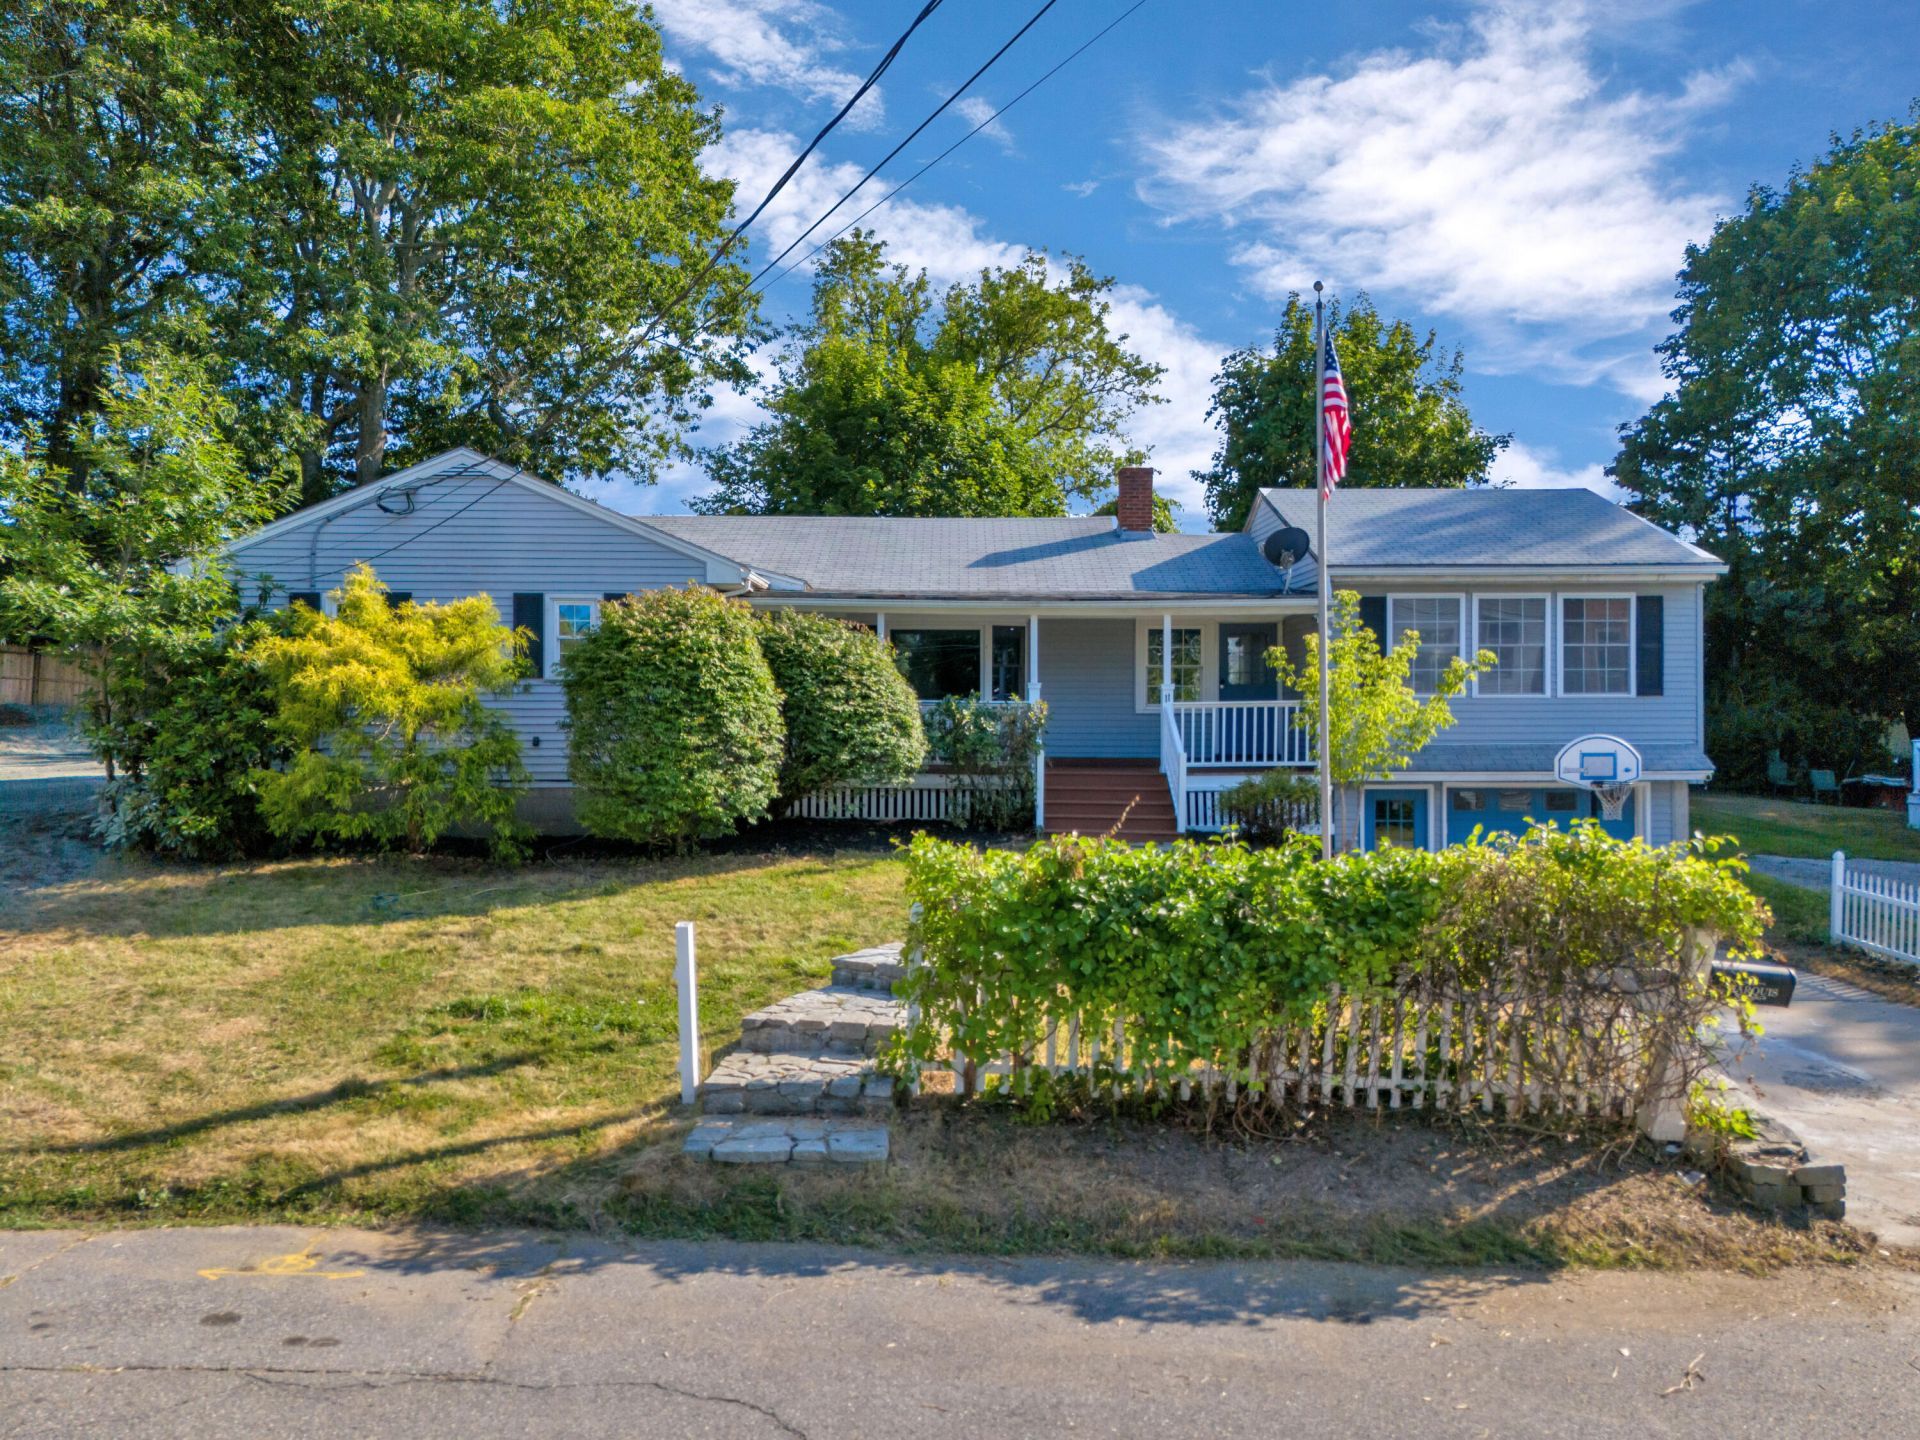
Tucked onto a dead-end street in one of Portland's most convenient pockets, this well-loved ranch with full finished basement puts you minutes from everything that makes the city special. Walk to Back Bay and Payson Park, hop downtown in about five minutes, and enjoy easy on-and-off access to I-295 whenever you need it.Inside, the heart of the home is a spacious and light-filled family room (16'x22') with wood floors and a cozy natural gas fireplace, the kind of space made for gathering, relaxing, and everyday living. Three comfortable bedrooms sit on the main floor, while the basement offers a newly renovated bathroom with jetted tub, flexible bonus rooms perfect for a home office, guest space, hobby room, or whatever your life calls for. One of those lower-level rooms even has a separate entrance and egress, giving you options as your needs change.An additional lot comes with the property, offering rare extra space and room to imagine what could come next.Whether you're simplifying, settling in, or looking for a home that keeps life easy and connected, this one delivers location, comfort, and possibility all in one.
Property Features
Property Type: Residential - Single Family
Basement: Yes
Basement: Bulkhead, Finished, Full
Garage: 1 car attached
Heating: Gas Natural, Wood, Baseboard, Direct Vent Heater, Forc
Home Style: Ranch
Lot Size: 0.24 Acres
Roof Type: Shingle
Taxes: $7,655
Year Built: 1964
Feature Descriptions
Amenities: 1st Floor Bedroom
Appliances: Dishwasher, Electric Range, Refrigerator
Electric: Circuit Breakers
Exterior: Wood Frame, Vinyl Siding
Flooring: Carpet, Tile, Wood
Lot: Near Shopping, Neighborhood, Level, Open Lot
Parking: Concrete,1 - 4 Spaces, Underground, Basement
Road Surface: Paved
Sewer: Public Sewer
SQ FT Above Grade: 1735
SQ FT Below Grade: 800
Total Rooms: 9
Water: Public
Listed By / Shown By
Listed By
Agency Name: Sebago to the Sea Realty LLC
Agency Phone: 207-756-5007
Shown By
Agent Name: Earle Kenney
Agent Phone: (207) 242-7636
Agency Title: Sprague and Curtis Real Estate

Estimate Your Payment
Estimated Payment
$ 2,170.91 per month $1,355.37 Principal & Interest $637.92 Property Tax $177.63 Homeowner's InsuranceChange Payment Information

Listing data is derived in whole or in part from the Maine IDX & is for consumers' personal, noncommercial use only. Dimensions are approximate and not guaranteed. All data should be independently verified.© 2026 Maine Real Estate Information System, Inc. All Rights Reserved.
Privacy Policy / DMCA Notice / ADA Accessibility


This site is hosted, designed and copyright
© 1994 - 2026 by
Delta Media Group, Inc. -- Patent Pending --
11 Upland Avenue | MLS# 1674182
This single family home located at 11 Upland Avenue , Portland, ME 04103 is currently listed for sale with an asking price of $609,000. This property was built in 1964 and has 4 bedrooms and 2 full baths with 2535 sq. ft. Search Portland real estate on ekenney.spragueandcurtis.com today.