EarleKenney

BEDS3
BATHS1 full 1 partial
SQUARE FEET1,677
MLS#1670525
STATUSActive
PROPERTY TYPEResidential - Single Family
Property Description
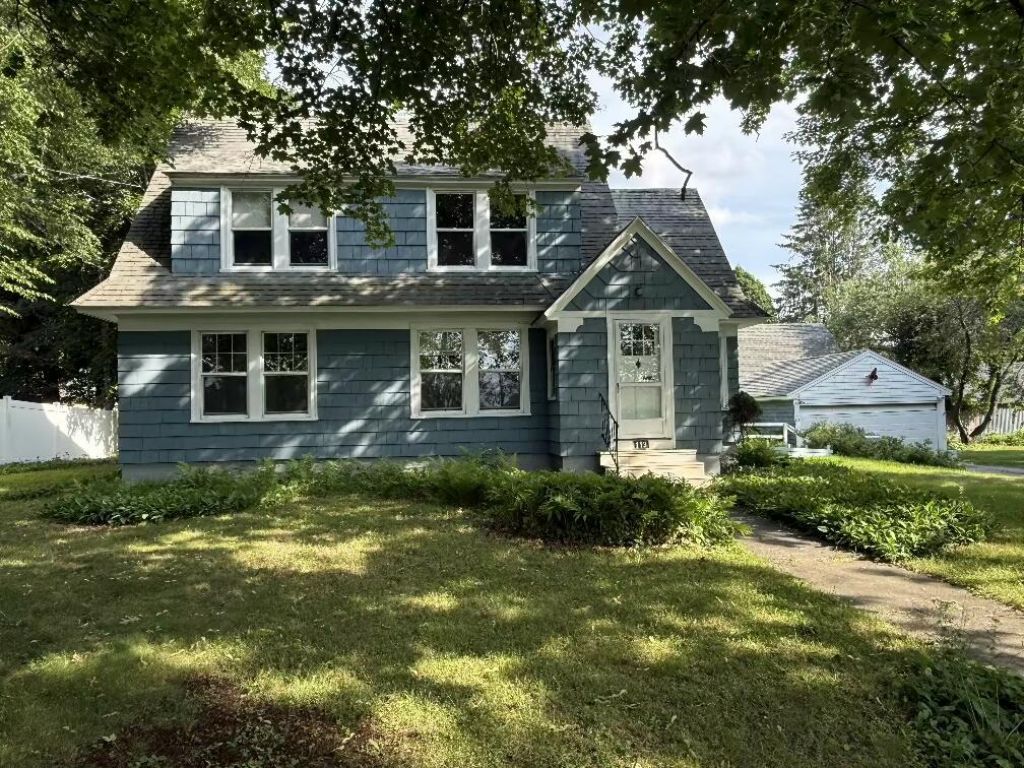
Welcome to this charming in-town 3-bedroom, 1.5-bath home offering comfort, character, and an exceptional location. The spacious living room features a cozy fireplace and an inviting library nook, creating the perfect space to relax or entertain. Just off the kitchen, the bright solar room with a slate floor and expansive windows provides a warm, inviting retreat and is ideal for starting spring seedlings or enjoying your morning coffee. Outside, the beautifully landscaped backyard is a gardener's paradise, featuring mature perennial gardens along with raspberries, blackberries, kiwis, apple trees, hops, and fragrant honeysuckle. A detached two-car garage with an attached workshop offers plenty of space for hobbies, storage, or projects, while the paved driveway adds convenience. Ideally situated in town, this home is within walking distance of downtown Farmington, the University of Maine at Farmington, shopping, restaurants, and other local amenities. A wonderful opportunity to enjoy both the convenience of in-town living and the beauty of an established, private backyard setting.
Property Features
Property Type: Residential - Single Family
Basement: Yes
Basement: Interior Entry, Full, Unfinished
Garage: 2
Heating: Oil, Forced Air
Home Style: Cape Cod
Lot Size: 0.37 Acres
Roof Type: Shingle
Taxes: $2,723
Year Built: 1930
Feature Descriptions
Amenities: Bathtub, Laundry - Hookup
Appliances: Dryer, Electric Range, Refrigerator, Washer
Electric: Circuit Breakers
Exterior: Wood Frame, Shingle Siding, Wood Siding
Flooring: Carpet, Vinyl, Wood, Hardwood, Slate
Foundation: Poured Concrete
Lot: Intown, Near Shopping, Level, Open Lot, Landscaped
Parking: Paved,1 - 4 Spaces, Detached, Storage
Road Surface: Paved
Sewer: Public Sewer
Special View Info: Mountain(s), Trees/Woods
SQ FT Above Grade: 1677
SQ FT Below Grade: 0
Total Rooms: 8
Water: Public
Listed By / Shown By
Listed By
Agency Name: Allied Realty
Agency Phone: 207-778-9999
Shown By
Agent Name: Earle Kenney
Agent Phone: (207) 242-7636
Agency Title: Sprague and Curtis Real Estate

Estimate Your Payment
Estimated Payment
$ 979.57 per month $665.44 Principal & Interest $226.92 Property Tax $87.21 Homeowner's InsuranceChange Payment Information

Listing data is derived in whole or in part from the Maine IDX & is for consumers' personal, noncommercial use only. Dimensions are approximate and not guaranteed. All data should be independently verified.© 2026 Maine Real Estate Information System, Inc. All Rights Reserved.
Privacy Policy / DMCA Notice / ADA Accessibility


This site is hosted, designed and copyright
© 1994 - 2026 by
Delta Media Group, Inc. -- Patent Pending --
113 Greenwood Avenue | MLS# 1670525
This single family home located at 113 Greenwood Avenue , Farmington, ME 04938 is currently listed for sale with an asking price of $299,000. This property was built in 1930 and has 3 bedrooms and 1 full and 1 partial baths with 1677 sq. ft. Search Farmington real estate on ekenney.spragueandcurtis.com today.