EarleKenney

BEDS4
BATHS2 full
SQUARE FEET1,662
MLS#1670276
STATUSActive
PROPERTY TYPEResidential - Single Family
Property Description
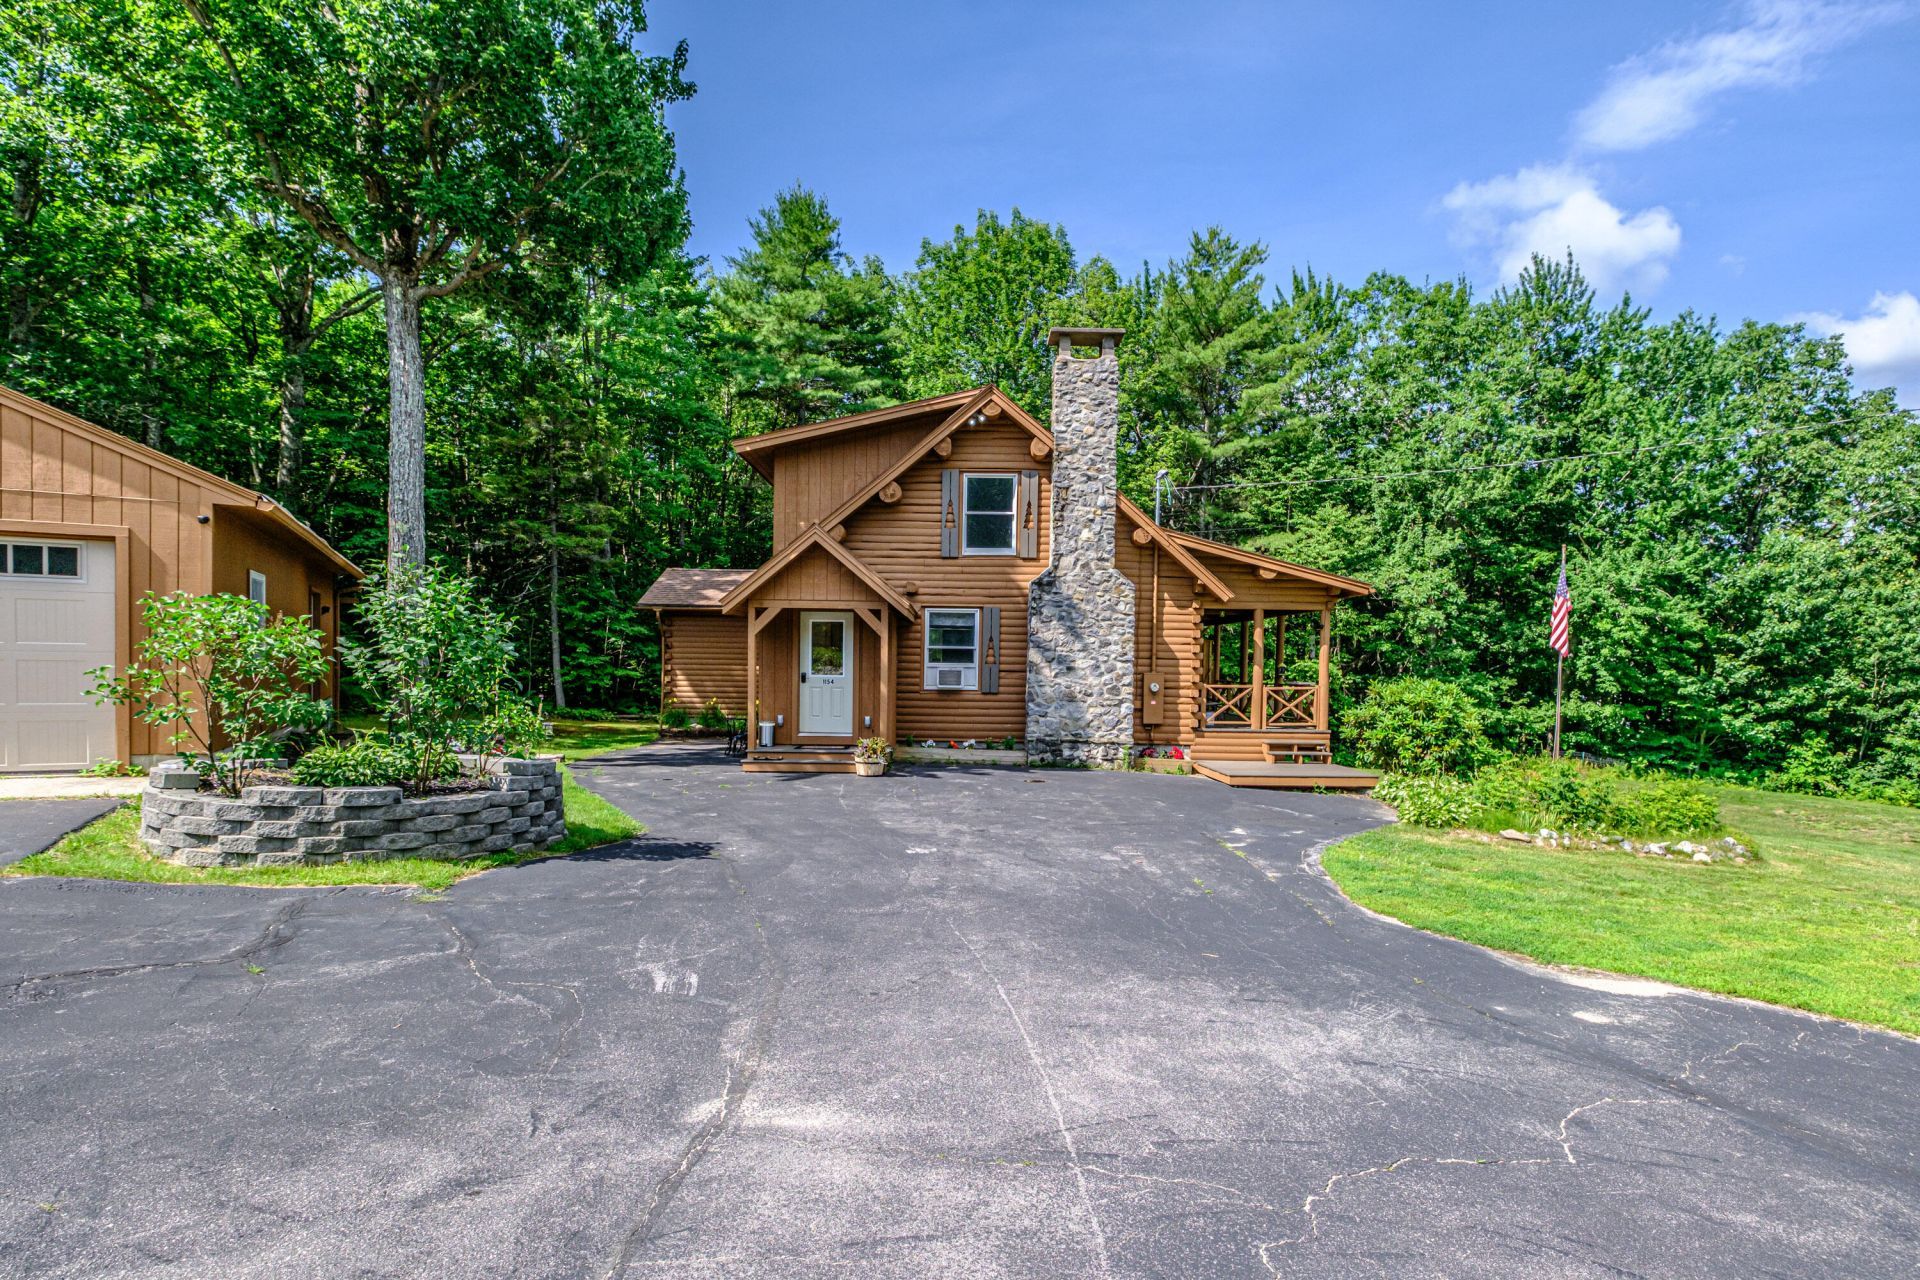
Experience the charm of authentic mountain living in this true log cabin, ideally situated in the scenic western Maine mountains. Enjoy the perfect balance of privacy and convenience with an easy commute to nearby ski resorts championship golf courses pristine lakes winding rivers and countless year-round outdoor recreation opportunities all while benefiting from the low property taxes of Albany Township. Inside, the home offers comfortable living with first-floor laundry and the timeless warmth and character that only a genuine log cabin can provide. Relax on the inviting farmer's porch and take in the peaceful natural surroundings. Additional features include a spacious two-car garage for vehicles and outdoor gear and a generator backup for added peace of mind and plenty of potential to customize or expand to suit your lifestyle. Whether you're looking for a full-time residence a vacation getaway or an investment property this mountain retreat offers a fantastic opportunity to enjoy all that western Maine has to offer.
Property Features
Property Type: Residential - Single Family
Basement: Interior Entry, Full, Unfinished
Basement: Yes
Garage: 2
Heating: Oil, Forced Air
Home Style: Chalet
Lot Size: 1.46 Acres
Roof Type: Shingle
Taxes: $2,131
Year Built: 1981
Feature Descriptions
Amenities: 1st Floor Bedroom, Laundry - 1st Floor
Appliances: Dishwasher, Electric Range, Refrigerator
Electric: Circuit Breakers, Generator Hookup
Equipment: Generator
Exterior: Log, Wood Frame, Log Siding
Flooring: Carpet, Laminate, Wood
Lot: Rural, Ski Resort, Open Lot, Rolling Slope, Landscaped
Parking: Paved,1 - 4 Spaces, Detached
Road Surface: Paved
Sewer: Private Sewer
Special View Info: Mountain(s), Scenic
SQ FT Above Grade: 1662
SQ FT Below Grade: 0
Total Rooms: 8
Water: Private
Listed By / Shown By
Listed By
Agency Name: Cassie Mason Real Estate
Agency Phone: 207-418-1560
Shown By
Agent Name: Earle Kenney
Agent Phone: (207) 242-7636
Agency Title: Sprague and Curtis Real Estate

Estimate Your Payment
Estimated Payment
$ 1,282.65 per month $977.02 Principal & Interest $177.58 Property Tax $128.04 Homeowner's InsuranceChange Payment Information

Listing data is derived in whole or in part from the Maine IDX & is for consumers' personal, noncommercial use only. Dimensions are approximate and not guaranteed. All data should be independently verified.© 2026 Maine Real Estate Information System, Inc. All Rights Reserved.
Privacy Policy / DMCA Notice / ADA Accessibility


This site is hosted, designed and copyright
© 1994 - 2026 by
Delta Media Group, Inc. -- Patent Pending --
1154 Hunts Corner Road | MLS# 1670276
This single family home located at 1154 Hunts Corner Road , Albany Township, ME 04217 is currently listed for sale with an asking price of $439,000. This property was built in 1981 and has 4 bedrooms and 2 full baths with 1662 sq. ft. Search Albany Township real estate on ekenney.spragueandcurtis.com today.