EarleKenney

BEDS4
BATHS1 full 1 partial
SQUARE FEET1,418
MLS#1673774
STATUSActive
PROPERTY TYPEResidential - Single Family
Property Description
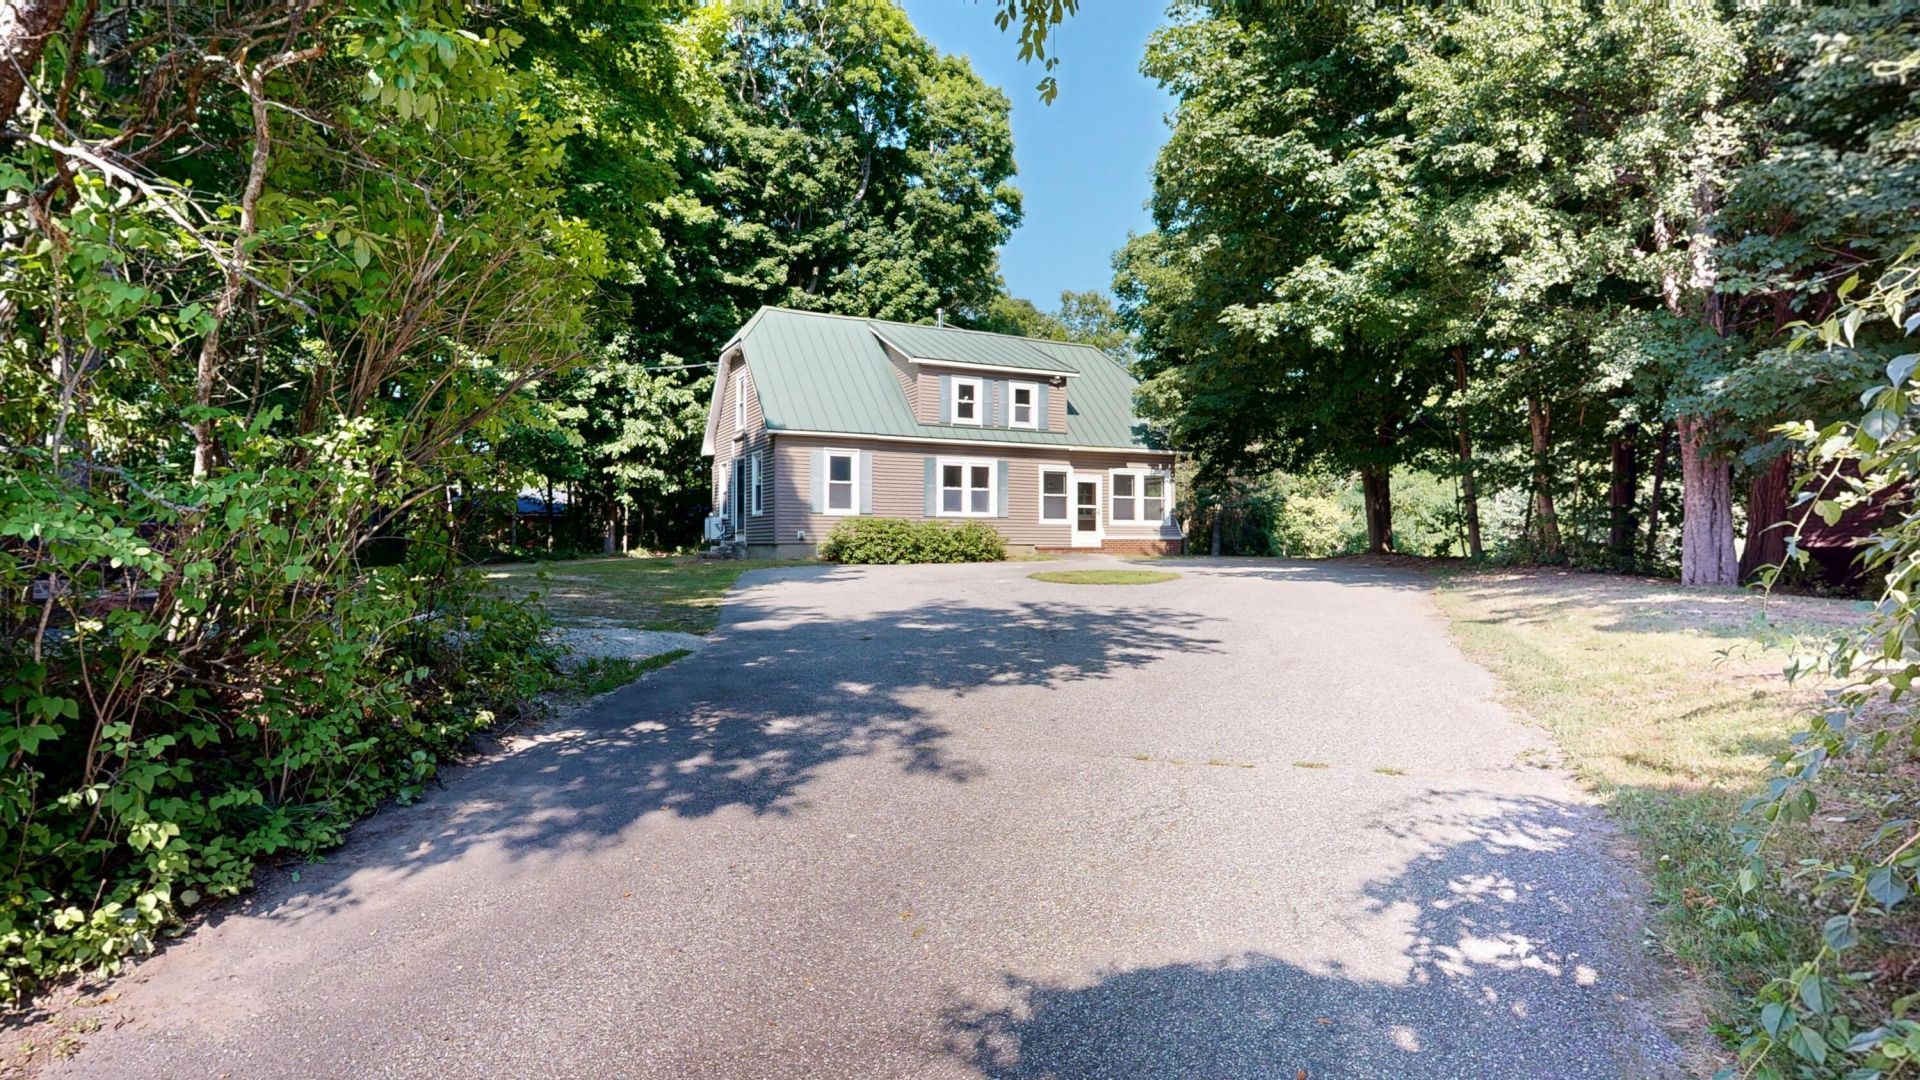
Nestled on 3.5 private acres on the Gray/New Gloucester line, this move-in ready Cape offers the perfect blend of peaceful country living and everyday convenience. Surrounded by mature trees, enjoy birdsongs, quiet mornings, and exceptional privacy, all while being just 5 minutes from Auburn's I-95 exit and Range Pond, and only 30 minutes to both Portland and Augusta.This well-maintained 4-bedroom, 1.5-bath home features numerous recent updates, including new toilets in both bathrooms, a new shower/tub combination, three heat pumps installed since 2020 for efficient year-round comfort, a new woodstove and chimney (2024), a new leach field (2020), and a recently pumped septic system. Major improvements have already been completed, allowing you to move in with confidence.Outside, two outbuildings provide excellent storage for tools, recreational equipment, or hobby space. Whether you're looking for a year-round residence or a private retreat with easy access to lakes, shopping, and commuting routes, this property offers a rare combination of seclusion, modern updates, and an unbeatable location.Schedule your private showing today and discover all this exceptional property has to offer.
Property Features
Property Type: Residential - Single Family
Basement: Doghouse, Unfinished
Basement: Yes
Cooling: Heat Pump
Heating: K-1/Kerosene, Wood, Direct Vent Furnace, Heat Pump, Wo
Home Style: Cape Cod
Lot Size: 3.50 Acres
Roof Type: Metal
Taxes: $3,901
Year Built: 1900
Feature Descriptions
Amenities: Main Level
Appliances: Dishwasher, Dryer, Microwave, Electric Range, Refrigerator, Washer
Electric: Circuit Breakers
Exterior: Wood Frame, Vinyl Siding
Flooring: Laminate
Lot: Near Turnpike/Interstate, Rural, Rolling Slope
Parking: Paved,5 - 10 Spaces
Road Surface: Paved
Sewer: Private Sewer
SQ FT Above Grade: 1418
SQ FT Below Grade: 0
Total Rooms: 7
Water: Private
Room Sizes
Bedroom 3: 12.1 X 17.07 Level - Second
Dining Room: 12.02 X 12.07 Level - First
Bedroom 1: 11.07 X 8.07 Level - First
Kitchen: 7.04 X 14.07 Level - First
Living Room: 13.01 X 11.07 Level - First
Bedroom 2: 9.06 X 14.07 Level - Second
Bedroom 4: 12.11 X 13 Level - Second
Listed By / Shown By
Listed By
Agency Name: Fontaine Family-The Real Estate Leader
Agency Contact: 207-784-3800
Shown By
Agent Name: Earle Kenney
Agent Phone: (207) 242-7636
Agency Title: Sprague and Curtis Real Estate

Estimate Your Payment
Estimated Payment
$ 1,143.18 per month $723.31 Principal & Interest $325.08 Property Tax $94.79 Homeowner's InsuranceChange Payment Information

Listing data is derived in whole or in part from the Maine IDX & is for consumers' personal, noncommercial use only. Dimensions are approximate and not guaranteed. All data should be independently verified.© 2026 Maine Real Estate Information System, Inc. All Rights Reserved.
Privacy Policy / DMCA Notice / ADA Accessibility


This site is hosted, designed and copyright
© 1994 - 2026 by
Delta Media Group, Inc. -- Patent Pending --
1194 Old Danville Road | MLS# 1673774
This single family home located at 1194 Old Danville Road , Auburn, ME 04210 is currently listed for sale with an asking price of $325,000. This property was built in 1900 and has 4 bedrooms and 1 full and 1 partial baths with 1418 sq. ft. Search Auburn real estate on ekenney.spragueandcurtis.com today.