EarleKenney

BEDS3
BATHS2 full
SQUARE FEET1,419
MLS#1671073
STATUSActive
PROPERTY TYPEResidential - Single Family
Property Description
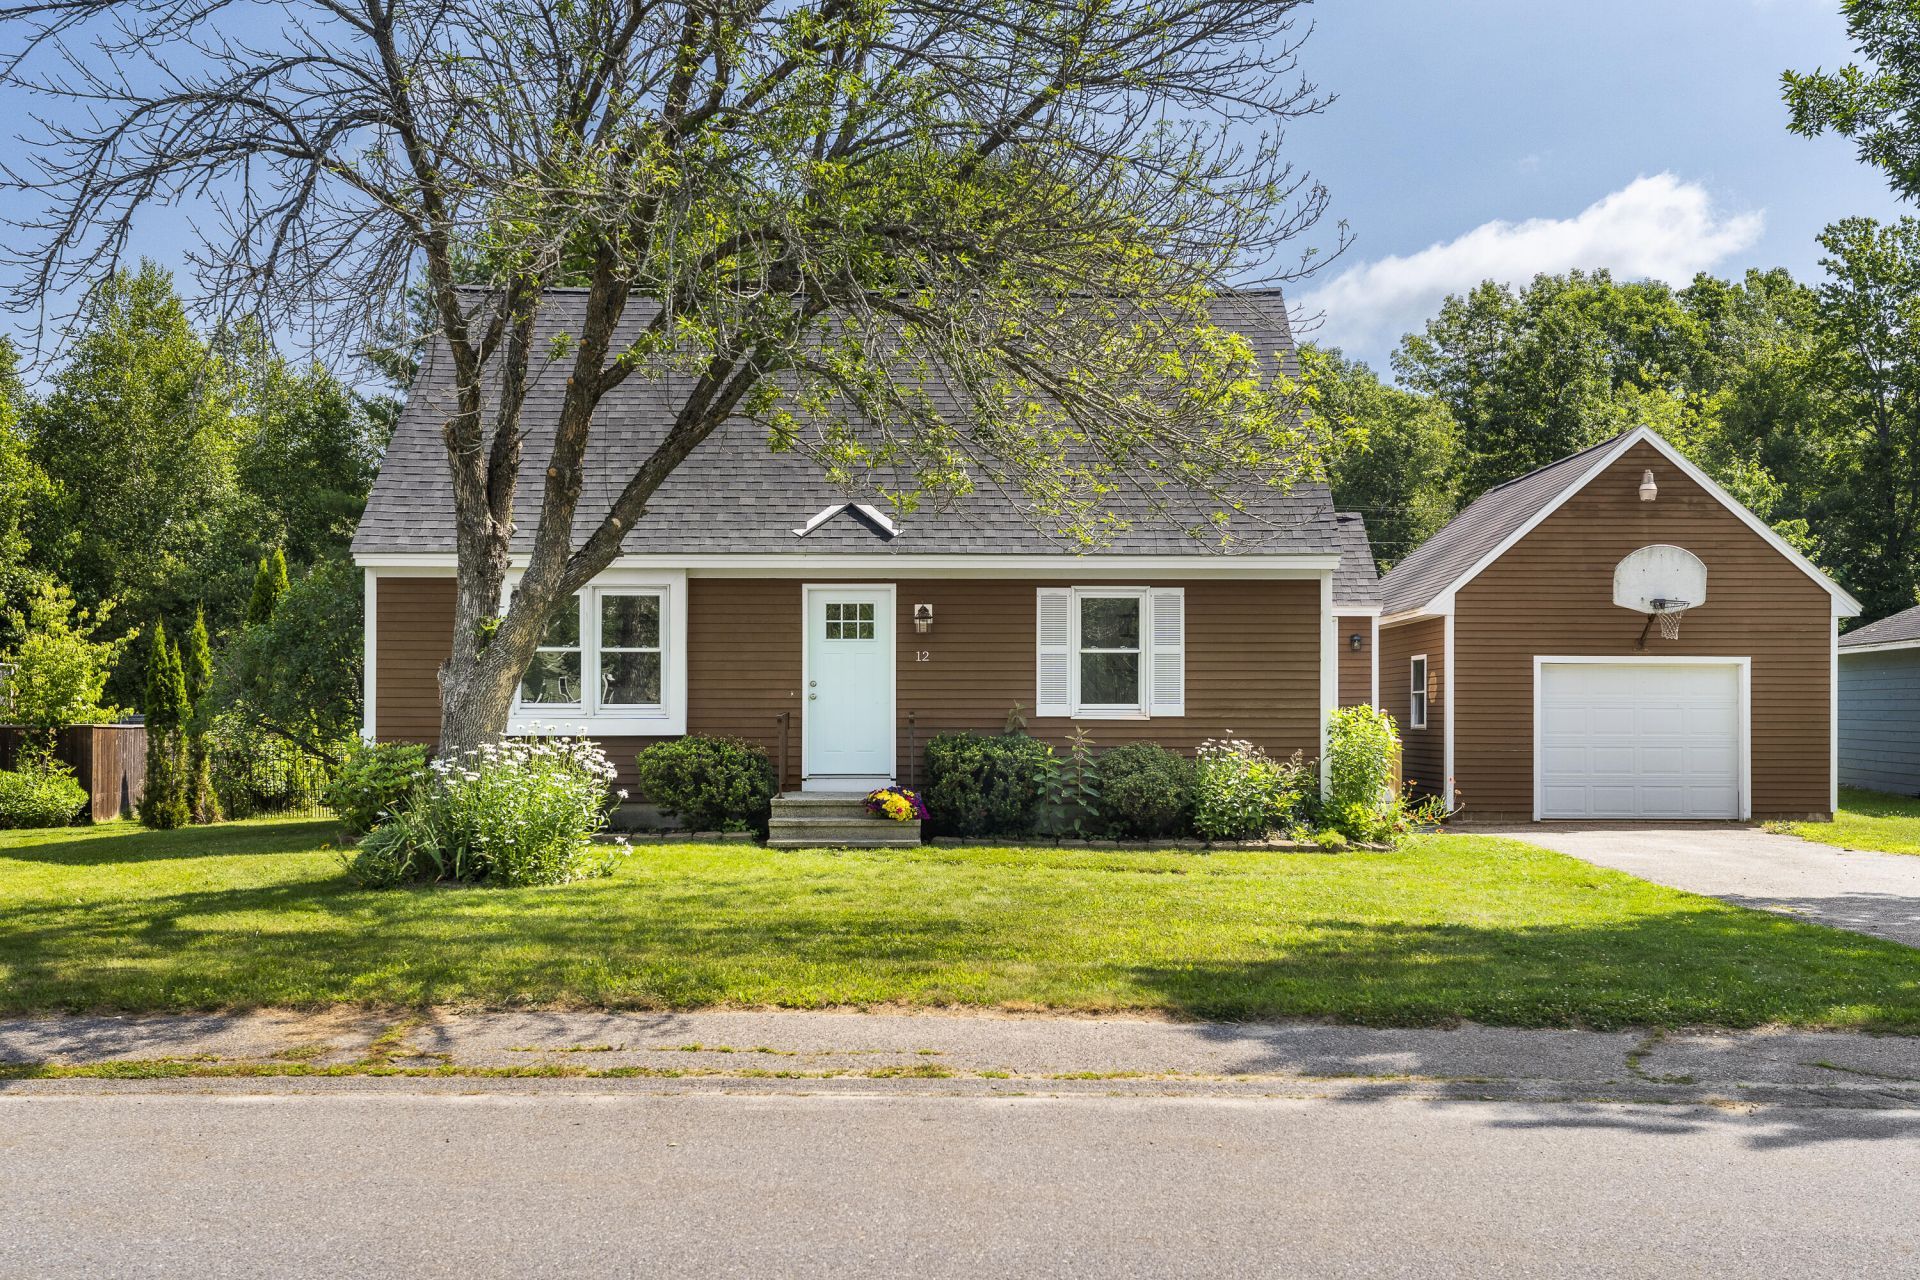
Ideally located in one of South Portland's established neighborhoods, this Cape-style home reflects years of careful stewardship and ongoing improvements. Since 2016, it has benefited from numerous updates that enhance both its functionality and appeal, resulting in a home that is comfortable, inviting, and truly move-in ready. Featuring three bedrooms and two full baths, the home showcases the owners' investment in quality updates, including a renovated kitchen with quartz countertops, updated bathrooms, new hardwood flooring on the stairs and throughout the upstairs bedrooms, and a newly constructed mudroom with built-in storage to help keep everyday life organized. The flexible floor plan includes a first-floor bedroom that can easily serve as a guest room, home office, or den to fit your lifestyle. Outside, enjoy a partially fenced backyard designed for relaxing and entertaining, featuring a built-in fire pit, raised garden beds, a garden shed, and an oversized detached one-car garage. Just minutes from Willard Beach, Bug Light Park, the Greenbelt Trail, Mill Creek, local restaurants and shopping, schools, major commuter routes, and downtown Portland, this move-in-ready home has easy access to everything South Portland has to provide. Open House: Saturday 7/11 from 10-1130am.
Property Features
Property Type: Residential - Single Family
Basement: Bulkhead, Interior Entry, Full, Sump Pump, Unfinished
Basement: Yes
Garage: 1
Heating: Oil, Baseboard, Hot Water
Home Style: Cape Cod
Lot Size: 0.31 Acres
Roof Type: Shingle
Taxes: $5,638
Year Built: 1990
Feature Descriptions
Amenities: 1st Floor Bedroom, Bathtub, Fenced, Shower, Storage
Appliances: Dishwasher, Dryer, Microwave, Electric Range, Refrigerator, Washer
Electric: Circuit Breakers
Exterior: Wood Frame, Clapboard
Flooring: Tile, Wood
Foundation: Poured Concrete
Lot: Neighborhood, Level, Open Lot, Sidewalks, Landscaped
Parking: Paved,1 - 4 Spaces, Garage Door Opener, Detached
Road Surface: Paved
Sewer: Public Sewer
SQ FT Above Grade: 1419
SQ FT Below Grade: 0
Total Rooms: 6
Water: Public
Listed By / Shown By
Listed By
Agency Name: Legacy Properties Sotheby's International Realty
Agency Phone: 207-780-8900
Shown By
Agent Name: Earle Kenney
Agent Phone: (207) 242-7636
Agency Title: Sprague and Curtis Real Estate

Estimate Your Payment
Estimated Payment
$ 1,851.79 per month $1,221.84 Principal & Interest $469.83 Property Tax $160.13 Homeowner's InsuranceChange Payment Information

Listing data is derived in whole or in part from the Maine IDX & is for consumers' personal, noncommercial use only. Dimensions are approximate and not guaranteed. All data should be independently verified.© 2026 Maine Real Estate Information System, Inc. All Rights Reserved.
Privacy Policy / DMCA Notice / ADA Accessibility


This site is hosted, designed and copyright
© 1994 - 2026 by
Delta Media Group, Inc. -- Patent Pending --
12 Barnstable Road | MLS# 1671073
This single family home located at 12 Barnstable Road, South Portland, ME 04106 is currently listed for sale with an asking price of $549,000. This property was built in 1990 and has 3 bedrooms and 2 full baths with 1419 sq. ft. Search South Portland real estate on ekenney.spragueandcurtis.com today.