EarleKenney

BEDS2
BATHS1 full
SQUARE FEET1,084
MLS#1669515
STATUSPending
PROPERTY TYPEResidential - Single Family
SCHOOLAOS 93
Property Description
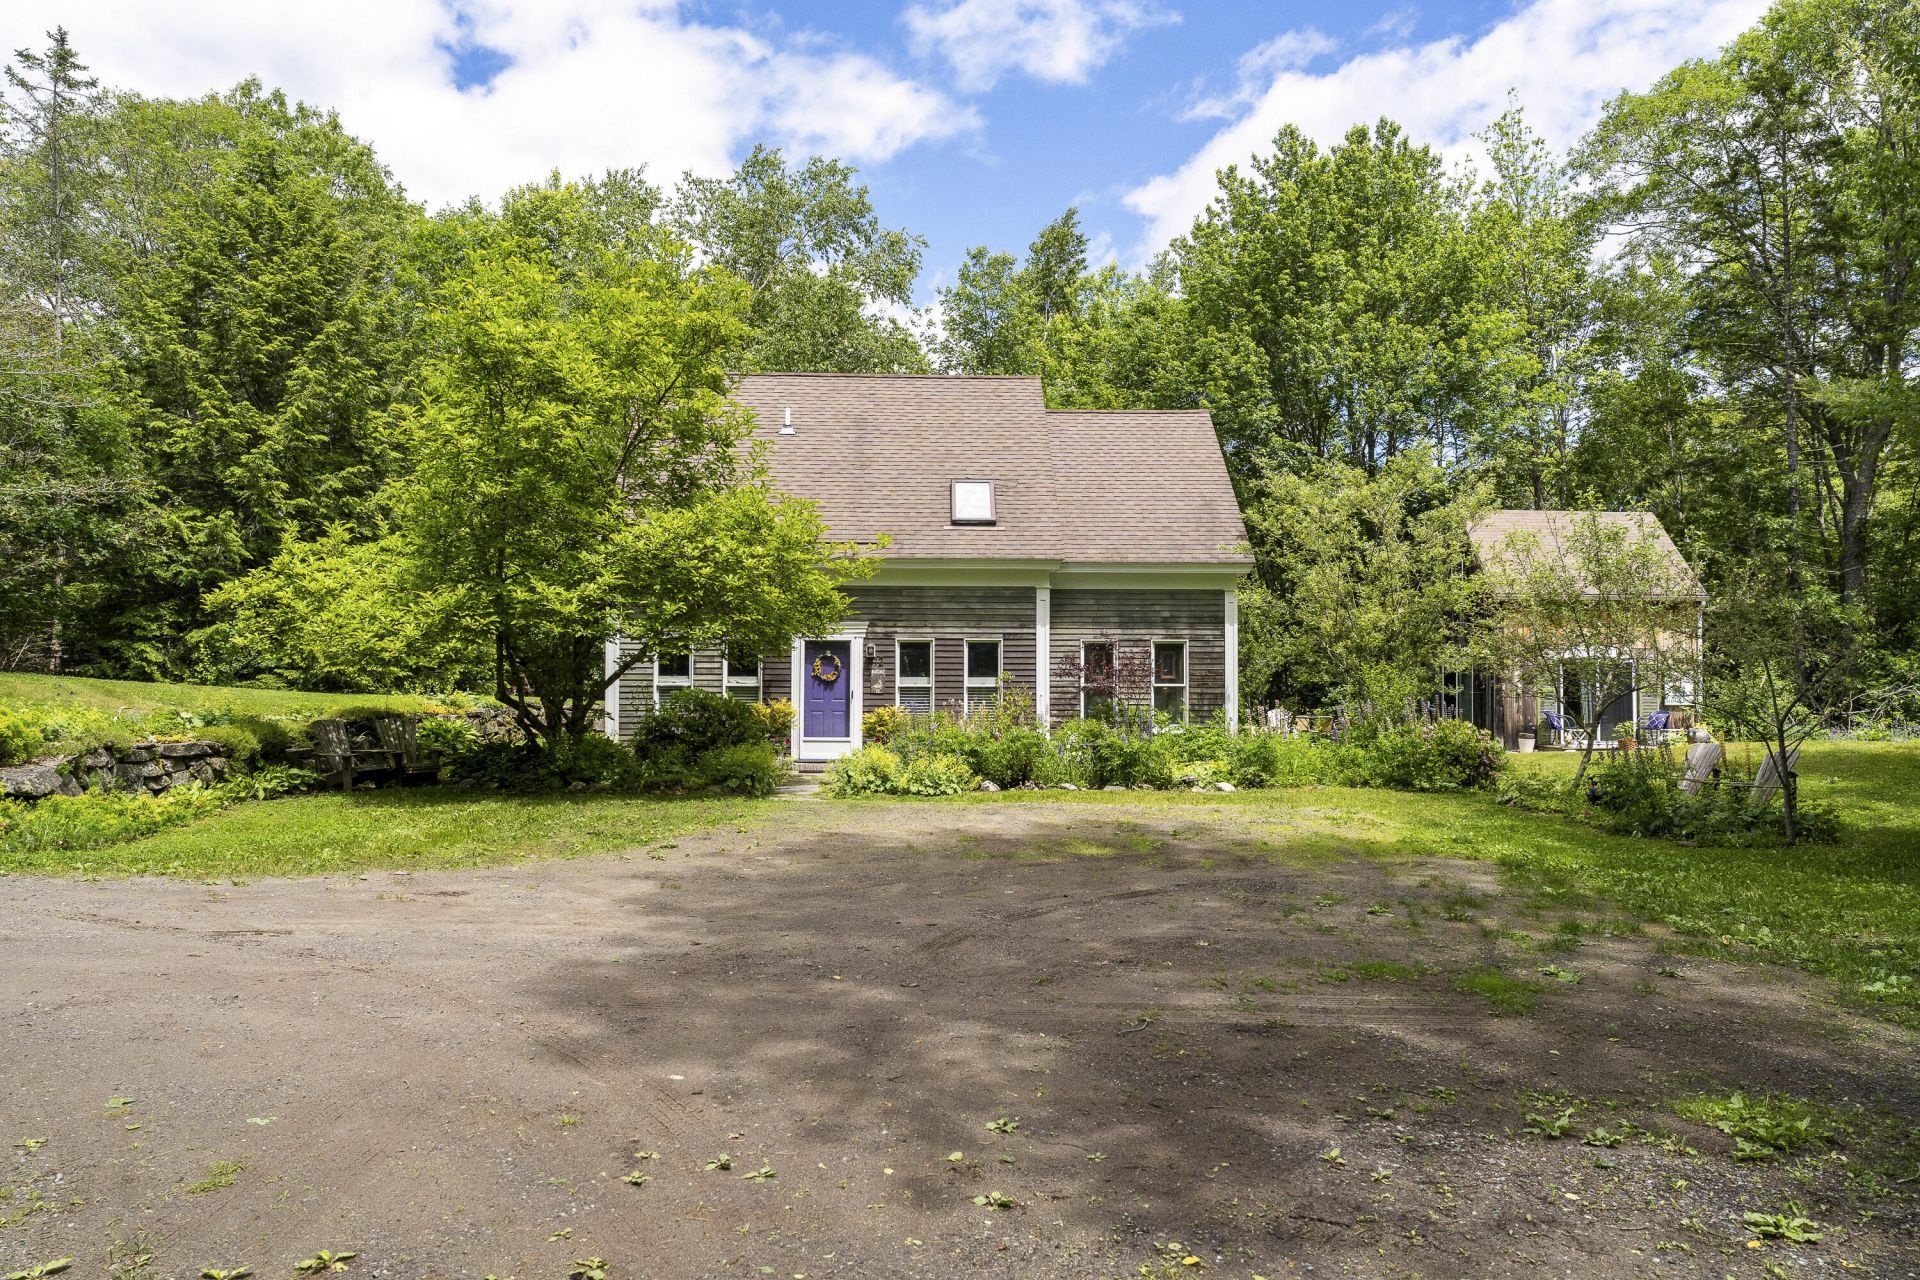
Delightful two bedroom one bath home in turn key condition. Set on a level .50 acre lot in private setting just a hop skip and jump to Damariscotta. Natural light filled home, with eat in kitchen, brand new heat pumps, lovely out building for storage or fancy shed/bunkhouse. Currently shed is used for antique sales and storage. Sliding door off first floor bedroom to stone patio, second bedroom and sitting area with small loft on second floor. Full bath and laundry on second floor. Extraordinary stone walls and gardens surround this lovingly cared for home. Near by to Wawenock golf club, Pemaquid Beach, Pemaquid Point and Fort William Henry.
Property Features
Property Type: Residential - Single Family
Basement: Not Applicable, Slab
Cooling: Heat Pump
Heating: Electric, Heat Pump
Home Style: Cape Cod
Lot Size: 0.50 Acres
Roof Type: Shingle
Taxes: $1,236
Year Built: 1990
Feature Descriptions
Amenities: 1st Floor Bedroom, Upper Level, Storage
Appliances: Dishwasher, Dryer, Electric Range, Refrigerator, Washer
Electric: Circuit Breakers
Exterior: Wood Frame, Clapboard
Flooring: Carpet, Tile, Vinyl, Wood
Foundation: Slab
Lot: Near Golf Course, Near Public Beach, Near Shopping, Rural, Level, Rolling Slope, Landscaped
Parking: Gravel,1 - 4 Spaces
Road Surface: Paved
Sewer: Private Sewer, Septic Design Available
Special View Info: Scenic, Trees/Woods
SQ FT Above Grade: 1084
SQ FT Below Grade: 0
Total Rooms: 6
Water: Private, Well
Room Sizes
Primary Bedroom: 18 X 10 Level - Second
Living Room: 18 X 11 Level - First
Other Room 2: 23 X 12 Level - First
Bedroom 1: 18 X 10 Level - First
Kitchen: 13 X 11 Level - First
Dining Room: 9 X 11 Level - First
Local Schools
School District: AOS 93
Listed By / Shown By
Listed By
Agency Name: L. Dewey Chase Real Estate
Agency Phone: 207-677-2978
Shown By
Agent Name: Earle Kenney
Agent Phone: (207) 242-7636
Agency Title: Sprague and Curtis Real Estate

Estimate Your Payment
Estimated Payment
$ 1,172.82 per month $945.87 Principal & Interest $103.00 Property Tax $123.96 Homeowner's InsuranceChange Payment Information

Listing data is derived in whole or in part from the Maine IDX & is for consumers' personal, noncommercial use only. Dimensions are approximate and not guaranteed. All data should be independently verified.© 2026 Maine Real Estate Information System, Inc. All Rights Reserved.
Privacy Policy / DMCA Notice / ADA Accessibility


This site is hosted, designed and copyright
© 1994 - 2026 by
Delta Media Group, Inc. -- Patent Pending --
12 Birch Rock Lane | MLS# 1669515
This single family home located at 12 Birch Rock Lane, Bristol, ME 04539 is currently listed for sale with an asking price of $425,000. This property was built in 1990 and has 2 bedrooms and 1 full baths with 1084 sq. ft. Birch Rock Lane is located within the AOS 93 school district. Search Bristol real estate on ekenney.spragueandcurtis.com today.