EarleKenney

BEDS4
BATHS2 full
SQUARE FEET1,568
MLS#1674378
STATUSActive
PROPERTY TYPEResidential - Single Family
Property Description
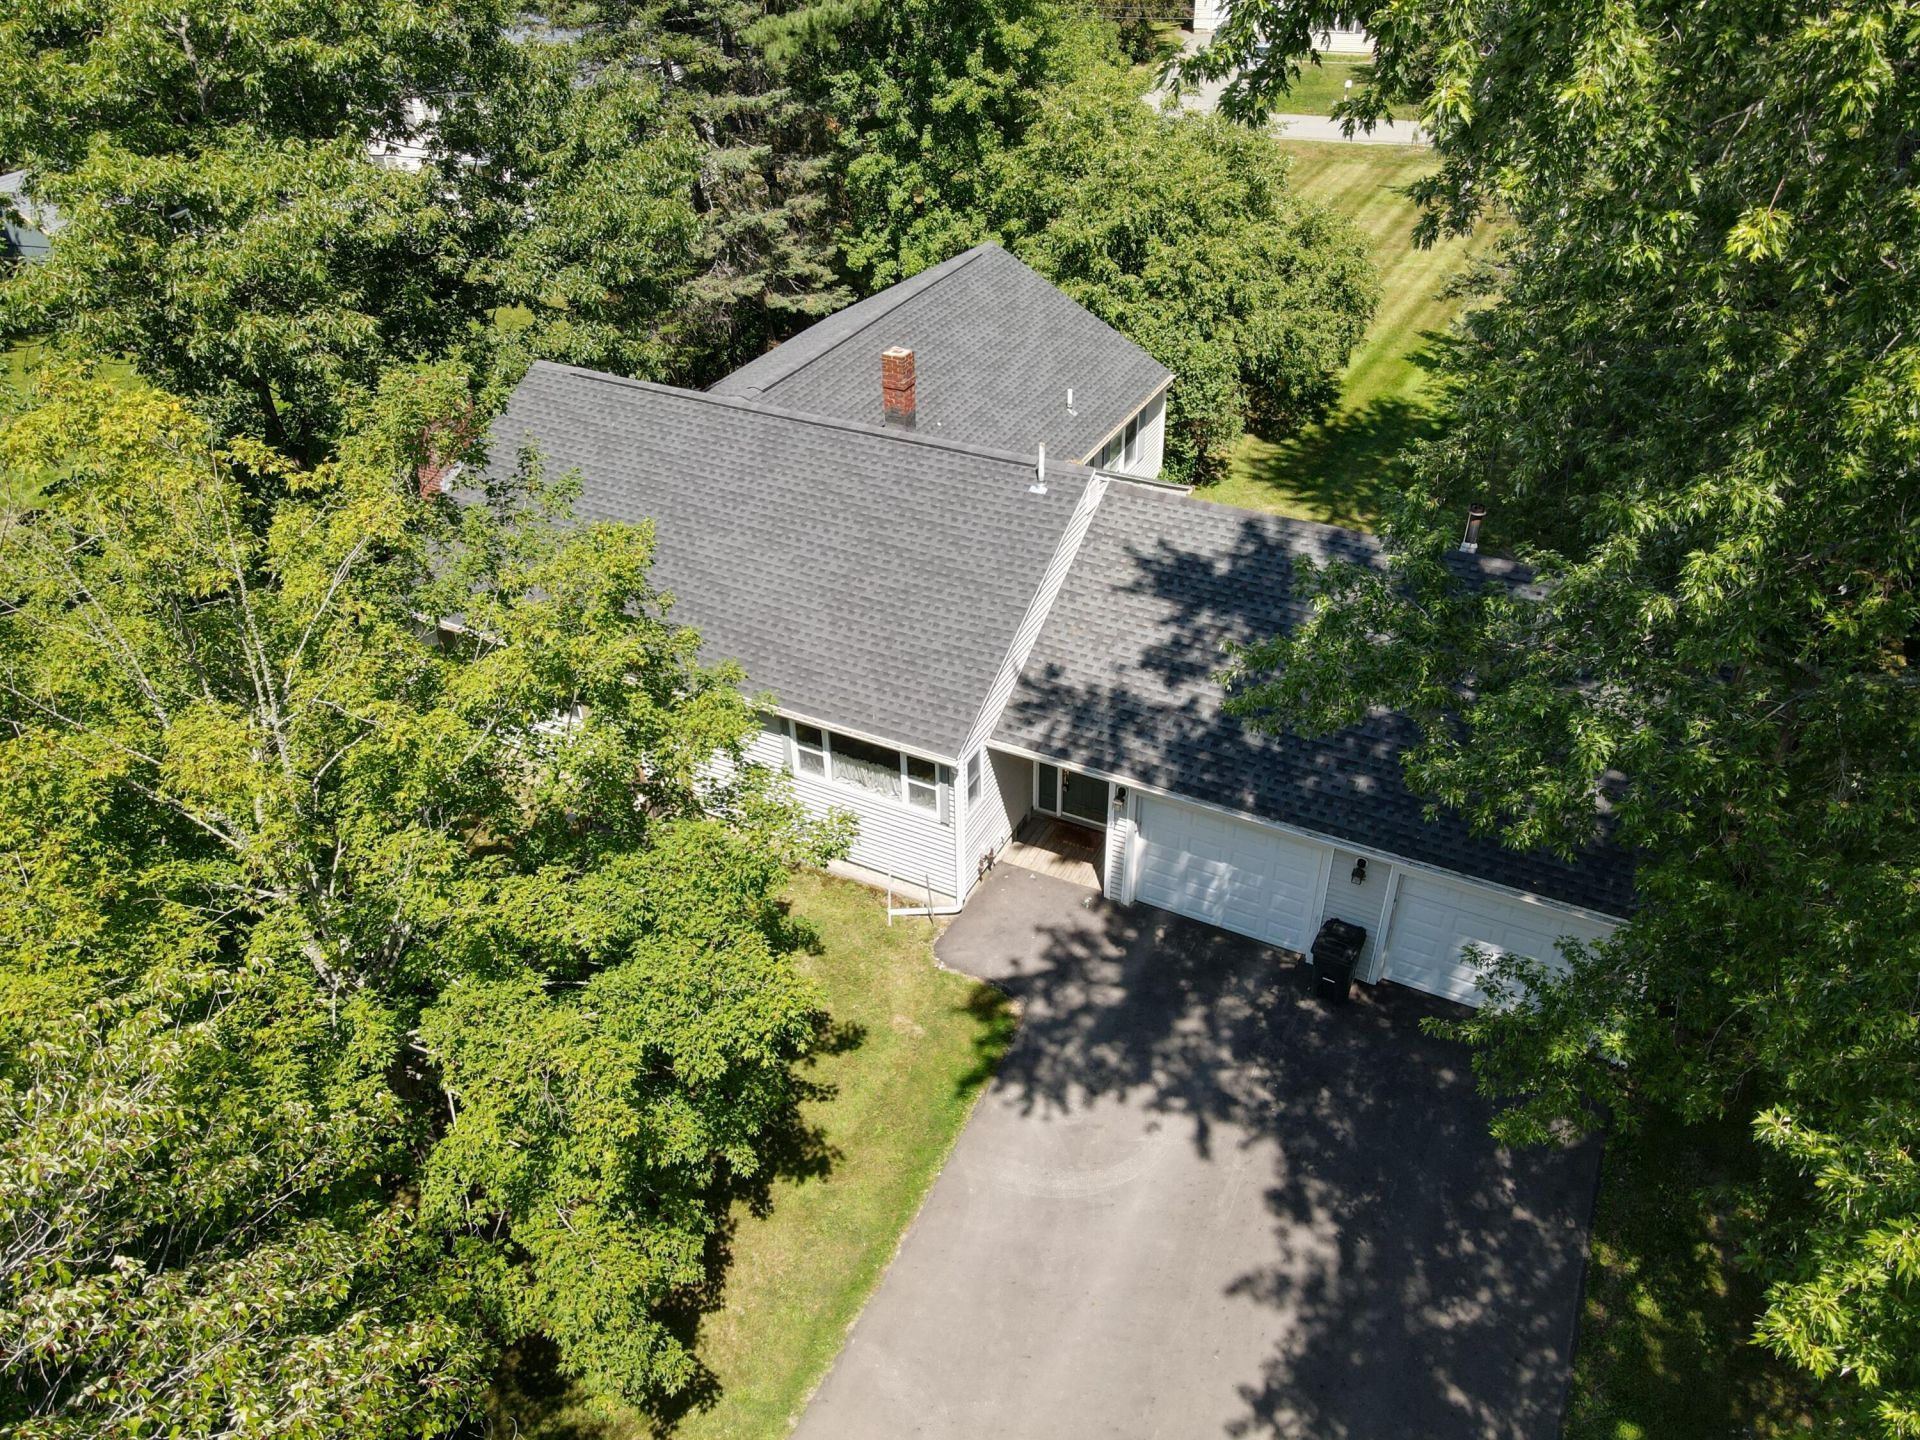
In-Town Ranch on a Rare Double-Frontage Lot - Orrington, ME - Welcome to this well-located ranch home set on a generous .48-acre in-town lot with the rare advantage of frontage on both Harrison and Cleveland Avenues. This unique lot configuration opens up endless possibilities -- think outbuildings, a garage, workshop, or an ADU for extended family, rental income, or a home office/studio.Inside, the home is currently configured with three bedrooms, plus a fourth room set up as a convenient laundry space (easily converted back to a bedroom or flexed to suit your needs). Two full bathrooms provide comfort and convenience for daily living.The kitchen is generously sized and bright, featuring large southwest-facing windows that flood the space with natural light throughout the afternoon and evening. The living room shares this same sunny southwest exposure, creating a warm, welcoming atmosphere all day long.Location is everything, and this one delivers: enjoy Orrington's appealing lower mil rate while still having an easy, convenient commute to Bangor and Brewer. Prefer the coast? You're perfectly positioned for easy access to Midcoast and Downeast Maine -- the best of both worlds for work and weekend adventures.Whether you're looking for single-level living, room to expand, or a large in-town lot with real potential, this Orrington ranch checks all the boxes. Don't miss this opportunity!More photos to come by beginning of next week.
Property Features
Property Type: Residential - Single Family
Basement: Yes
Basement: Interior Entry, Crawl Space, Full, Unfinished
Cooling: Other
Garage: 2 car attached
Heating: Oil, Forced Air
Home Style: Ranch
Lot Size: 0.48 Acres
Roof Type: Shingle
Taxes: $1,986
Year Built: 1955
Feature Descriptions
Amenities: 1st Floor Primary Bedroom w/Bath, Attic, Bathtub, Fenced, Main Level, One-Floor Living, Shower
Appliances: Dryer, Electric Range, Refrigerator, Washer
Electric: Circuit Breakers
Exterior: Wood Frame, Vinyl Siding
Flooring: Carpet, Vinyl, Wood, Luxury Vinyl
Foundation: Poured Concrete
Lot: Near Shopping, Near Turnpike/Interstate, Near Town, Neighborhood, Suburban, Level, Open Lot
Parking: Paved,1 - 4 Spaces, On Site, Garage Door Opener
Road Surface: Paved
Sewer: Public Sewer
SQ FT Above Grade: 1568
SQ FT Below Grade: 0
Total Rooms: 6
Water: Public
Listed By / Shown By
Listed By
Agency Name: ERA Dawson-Bradford Co.
Agency Phone: 207-947-6788
Shown By
Agent Name: Earle Kenney
Agent Phone: (207) 242-7636
Agency Title: Sprague and Curtis Real Estate

Estimate Your Payment
Estimated Payment
$ 892.98 per month $643.19 Principal & Interest $165.50 Property Tax $84.29 Homeowner's InsuranceChange Payment Information

Listing data is derived in whole or in part from the Maine IDX & is for consumers' personal, noncommercial use only. Dimensions are approximate and not guaranteed. All data should be independently verified.© 2026 Maine Real Estate Information System, Inc. All Rights Reserved.
Privacy Policy / DMCA Notice / ADA Accessibility


This site is hosted, designed and copyright
© 1994 - 2026 by
Delta Media Group, Inc. -- Patent Pending --
12 Harrison Avenue | MLS# 1674378
This single family home located at 12 Harrison Avenue , Orrington, ME 04474 is currently listed for sale with an asking price of $289,000. This property was built in 1955 and has 4 bedrooms and 2 full baths with 1568 sq. ft. Search Orrington real estate on ekenney.spragueandcurtis.com today.