EarleKenney

BEDS2
BATHS1 full
SQUARE FEET842
MLS#1674248
STATUSActive
PROPERTY TYPEResidential - Condominium
Property Description
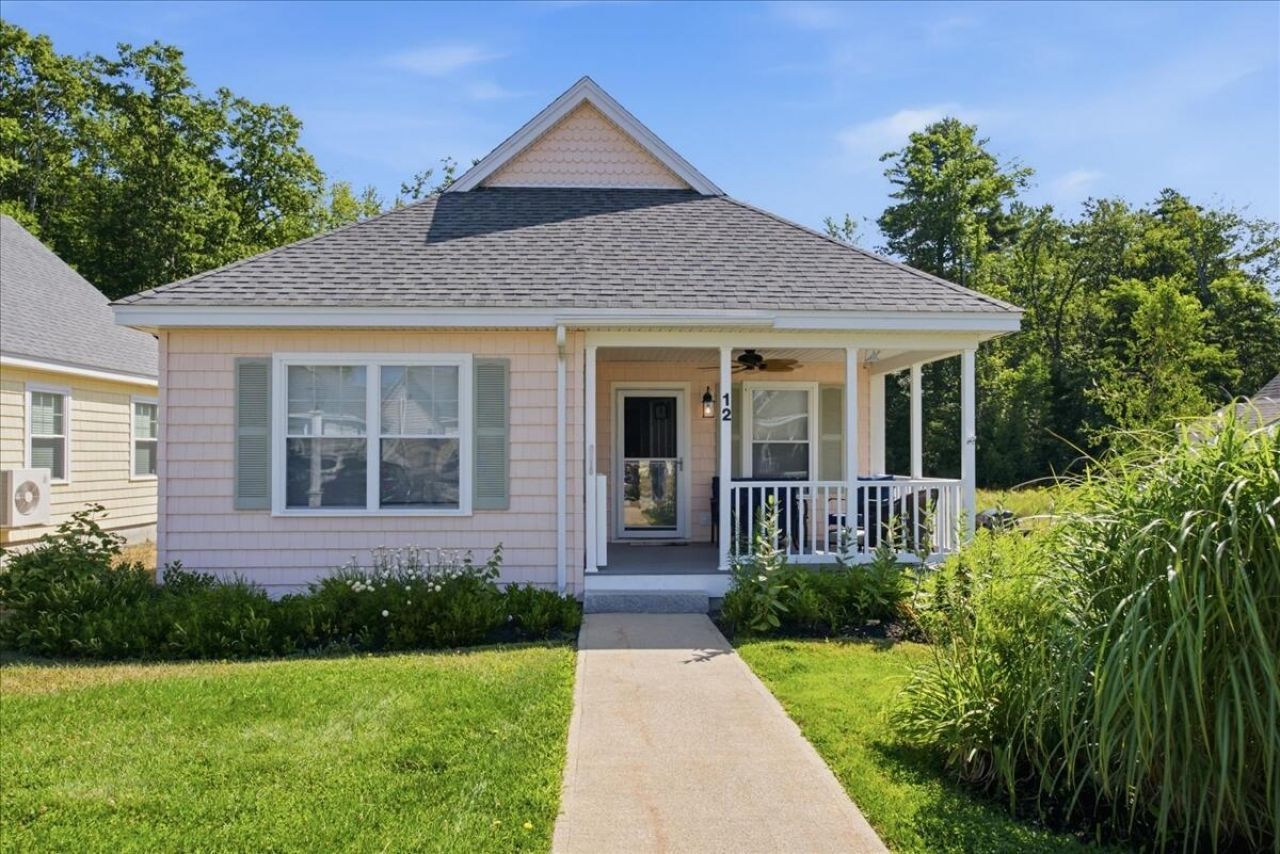
Open House: Saturday, August 1 11:00 AM - 1:00 PMEnjoy the best of Southern Maine living in one of Old Orchard Beach's most desirable gated communities. Whether you're looking for a year-round home, a vacation getaway, or an investment property with strong rental potential, this low maintenance cottage offers it all.This single level home features 2 bedrooms, a full bathroom, an open-concept kitchen, dining, and living area, plus the convenience of in-unit laundry. A heat pump provides efficient heating and air conditioning for year-round comfort. Step outside to your covered patio with a fenced gate perfect for your four legged family members.Residents enjoy exceptional community amenities, including 10 acres of beautifully maintained common land, a heated outdoor pool, hot tub, fitness center, clubhouse with a full kitchen and gathering space, and direct access to the pool area.Ideally located just 1.3 miles from Ocean Park Beach and 1.5 miles from the iconic Old Orchard Beach Pier, you'll have easy access to seven miles of sandy beaches, restaurants, shopping, entertainment, golf courses, and everything that makes Southern Maine's coast such a sought-after destination.
Property Features
Property Type: Residential - Condominium
Basement: Interior Entry, Crawl Space
Cooling: Heat Pump
Heating: Electric, Heat Pump
Home Style: Cottage
Lot Size: 10.10 Acres
Roof Type: Shingle
Taxes: $3,908
Year Built: 2012
Feature Descriptions
Association Fee: $360/Monthly
Condo Unit type: Condo
Electric: Circuit Breakers
Exterior: Wood Frame, Vinyl Siding
Flooring: Vinyl
Lot: Near Town, Level
Parking: Paved
Road Surface: Paved
Sewer: Public Sewer
SQ FT Above Grade: 842
SQ FT Below Grade: 0
Total Rooms: 5
Water: Public
Listed By / Shown By
Listed By
Agency Name: McAllister Real Estate
Agency Phone: 207-621-2345
Shown By
Agent Name: Earle Kenney
Agent Phone: (207) 242-7636
Agency Title: Sprague and Curtis Real Estate

Estimate Your Payment
Estimated Payment
$ 1,370.32 per month $923.61 Principal & Interest $325.67 Property Tax $121.04 Homeowner's InsuranceChange Payment Information

Listing data is derived in whole or in part from the Maine IDX & is for consumers' personal, noncommercial use only. Dimensions are approximate and not guaranteed. All data should be independently verified.© 2026 Maine Real Estate Information System, Inc. All Rights Reserved.
Privacy Policy / DMCA Notice / ADA Accessibility


This site is hosted, designed and copyright
© 1994 - 2026 by
Delta Media Group, Inc. -- Patent Pending --
12 Summer Winds Drive , Unit 12 | MLS# 1674248
This condo located at 12 Summer Winds Drive , Unit 12, Old Orchard Beach, ME 04064 is currently listed for sale with an asking price of $415,000. This property was built in 2012 and has 2 bedrooms and 1 full baths with 842 sq. ft. Search Old Orchard Beach real estate on ekenney.spragueandcurtis.com today.