EarleKenney

BEDS3
BATHS2 full
SQUARE FEET933
MLS#1673784
STATUSActive
PROPERTY TYPEResidential -
Property Description
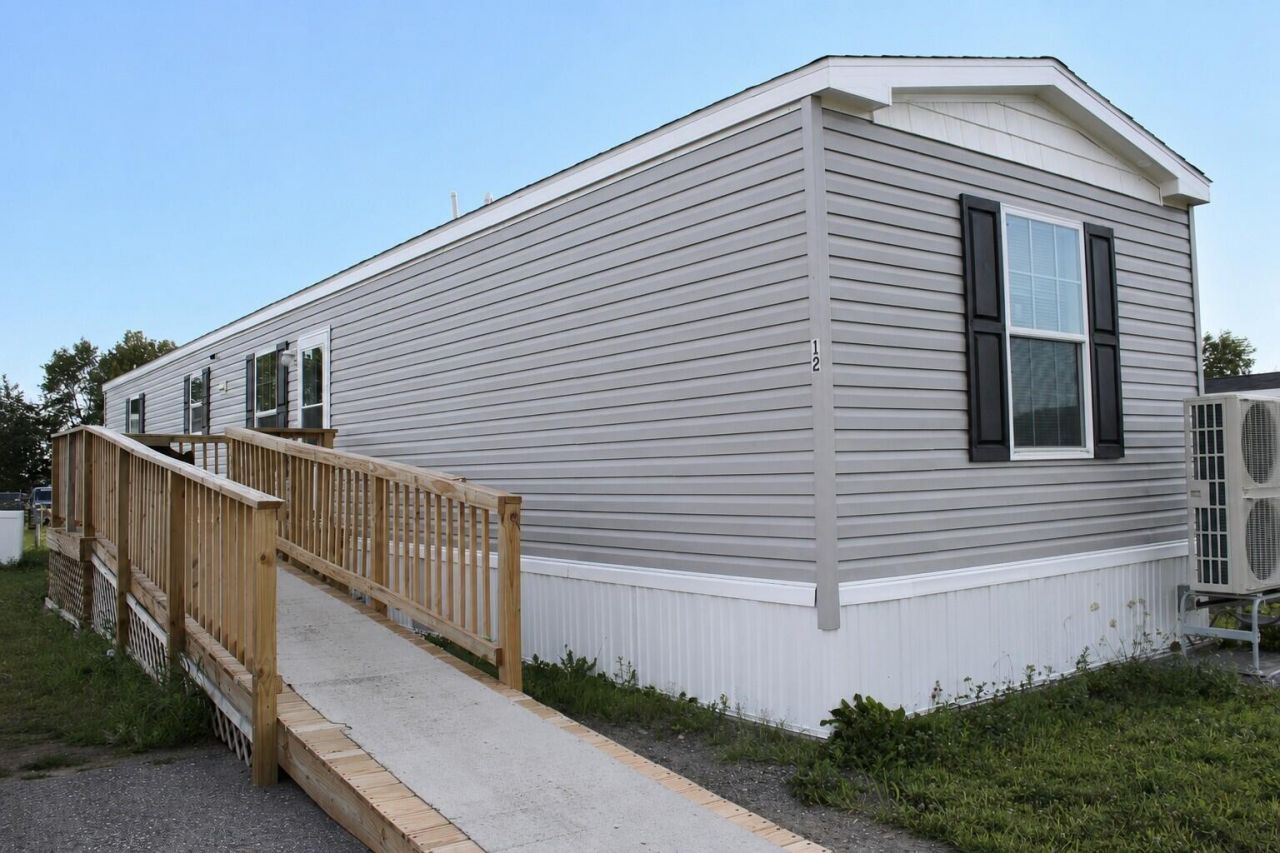
Enjoy convenient one-level living in ''The Appleton,'' a three-bedroom, two-bath manufactured home located at 12 Sunset Terrace in Windsor. The thoughtfully arranged floor plan places the primary bedroom suite at one end of the home, complete with its own bathroom and walk-in closet, while two additional bedrooms and a second bathroom are located at the opposite end. The central kitchen and dining area provide an efficient space for everyday meals and entertaining. A generously sized walk-in pantry offers valuable storage, while the adjoining living room features an electric fireplace. A forced-air heat-pump system provides both heating and central air conditioning for year-round temperature control. The home may remain at its current location in the park, subject to park approval, and is served by a shared well and septic system, or move to your own land. Whether you are simplifying your lifestyle or placing a home on your own property, this well-designed home offers comfortable, manageable one-level living.
Property Features
Property Type: Residential -
Basement: Not Applicable, None
Cooling: Heat Pump
Heating: Electric, Forced Air
Home Style: Ranch
Roof Type: Shingle
Taxes: $1,700
Year Built: 2024
Feature Descriptions
Accessibilitiy: 32 - 36 Inch Doors
Amenities: 1st Floor Bedroom,1st Floor Primary Bedroom w/Bath, Bathtub, Washer Hookup, One-Floor Living, Pantry, Shower
Appliances: Dishwasher, Microwave, Electric Range, Refrigerator
Association Fee: $425/Monthly
Electric: Circuit Breakers
Equipment: Internet Access Available
Exterior: Mobile, Vinyl Siding
Flooring: Vinyl
Foundation: Other
Lot: Mobile Home Park, Level
Parking: Paved,1 - 4 Spaces
Road frontage: Private Road
Road Surface: Paved
Sewer: Other, Private Sewer
Special View Info: Fields
SQ FT Above Grade: 933
SQ FT Below Grade: 0
Total Rooms: 5
Water: Other, Well
Listed By / Shown By
Listed By
Agency Name: Coldwell Banker Plourde Real Estate
Agency Phone: 207-872-7650
Shown By
Agent Name: Earle Kenney
Agent Phone: (207) 242-7636
Agency Title: Sprague and Curtis Real Estate

Estimate Your Payment
Estimated Payment
$ 368.22 per month $200.30 Principal & Interest $141.67 Property Tax $26.25 Homeowner's InsuranceChange Payment Information

Listing data is derived in whole or in part from the Maine IDX & is for consumers' personal, noncommercial use only. Dimensions are approximate and not guaranteed. All data should be independently verified.© 2026 Maine Real Estate Information System, Inc. All Rights Reserved.
Privacy Policy / DMCA Notice / ADA Accessibility


This site is hosted, designed and copyright
© 1994 - 2026 by
Delta Media Group, Inc. -- Patent Pending --
12 Sunset Terrace | MLS# 1673784
This home located at 12 Sunset Terrace , Windsor, ME 04363 is currently listed for sale with an asking price of $90,000. This property was built in 2024 and has 3 bedrooms and 2 full baths with 933 sq. ft. Search Windsor real estate on ekenney.spragueandcurtis.com today.