EarleKenney

BEDS5
BATHS3 full
SQUARE FEET4,200
MLS#1669639
STATUSActive
PROPERTY TYPEResidential - Single Family
SCHOOLBlue Hill Public Schools
Property Description
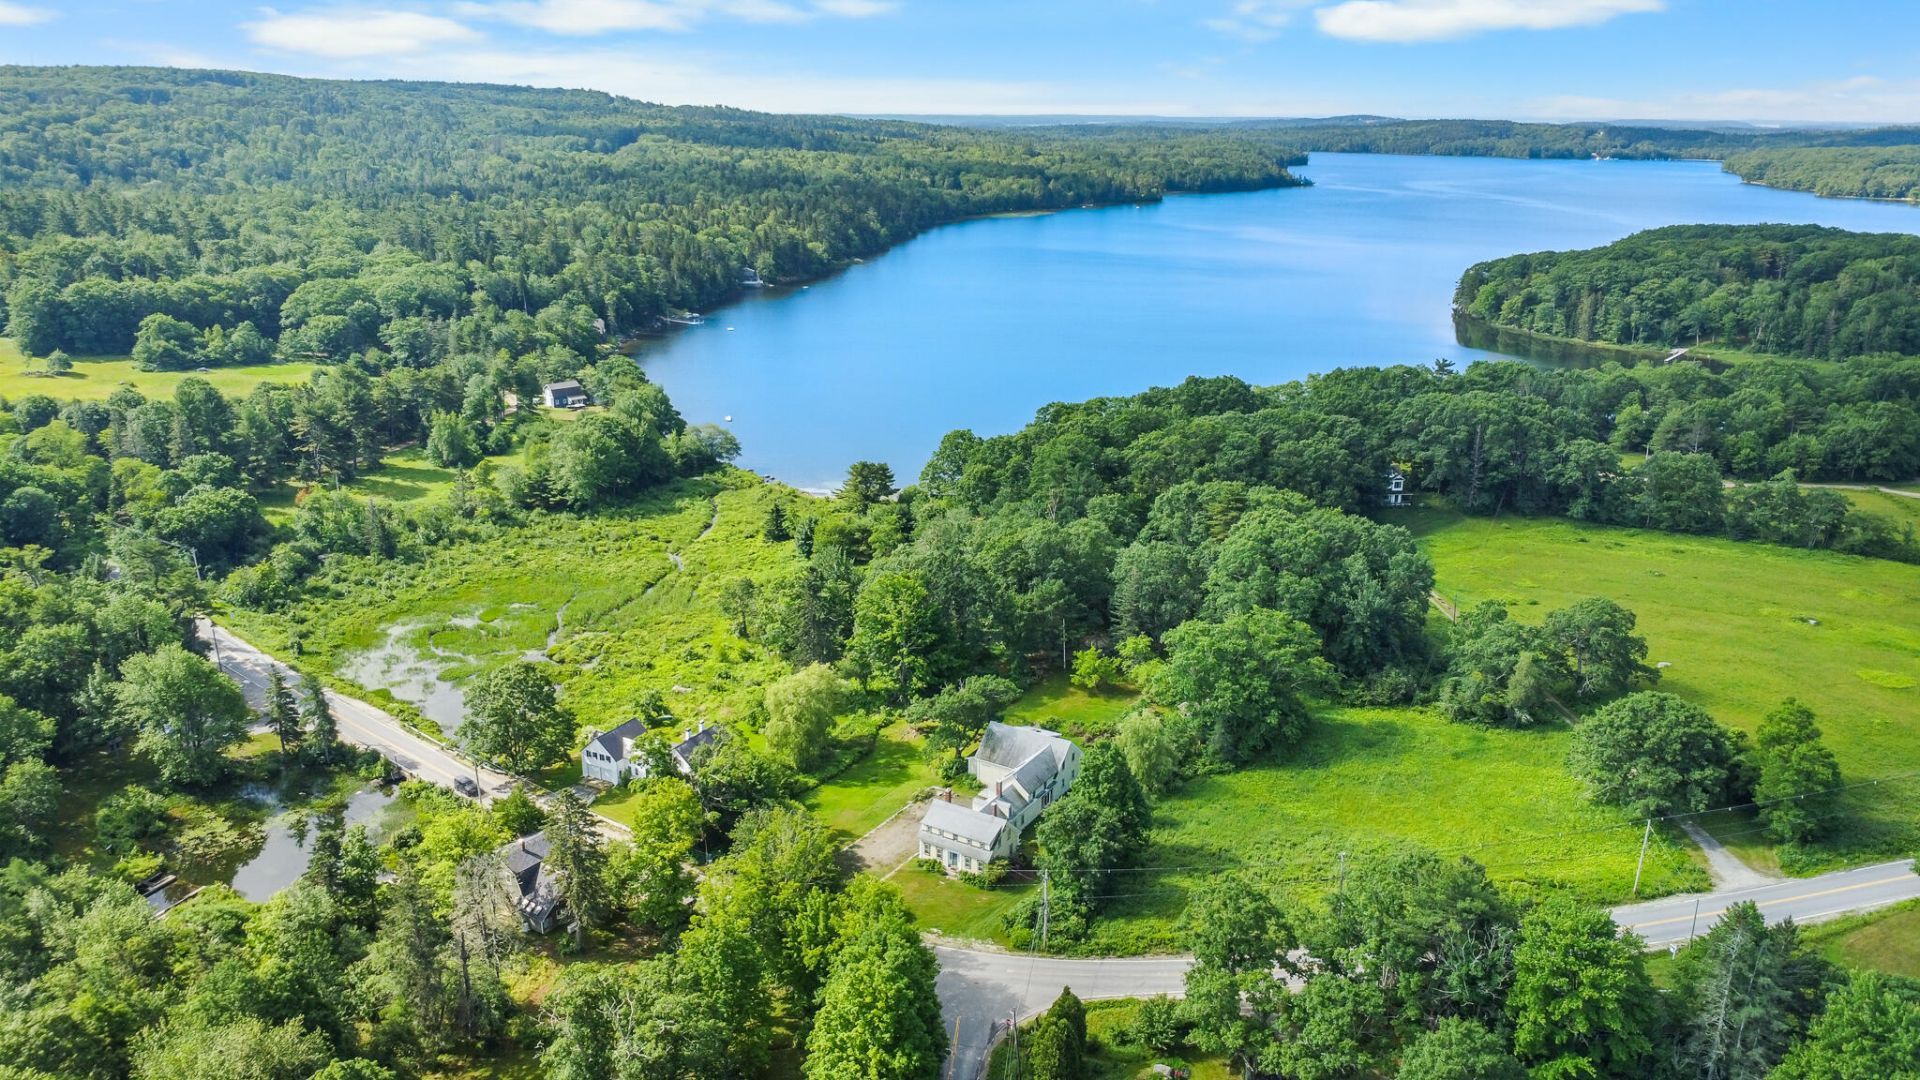
Discover the timeless appeal of Brooksville at 122 Coastal Road, where the beauty of Maine's coast sets the stage for relaxed living on 1.25 acres close to ME 176 and Walker Pond. The property features a large, historic home with original wood floors, trim, doors, windows, built-ins and custom cabinetry. The home has up to 7 bedrooms (2 potentially downstairs) and 3 full bathrooms with a centrally located kitchen, 3 separate living areas, a dining room, and mudroom access thru the garage. The ''Attic'' /Bonus room in the addition has custom woodwork and windows from floor to ceiling with lovely views of surrounding nature. The large, attached Maine style barn/garage has large, solid original beams, sliding wood doors, high ceilings, and room for multiple vehicles or small boats. This property is a nature lovers paradise with easy access to Blue Hill, Deer Isle, and Ellsworth. Brooksville is one of the Peninsula's most scenic communities, offering easy access to public boat launches, beaches, hiking, and the scenic Buck's Harbor Marina area that defines Downeast Maine. This could be a great single family residence, rental, or a place for your business. Seller is installing a brand new forced air heating system prior to sale. Please visit us at our Open House/Estate Sale on Friday, July 3rd between 9:00 a.m. and 1:00 p.m. or make an appointment to view this unique property today!
Property Features
Property Type: Residential - Single Family
Basement: Bulkhead, Full
Basement: Yes
Garage: 3
Heating: Oil, Forced Air
Home Style: Farmhouse, New Englander
Lot Size: 1.25 Acres
Roof Type: Composition
Taxes: $2,513
Feature Descriptions
Amenities: Laundry - 2nd Floor, Shower
Appliances: Dishwasher, Dryer, Electric Range, Refrigerator, Washer
Electric: Circuit Breakers
Exterior: Wood Frame, Clapboard, Wood Siding
Flooring: Wood, Painted/Stained
Foundation: Granite
Lot: Near Public Beach, Rural, Landscaped
Parking: Gravel,1 - 4 Spaces, On Site
Sewer: Septic Tank
Special View Info: Scenic, Trees/Woods
SQ FT Above Grade: 4200
SQ FT Below Grade: 0
Total Rooms: 16
Water: Well
Water Body Name: Walker Pond
Room Sizes
Other Room: 14.6 X 15.7 Level - Second
Bonus Room: 26.8 X 37.29 Level - Second
Library: 13.8 X 15.8 Level - First
Dining Room: 19.8 X 15.2 Level - First
Bedroom 2: 11.7 X 13.3 Level - Second
Bedroom 3: 12.2 X 12.1 Level - Second
Living Room: 15.1 X 12.9 Level - First
Other Room 5: 9.69 X 15.7 Level - Second
Other Room 4: 7.1 X 10.3 Level - First
Bedroom 4: 8.3 X 9.1 Level - Second
Family Room: 23.6 X 15.2 Level - First
Office: 10.4 X 10.6 Level - First
Bedroom 1: 11.6 X 13.1 Level - Second
Laundry: 12.6 X 11.11 Level - Second
Kitchen: 19.8 X 15.2 Level - First
Mud Room: 13.9 X 17.2 Level - First
Local Schools
School District: Blue Hill Public Schools
Listed By / Shown By
Listed By
Agency Name: Parker Point Realty
Agency Phone: 207-412-3833
Shown By
Agent Name: Earle Kenney
Agent Phone: (207) 242-7636
Agency Title: Sprague and Curtis Real Estate

Estimate Your Payment
Estimated Payment
$ 1,619.07 per month $1,246.32 Principal & Interest $209.42 Property Tax $163.33 Homeowner's InsuranceChange Payment Information

Listing data is derived in whole or in part from the Maine IDX & is for consumers' personal, noncommercial use only. Dimensions are approximate and not guaranteed. All data should be independently verified.© 2026 Maine Real Estate Information System, Inc. All Rights Reserved.
Privacy Policy / DMCA Notice / ADA Accessibility


This site is hosted, designed and copyright
© 1994 - 2026 by
Delta Media Group, Inc. -- Patent Pending --
122 Coastal Road | MLS# 1669639
This single family home located at 122 Coastal Road, Brooksville, ME 04617 is currently listed for sale with an asking price of $560,000. This property has 5 bedrooms and 3 full baths with 4200 sq. ft. Coastal Road is located within the Blue Hill Public Schools school district. Search Brooksville real estate on ekenney.spragueandcurtis.com today.