EarleKenney

BEDS4
BATHS2 full
SQUARE FEET1,569
MLS#1669890
STATUSActive
PROPERTY TYPEResidential - Single Family
SCHOOLRSU 09
Property Description
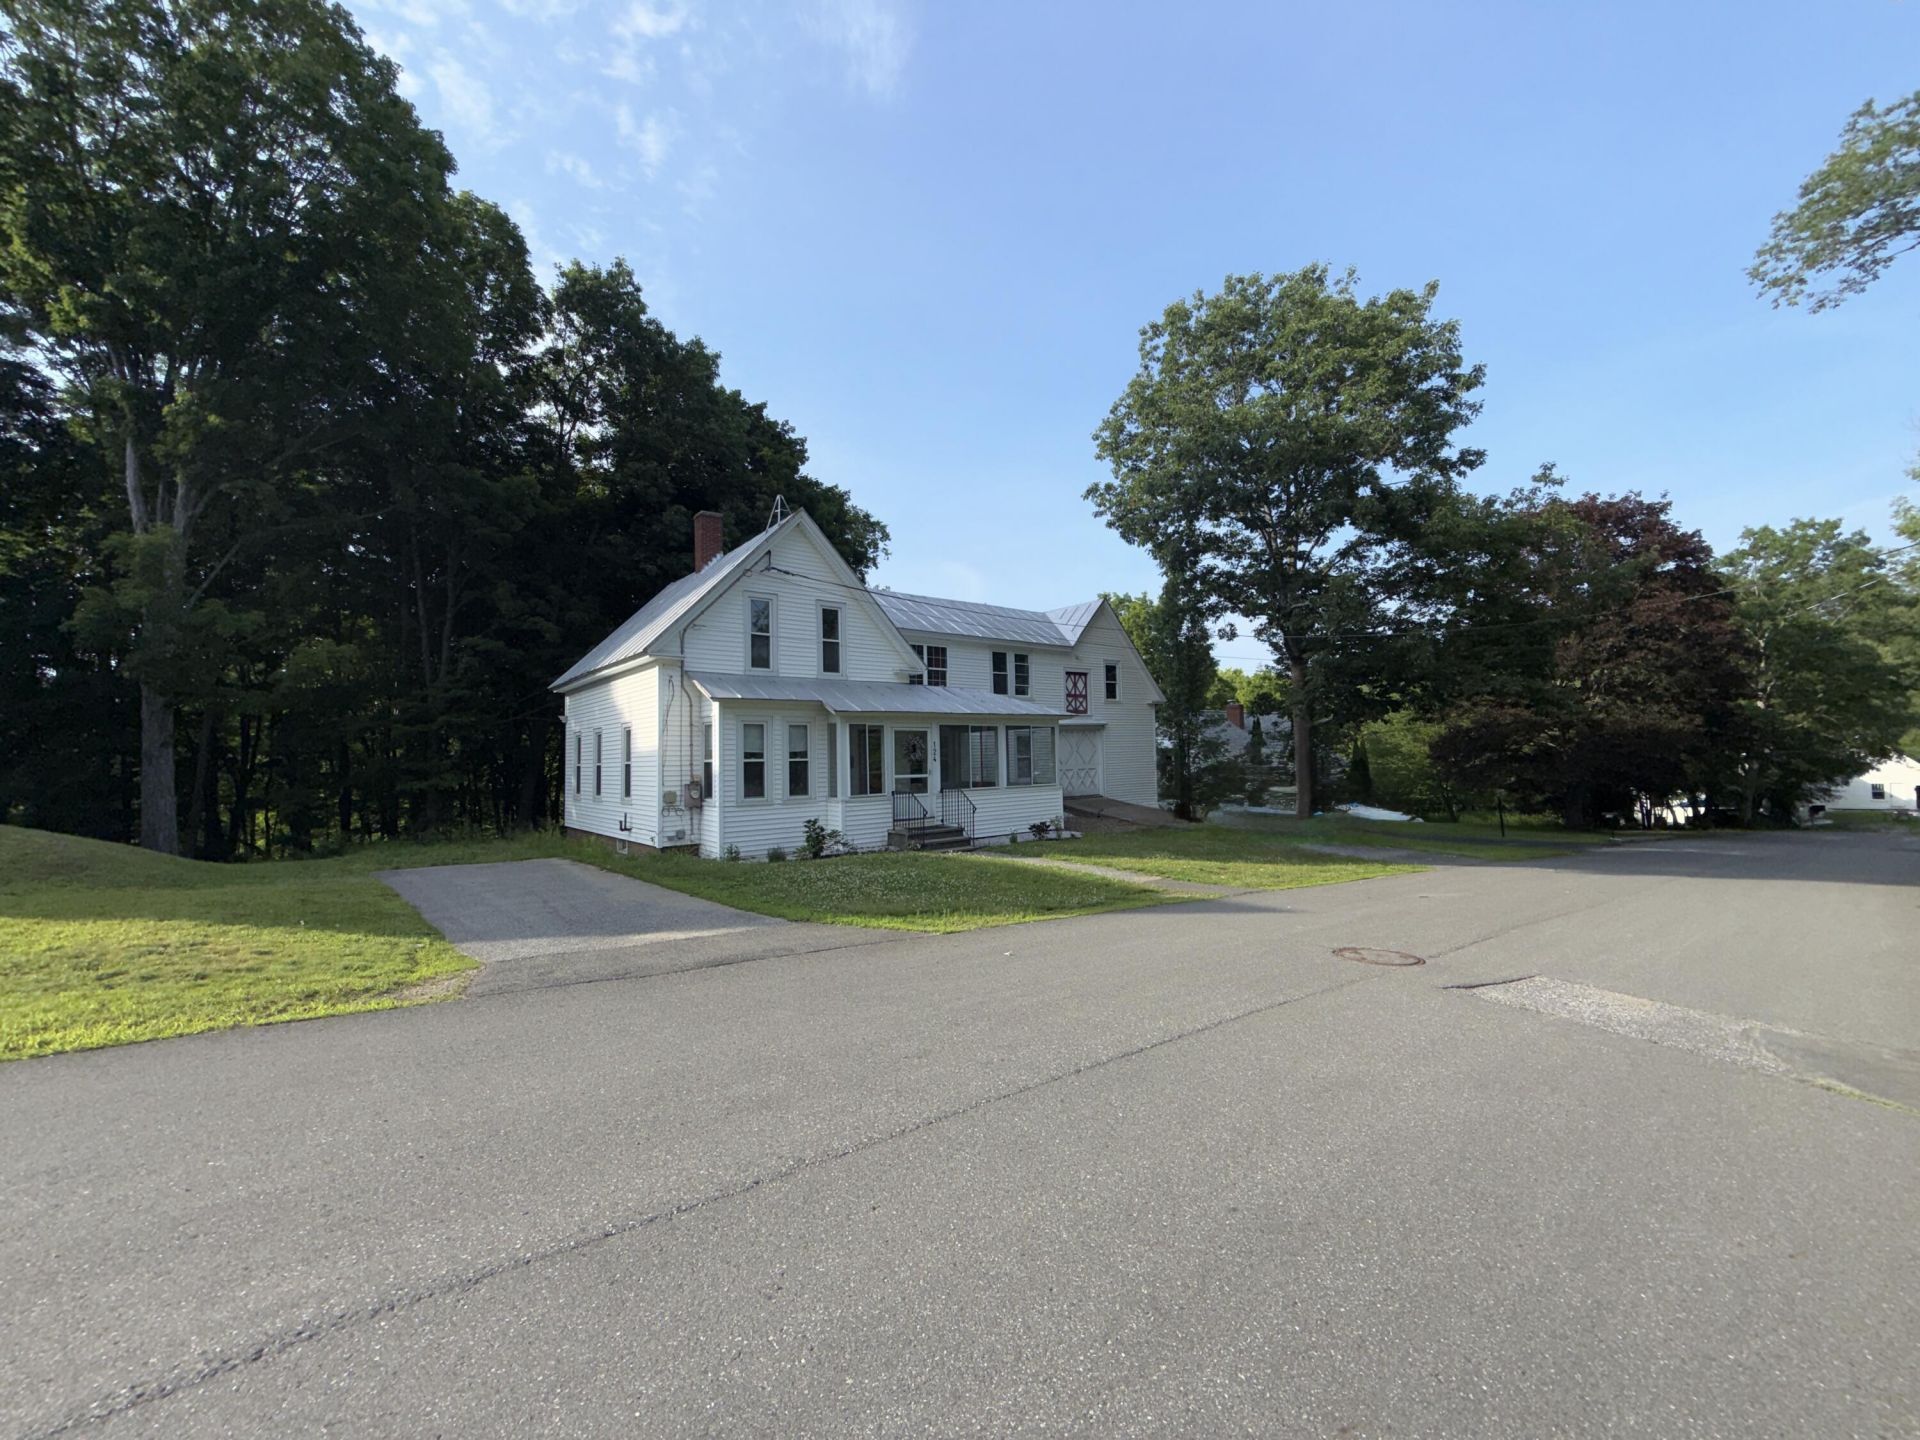
Welcome home to this spacious 4-bedroom, 2-bath property situated on a generous 0.66-acre in-town lot in the heart of Farmington. Located on a quiet neighborhood street just minutes from University of Maine at Farmington, this home offers the perfect combination of convenience, comfort, and modern updates.Recent improvements provide peace of mind, including a repaired foundation, an updated kitchen, upgraded electrical service, and roof replacement. Inside, you'll find oversized rooms filled with natural light, upscale lighting fixtures that add warmth and style, and an abundance of storage throughout the home.If you are looking for space to spread out, a home close to UMF, and a property with major improvements already completed, this home is ready to welcome its next owners. Enjoy the peaceful setting while being close to downtown shops, restaurants, schools, and all that Farmington has in store for it's new owners!
Property Features
Property Type: Residential - Single Family
Basement: Yes
Basement: Interior Entry, Crawl Space, Partial
Heating: Electric, Baseboard, Zoned
Home Style: Cape Cod, Farmhouse, New Englander
Lot Size: 0.66 Acres
Roof Type: Metal, Pitched
Taxes: $2,386
Year Built: 1920
Feature Descriptions
Amenities: Bathtub, Laundry - 1st Floor, Shower, Storage
Appliances: Dishwasher, Dryer, Electric Range, Refrigerator, Washer
Electric: Circuit Breakers
Equipment: DSL, Internet Access Available
Exterior: Wood Frame, Vinyl Siding
Flooring: Laminate, Wood
Foundation: Block, Granite
Lot: Intown, Near Shopping, Near Town, Neighborhood, Level, Rolling Slope, Sidewalks
Parking: Paved,1 - 4 Spaces, Inside Entrance, Storage
Road Surface: Paved
Sewer: Public Sewer
SQ FT Above Grade: 1569
SQ FT Below Grade: 0
Total Rooms: 7
Water: Public
Local Schools
School District: RSU 09
Listed By / Shown By
Listed By
Agency Name: County Seat Realty
Agency Phone: 207-778-2755
Shown By
Agent Name: Earle Kenney
Agent Phone: (207) 242-7636
Agency Title: Sprague and Curtis Real Estate

Estimate Your Payment
Estimated Payment
$ 926.31 per month $643.19 Principal & Interest $198.83 Property Tax $84.29 Homeowner's InsuranceChange Payment Information

Listing data is derived in whole or in part from the Maine IDX & is for consumers' personal, noncommercial use only. Dimensions are approximate and not guaranteed. All data should be independently verified.© 2026 Maine Real Estate Information System, Inc. All Rights Reserved.
Privacy Policy / DMCA Notice / ADA Accessibility


This site is hosted, designed and copyright
© 1994 - 2026 by
Delta Media Group, Inc. -- Patent Pending --
124 Lake Avenue | MLS# 1669890
This single family home located at 124 Lake Avenue, Farmington, ME 04938 is currently listed for sale with an asking price of $289,000. This property was built in 1920 and has 4 bedrooms and 2 full baths with 1569 sq. ft. Lake Avenue is located within the RSU 09 school district. Search Farmington real estate on ekenney.spragueandcurtis.com today.