EarleKenney

BEDS4
BATHS3 full
SQUARE FEET3,944
MLS#1672154
STATUSActive
PROPERTY TYPEResidential - Single Family
Property Description
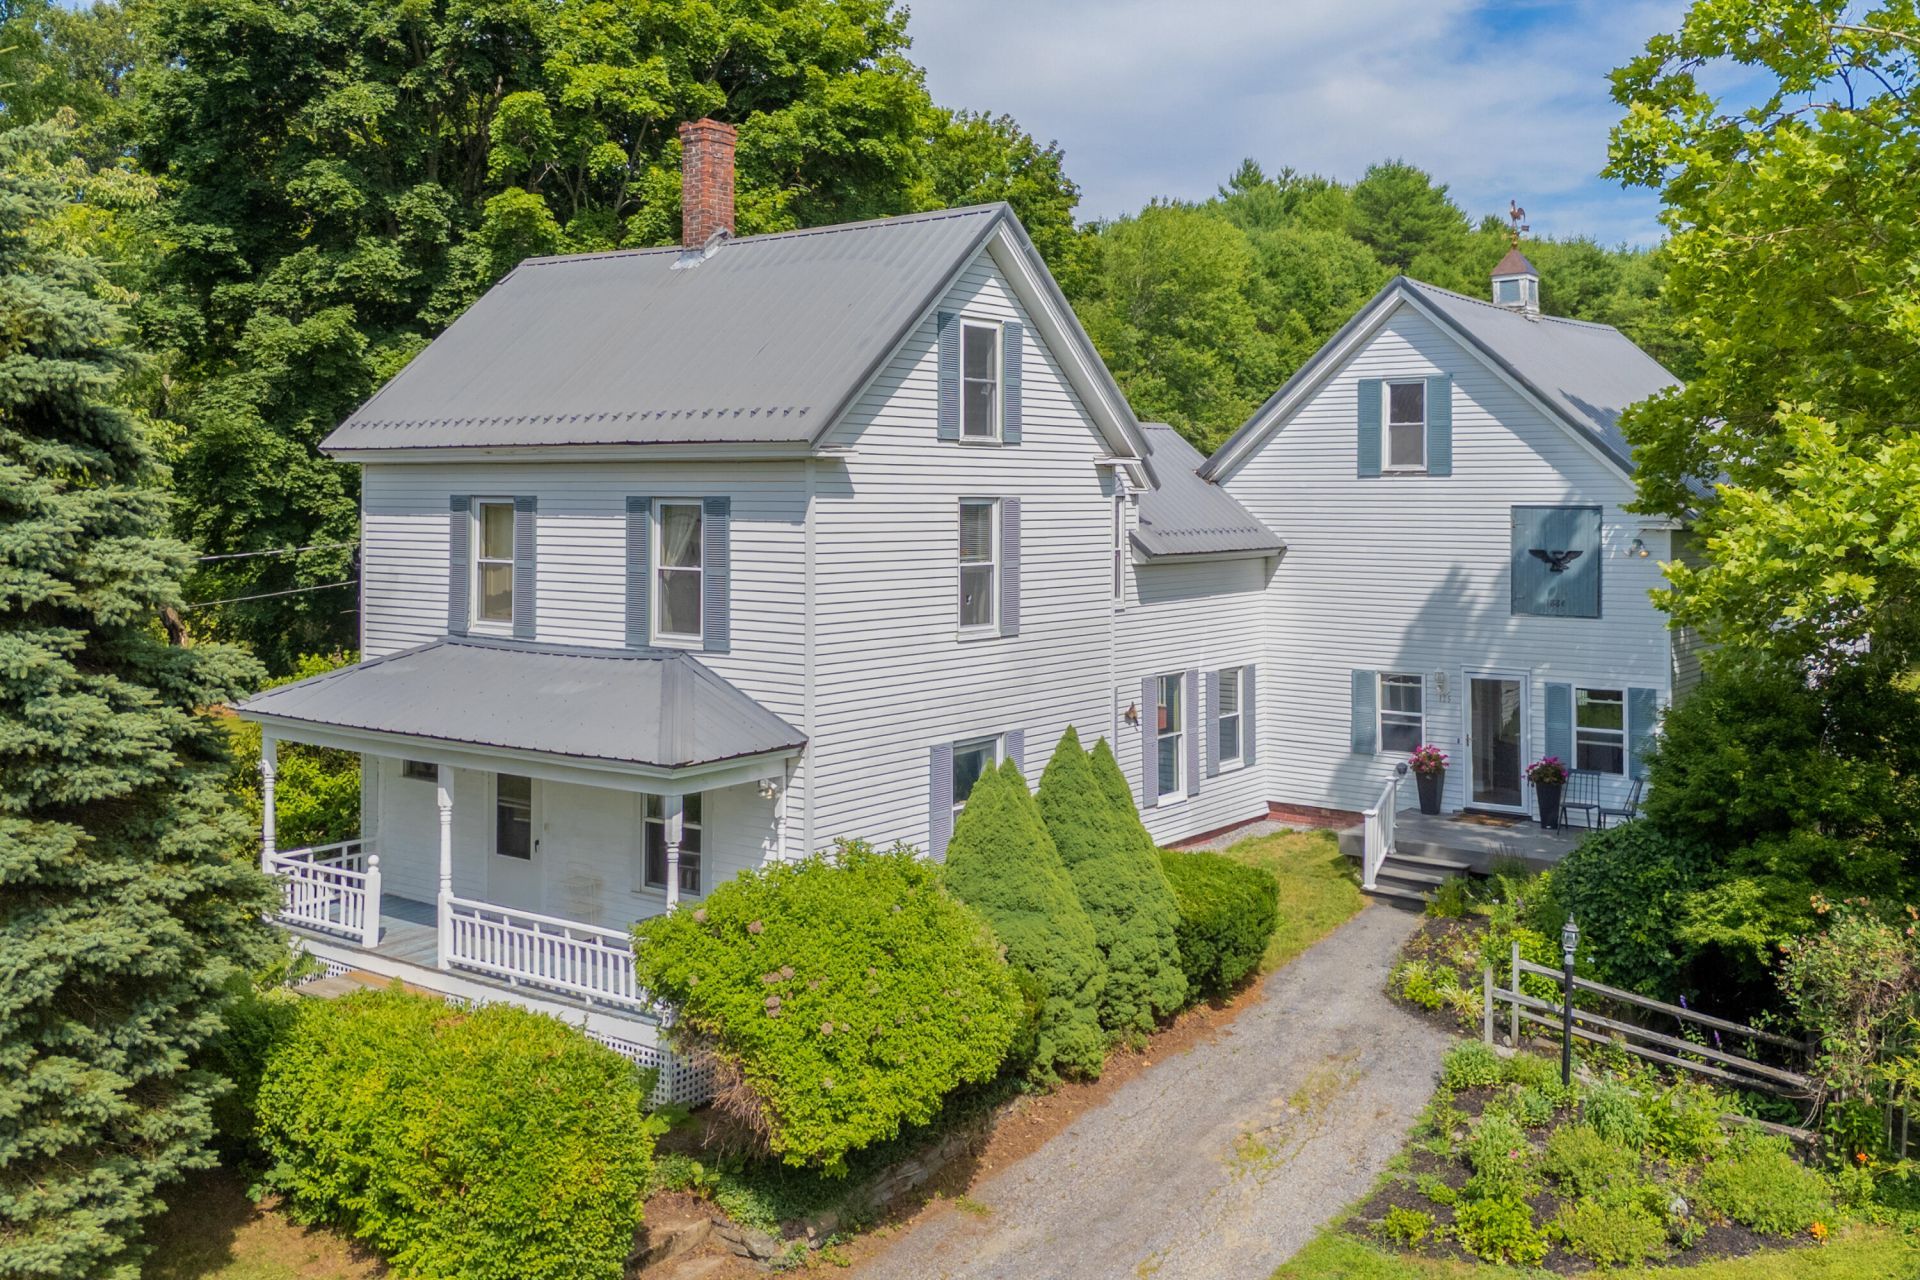
Imagine the possibilities at 125 Main Street. This 1884 landmark on 2.745 acres offers nearly 4,000 sq ft and the kind of infrastructure that invites bigger thinking: a massive barn and garage with space for 15-plus vehicles that could serve a car shop, detailing operation, or trade business; sweeping grounds with a gazebo, expansive deck, and pool that could host weddings and events; and a gracious, character-rich interior with a private first-floor wing (bedroom, living room, dining room, and full bath) suited to a spa, studio, or client suite, all with room for additional parking (any business use subject to town approval). Prefer to simply live beautifully? Five bedrooms, three full baths, an updated granite kitchen, a dramatic spiral staircase, and a knotty-pine great room with a stone bar deliver a one-of-a-kind home. Heat pump, public water and sewer, minutes to downtown Lisbon Falls and about 10 to Topsham. Bring your vision; this property can hold it. Improved Price and Listed under a recent Appraisal Valuation, for instant equity!
Property Features
Property Type: Residential - Single Family
Basement: Yes
Basement: Bulkhead, Interior Entry, Full, Unfinished
Cooling: Heat Pump
Garage: 2
Heating: Oil, Baseboard, Heat Pump, Hot Water
Home Style: New Englander
Lot Size: 2.74 Acres
Roof Type: Metal
Taxes: $9,205
Year Built: 1884
Feature Descriptions
Amenities: 1st Floor Primary Bedroom w/Bath
Appliances: Dishwasher, Microwave, Electric Range, Refrigerator, Trash Compactor
Electric: Circuit Breakers
Exterior: Wood Frame, Aluminum Siding, Vinyl Siding
Flooring: Carpet, Laminate, Tile, Hardwood, Linoleum
Lot: Near Shopping, Near Town, Neighborhood, Level, Wooded
Parking: Paved,5 - 10 Spaces, Detached
Road Surface: Paved
Sewer: Public Sewer
SQ FT Above Grade: 3944
SQ FT Below Grade: 0
Total Rooms: 10
Water: Public
Wooded: Yes
Listed By / Shown By
Listed By
Agency Name: Hearth & Key Realty
Agency Contact: 2077133144
Shown By
Agent Name: Earle Kenney
Agent Phone: (207) 242-7636
Agency Title: Sprague and Curtis Real Estate

Estimate Your Payment
Estimated Payment
$ 2,592.08 per month $1,613.54 Principal & Interest $767.08 Property Tax $211.46 Homeowner's InsuranceChange Payment Information

Listing data is derived in whole or in part from the Maine IDX & is for consumers' personal, noncommercial use only. Dimensions are approximate and not guaranteed. All data should be independently verified.© 2026 Maine Real Estate Information System, Inc. All Rights Reserved.
Privacy Policy / DMCA Notice / ADA Accessibility


This site is hosted, designed and copyright
© 1994 - 2026 by
Delta Media Group, Inc. -- Patent Pending --
125 Main Street | MLS# 1672154
This single family home located at 125 Main Street, Lisbon, ME 04252 is currently listed for sale with an asking price of $725,000. This property was built in 1884 and has 4 bedrooms and 3 full baths with 3944 sq. ft. Search Lisbon real estate on ekenney.spragueandcurtis.com today.