EarleKenney

BEDS2
BATHS2 full
SQUARE FEET1,904
MLS#1671114
STATUSActive
PROPERTY TYPEResidential - Single Family
Property Description
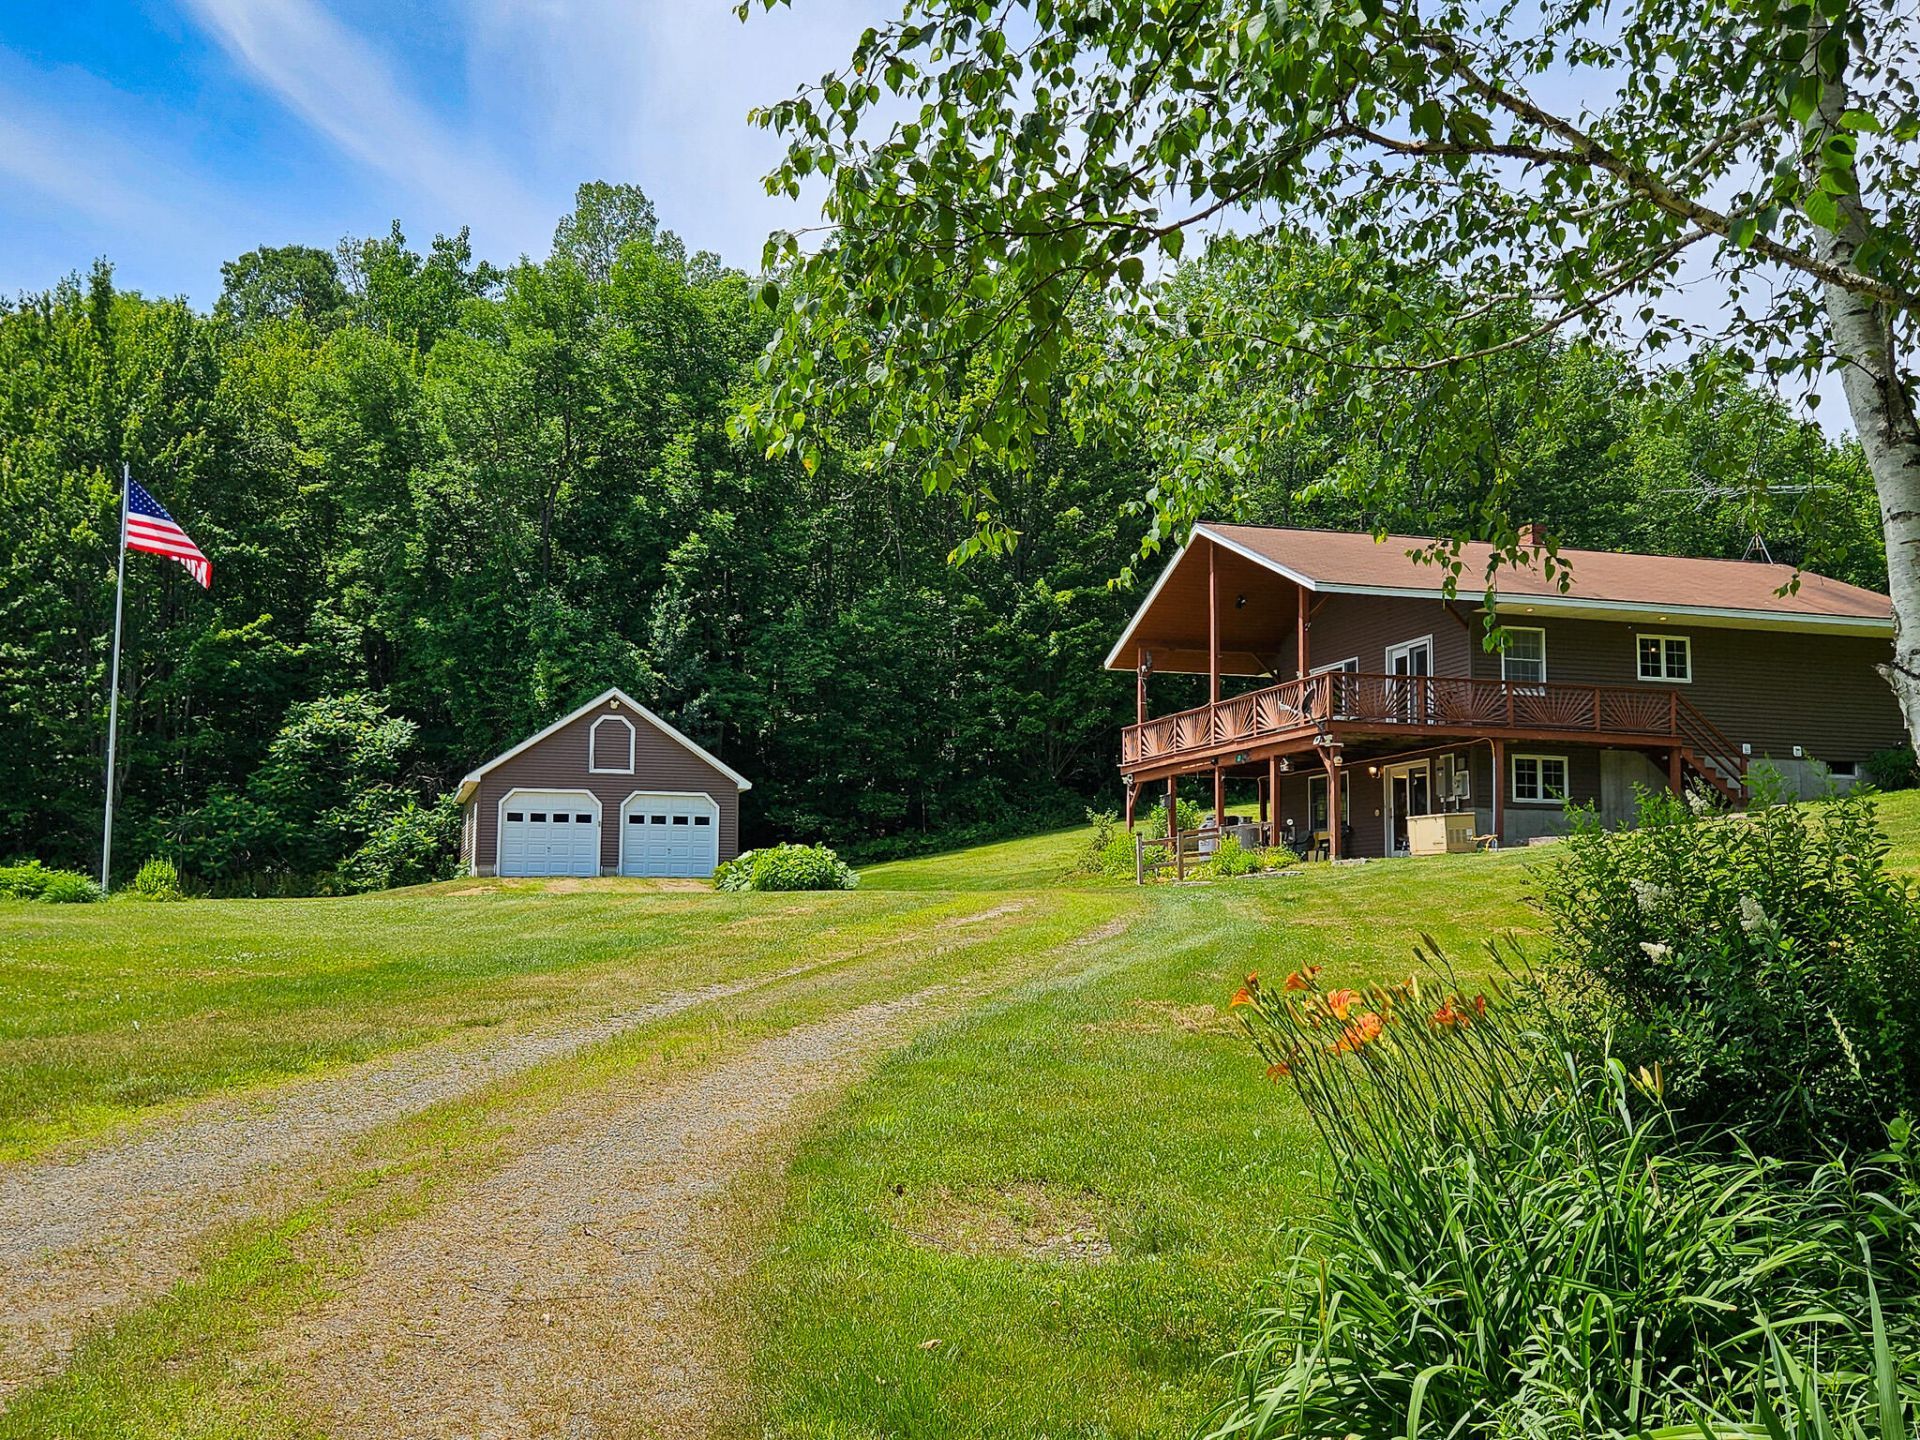
Quiet rural retreat at the end of a town-maintained road offering breathtaking mountain views and more than 160 acres of healthy forest. This exceptional property features a well-maintained 2-bedroom, 2-bath home with a spacious living room and an eat-in kitchen with granite countertops, all positioned to capture stunning views of the surrounding mountains and lush pastures. Step outside to the expansive covered deck, perfect for year-round entertaining and relaxing with family and friends.The finished daylight basement adds valuable living space with a large family room that opens directly to a patio beneath the second-story deck. Additional features include a utility room with washer, dryer, utility sink, extensive shelving for storage, and central vacuum.A detached 24' x 32' two-bay garage with loft provides ample room for vehicles, recreational equipment, and hobbies.For outdoor enthusiasts, the property truly shines. Hike through your own private forest to a 14' x 30' hunting cabin overlooking an old apple grove, tucked away among healthy timber growth and abundant wildlife. Enjoy snowshoeing, hiking, hunting, or snowmobiling on your own land, with easy access to the region's extensive multi-use trail systems.Located just 25 minutes from downtown Farmington, you'll enjoy convenient access to medical facilities, shopping, dining, and everyday services while still embracing the peace and privacy of a true country retreat.Come explore the possibilities and experience the beauty, privacy, and recreation this remarkable property has to offer.
Property Features
Property Type: Residential - Single Family
Basement: Yes
Basement: Exterior Entry, Interior Entry, Daylight, Finished, Full
Garage: 2
Heating: Oil, Forced Air
Home Style: Chalet
Lot Size: 162.00 Acres
Roof Type: Shingle
Taxes: $4,514
Year Built: 1995
Feature Descriptions
Accessibilitiy: Level Entry
Amenities: Bathtub, Laundry - 1st Floor, Pantry, Shower, Storage
Appliances: Dishwasher, Dryer, Electric Range, Gas Range, Refrigerator, Washer
Electric: Circuit Breakers
Equipment: Central Vacuum, Generator, Internet Access Available
Exterior: Wood Frame, Vinyl Siding
Flooring: Carpet, Concrete, Laminate, Tile
Foundation: Slab, Poured Concrete
Lot: Near Town, Rural, Level, Open Lot, Pasture, Rolling Slope, Wooded
Parking: Gravel,5 - 10 Spaces, On Site, Detached
Road Surface: Paved
Sewer: Private Sewer, Septic Tank
Special View Info: Fields, Mountain(s), Scenic, Trees/Woods
SQ FT Above Grade: 952
SQ FT Below Grade: 952
Total Rooms: 6
Water: Private, Well
Wooded: Yes
Listed By / Shown By
Listed By
Agency Name: Palmer Realty Group
Agency Contact: 800-988-3055
Shown By
Agent Name: Earle Kenney
Agent Phone: (207) 242-7636
Agency Title: Sprague and Curtis Real Estate

Estimate Your Payment
Estimated Payment
$ 1,697.71 per month $1,168.42 Principal & Interest $376.17 Property Tax $153.13 Homeowner's InsuranceChange Payment Information

Listing data is derived in whole or in part from the Maine IDX & is for consumers' personal, noncommercial use only. Dimensions are approximate and not guaranteed. All data should be independently verified.© 2026 Maine Real Estate Information System, Inc. All Rights Reserved.
Privacy Policy / DMCA Notice / ADA Accessibility


This site is hosted, designed and copyright
© 1994 - 2026 by
Delta Media Group, Inc. -- Patent Pending --
127 Ross Avenue | MLS# 1671114
This single family home located at 127 Ross Avenue , Phillips, ME 04966 is currently listed for sale with an asking price of $525,000. This property was built in 1995 and has 2 bedrooms and 2 full baths with 1904 sq. ft. Search Phillips real estate on ekenney.spragueandcurtis.com today.