EarleKenney

BEDS2
BATHS1 full
SQUARE FEET1,265
MLS#1669429
STATUSActive Under Contract
PROPERTY TYPEResidential - Single Family
Property Description
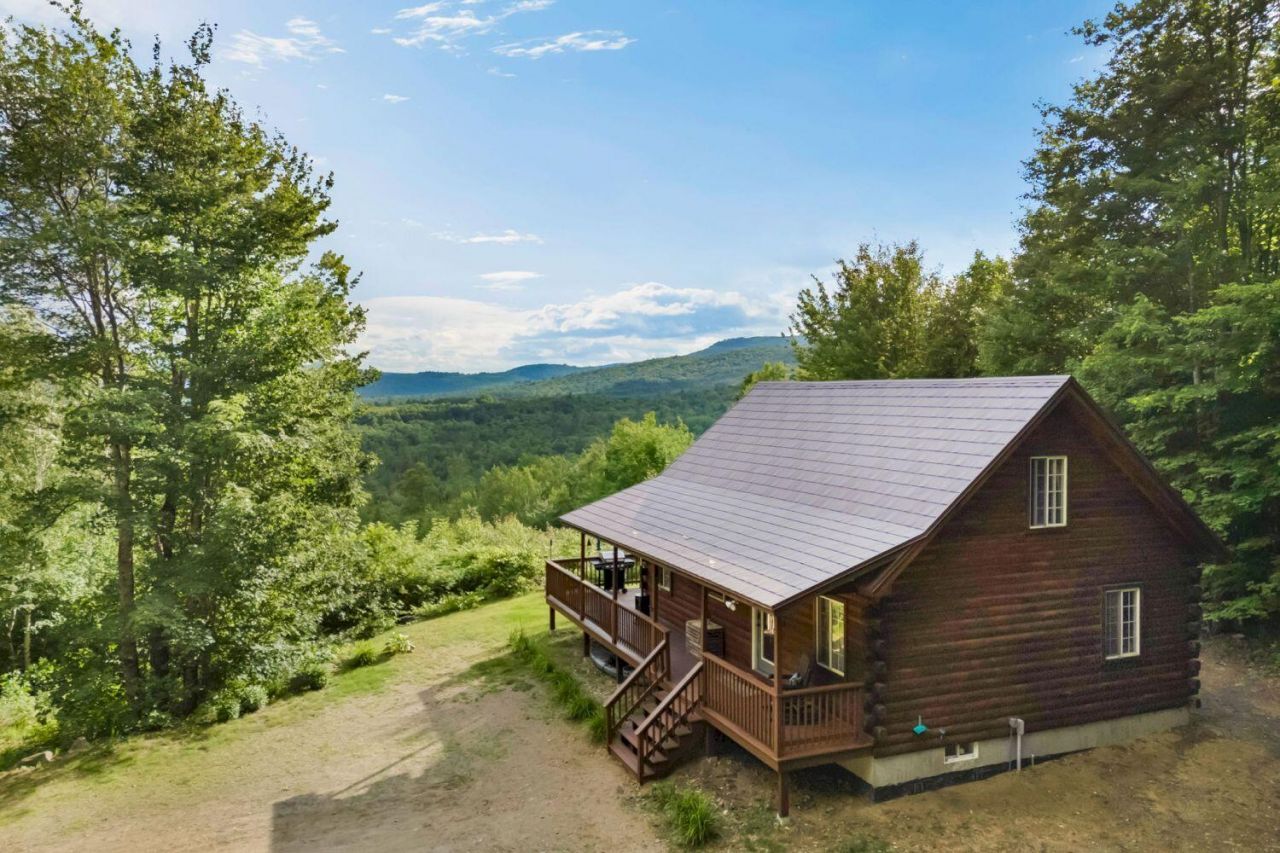
Imagine owning your own private mountain retreat on 6.74± acres with breathtaking long-range views, just minutes from Mount Blue State Park. Built in 2012, this beautifully maintained 2-bedroom, 1-bath home offers the perfect blend of modern comfort and timeless Maine charm. The warm wood interior, vaulted pine ceilings and expansive windows fill the home with natural light while showcasing the spectacular scenery in every season. Step onto the deck to enjoy your morning coffee, watch local wildlife or unwind as the sun sets over the mountains. Whether you're searching for a year-round residence, vacation getaway or a short-term rental investment, this property offers an exceptional opportunity. Mount Blue State Park is one of Maine's premier outdoor destinations, featuring over 8,000 acres of protected wilderness with hiking and biking trails, camping, swimming, boating, kayaking, fishing on pristine Webb Lake, cross-country skiing, snowshoeing and easy access to the renowned Tumbledown Mountain. Adventure awaits just minutes from your doorstep. Properties like this are becoming increasingly rare - a newer home on nearly seven private acres with incredible views, room to roam and explore, and year-round recreation in one of western Maine's most desirable locations. Whether you're looking for a peaceful escape or a place to create lifelong memories with family and friends, this is a property you'll be proud to call your own.
Property Features
Property Type: Residential - Single Family
Basement: Interior Entry, Full, Unfinished
Basement: Yes
Cooling: Heat Pump
Heating: Electric, Wood, Baseboard, Heat Pump, Wood Stove
Home Style: Cape Cod
Lot Size: 6.74 Acres
Roof Type: Metal
Taxes: $1,649
Year Built: 2012
Feature Descriptions
Amenities: 1st Floor Bedroom, Laundry - Hookup, Storage
Appliances: Dishwasher, Dryer, Microwave, Electric Range, Refrigerator, Washer
Electric: Circuit Breakers, Generator Hookup
Exterior: Log, Log Siding
Flooring: Carpet, Laminate
Foundation: Poured Concrete
Lot: Near Public Beach, Rural, Rolling Slope, Landscaped, Wooded
Parking: Gravel,5 - 10 Spaces
Road Surface: Paved
Sewer: Private Sewer, Septic Tank
Special View Info: Mountain(s)
SQ FT Above Grade: 960
SQ FT Below Grade: 305
Total Rooms: 7
Water: Private, Well
Water Body Name: Dunning Brook
Wooded: Yes
Listed By / Shown By
Listed By
Agency Name: Allied Realty
Agency Phone: 207-864-3900
Shown By
Agent Name: Earle Kenney
Agent Phone: (207) 242-7636
Agency Title: Sprague and Curtis Real Estate

Estimate Your Payment
Estimated Payment
$ 1,015.93 per month $776.72 Principal & Interest $137.42 Property Tax $101.79 Homeowner's InsuranceChange Payment Information

Listing data is derived in whole or in part from the Maine IDX & is for consumers' personal, noncommercial use only. Dimensions are approximate and not guaranteed. All data should be independently verified.© 2026 Maine Real Estate Information System, Inc. All Rights Reserved.
Privacy Policy / DMCA Notice / ADA Accessibility


This site is hosted, designed and copyright
© 1994 - 2026 by
Delta Media Group, Inc. -- Patent Pending --
1275 W Side Road | MLS# 1669429
This single family home located at 1275 W Side Road, Weld, ME 04285 is currently listed for sale with an asking price of $349,000. This property was built in 2012 and has 2 bedrooms and 1 full baths with 1265 sq. ft. Search Weld real estate on ekenney.spragueandcurtis.com today.