EarleKenney

BEDS5
BATHS3 full 1 partial
SQUARE FEET2,352
MLS#1682434
STATUSActive
PROPERTY TYPEResidential - Single Family
SCHOOLAuburn Public Schools
Property Description
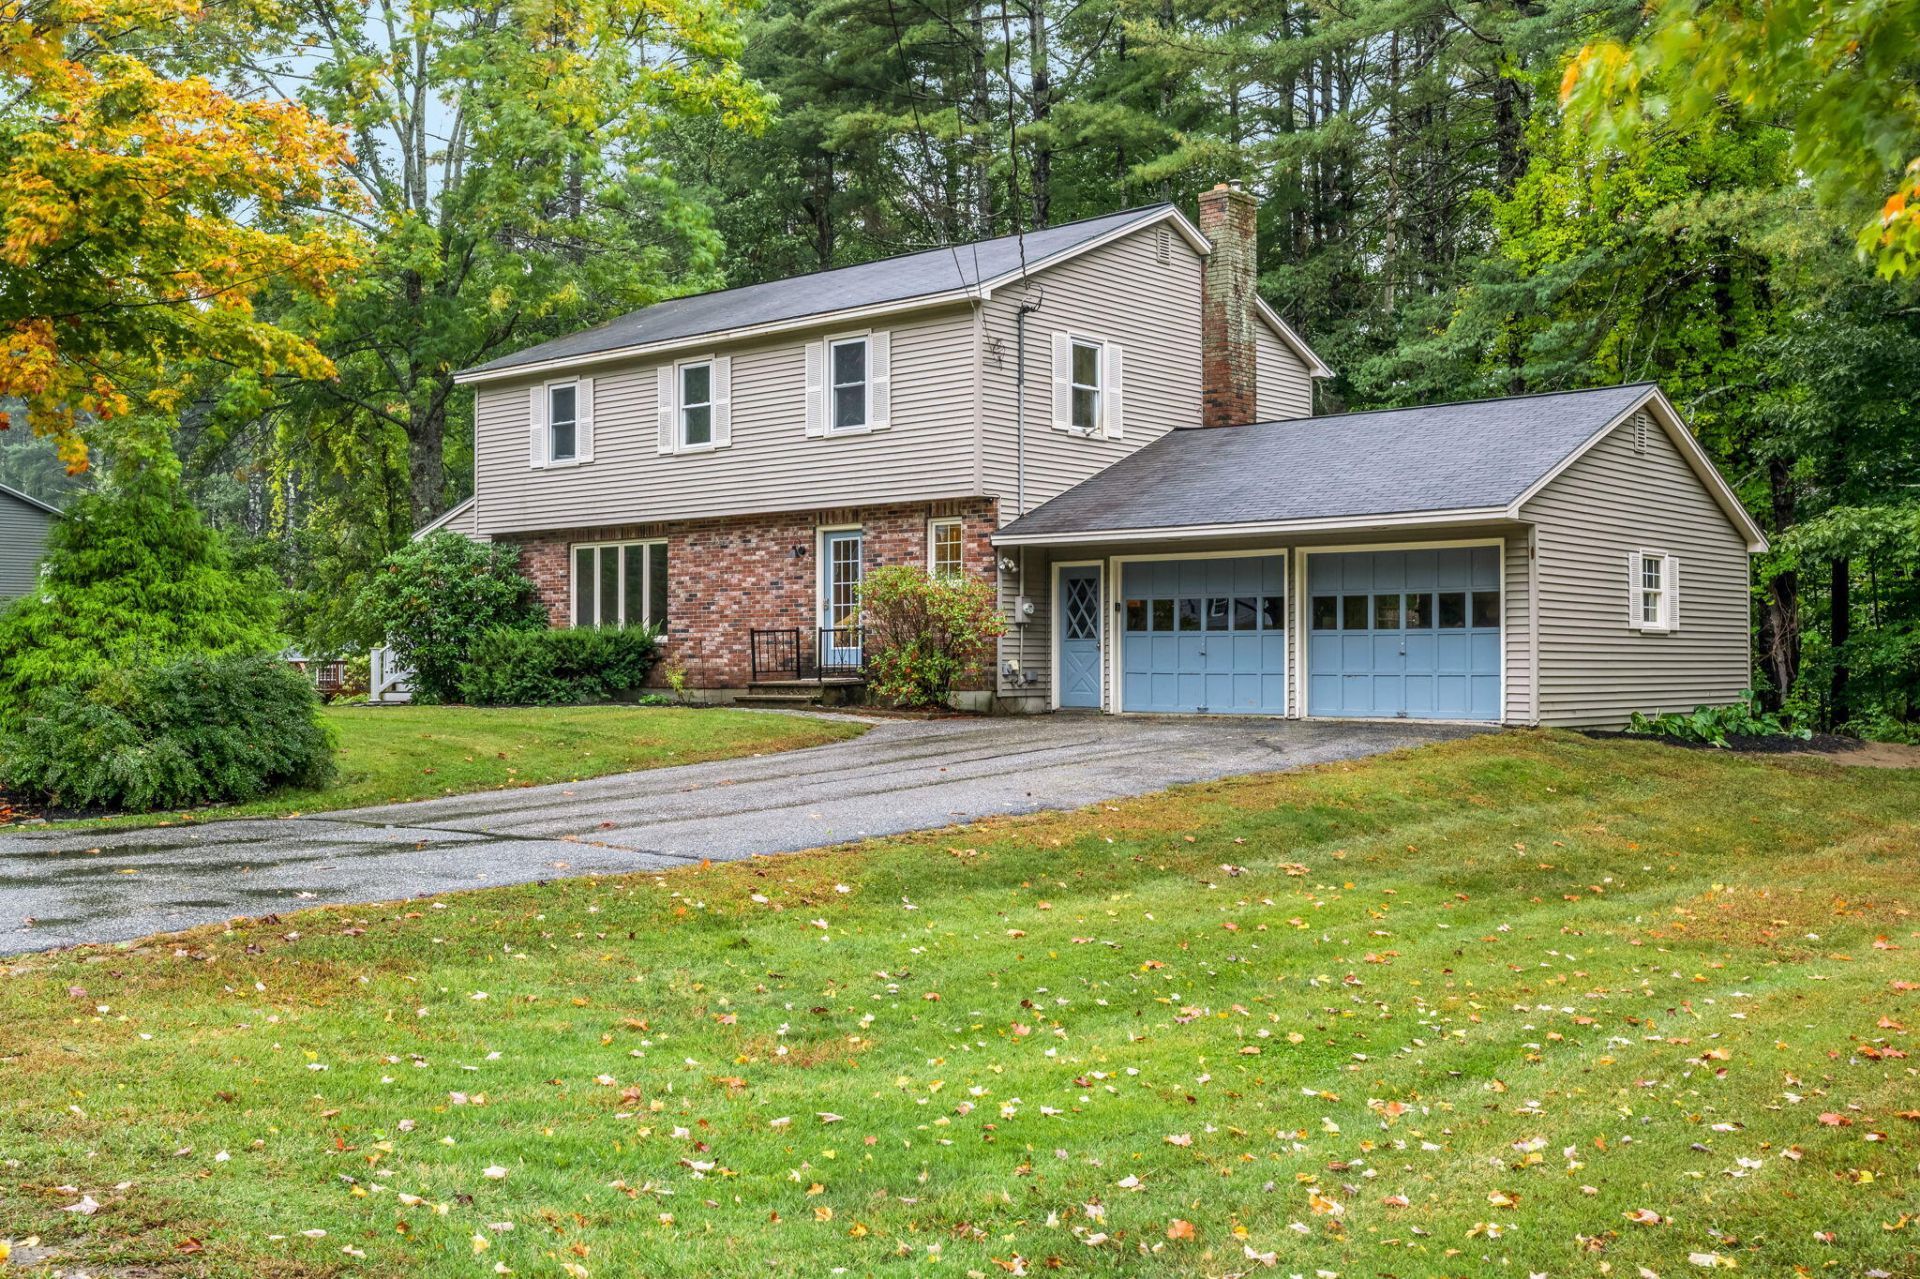
Room for everyone at 129 Sunderland Road. This brick-front colonial sits on a beautifully wooded lot in one of Auburn's most sought-after neighborhoods. The heart of the home is an open kitchen and family room. It has custom cherrywood cabinetry, stainless appliances, and a long breakfast bar with seating for four. A brick hearth with a heat stove insert and a built-in desk anchor the space. Slider doors open to a large back deck overlooking the private back yard. The sun-filled living room has a wall of windows and a sliding barn door. First-floor laundry is just off the kitchen. The first-floor in-law suite has its own private entrance, a bedroom, living space, and a full bath with a walk-in shower, all with single-level access. Upstairs, the primary bedroom has its own attached bath, joined by three more generously sized bedrooms and a second full bath. A main-level half bath, a partially finished basement offers room to expand, and an attached two-car garage round it out. Don't miss this one!
Property Features
Property Type: Residential - Single Family
Basement: Yes
Basement: Interior Entry, Full
Garage: 2 car attached
Heating: Propane, Baseboard, Hot Water
Home Style: Colonial, Garrison, Other
Lot Size: 0.52 Acres
Roof Type: Shingle
Taxes: $6,587
Year Built: 1975
Feature Descriptions
Amenities: 1st Floor Primary Bedroom w/Bath, Main Level, Walk-in Closets, Primary Bedroom w/Bath
Appliances: Dishwasher, Electric Range, Refrigerator
Electric: Circuit Breakers
Exterior: Wood Frame, Brick, Vinyl Siding
Flooring: Carpet, Tile, Vinyl, Wood
Foundation: Poured Concrete
Lot: Near Country Club, Neighborhood, Subdivided, Level, Landscaped
Parking: Paved,1 - 4 Spaces, Garage Door Opener, Inside Entrance
Road Surface: Paved
Sewer: Public Sewer
Special View Info: Trees/Woods
SQ FT Above Grade: 2352
SQ FT Below Grade: 0
Total Rooms: 9
Water: Public
Local Schools
School District: Auburn Public Schools
Listed By / Shown By
Listed By
Agency Name: Keller Williams Realty
Agency Phone: 207-879-9800
Shown By
Agent Name: Earle Kenney
Agent Phone: (207) 242-7636
Agency Title: Sprague and Curtis Real Estate

Estimate Your Payment
Estimated Payment
$ 1,744.60 per month $1,057.14 Principal & Interest $548.92 Property Tax $138.54 Homeowner's InsuranceChange Payment Information

Listing data is derived in whole or in part from the Maine IDX & is for consumers' personal, noncommercial use only. Dimensions are approximate and not guaranteed. All data should be independently verified.© 2026 Maine Real Estate Information System, Inc. All Rights Reserved.
Privacy Policy / DMCA Notice / ADA Accessibility


This site is hosted, designed and copyright
© 1994 - 2026 by
Delta Media Group, Inc. -- Patent Pending --
129 Sunderland Drive | MLS# 1682434
This single family home located at 129 Sunderland Drive , Auburn, ME 04210 is currently listed for sale with an asking price of $475,000. This property was built in 1975 and has 5 bedrooms and 3 full and 1 partial baths with 2352 sq. ft. Sunderland Drive is located within the Auburn Public Schools school district. Search Auburn real estate on ekenney.spragueandcurtis.com today.