EarleKenney

BEDS3
BATHS1 full 1 partial
SQUARE FEET1,312
MLS#1682887
STATUSActive
PROPERTY TYPEResidential - Single Family
Property Description
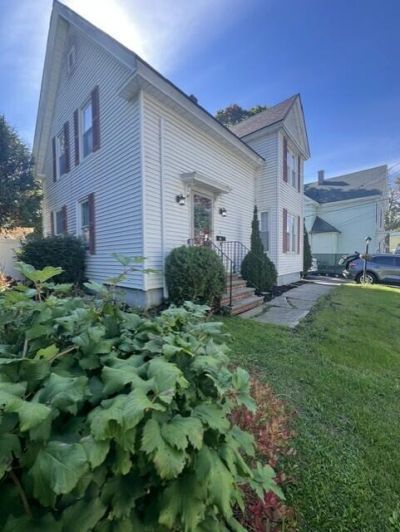
A GEM OF A LOCATION. W/Park Street is a short, quiet street, unnoticed by traffic, nestled between Center St., French St. and beautiful Broadway Park. Everything can be reached in minutes by foot, including the hospital, schools, downtown, parks and more. The home exudes a calmness. The yard is delightful. Well maintained and updated over the years, it is move-in ready, with only minor updates potentially desired by a new home-owner. Features include heated outdoor steps to front door, a tiled entryway, granite kitchen countertops, beautiful landscaping, fenced, pergola, fire pit, new sliding glass doors that open to a spacious brand-new deck, living and dining areas, 3 bedrooms (one w/walk-in closet), a generous bathroom, newer appliances, electrics all up to code, and a spacious utility/motorcycle shed. Come experience this sense of calm rarely found in a city home. Professional photos coming soon.
Property Features
Property Type: Residential - Single Family
Basement: Yes
Basement: Interior Entry, Full
Heating: Oil, Wood, Direct Vent Furnace, Wood Stove
Home Style: New Englander
Lot Size: 0.21 Acres
Roof Type: Shingle
Taxes: $4,625
Year Built: 1920
Feature Descriptions
Amenities: Main Level, Shower
Appliances: Dishwasher, Dryer, Gas Range, Refrigerator, Washer
Electric: Circuit Breakers
Exterior: Wood Frame, Vinyl Siding
Flooring: Carpet, Tile, Vinyl
Foundation: Poured Concrete
Lot: Near Town, Neighborhood, Suburban, Level, Landscaped, Near Public Transit
Parking: Other,1 - 4 Spaces, Detached
Road Surface: Paved
Sewer: Public Sewer
SQ FT Above Grade: 1312
SQ FT Below Grade: 0
Total Rooms: 6
Water: Public
Listed By / Shown By
Listed By
Agency Name: Realty of Maine
Agency Phone: 207-942-6310
Shown By
Agent Name: Earle Kenney
Agent Phone: (207) 242-7636
Agency Title: Sprague and Curtis Real Estate

Estimate Your Payment
Estimated Payment
$ 1,190.93 per month $712.18 Principal & Interest $385.42 Property Tax $93.33 Homeowner's InsuranceChange Payment Information

Listing data is derived in whole or in part from the Maine IDX & is for consumers' personal, noncommercial use only. Dimensions are approximate and not guaranteed. All data should be independently verified.© 2026 Maine Real Estate Information System, Inc. All Rights Reserved.
Privacy Policy / DMCA Notice / ADA Accessibility


This site is hosted, designed and copyright
© 1994 - 2026 by
Delta Media Group, Inc. -- Patent Pending --
13 W Park Street | MLS# 1682887
This single family home located at 13 W Park Street, Bangor, ME 04401 is currently listed for sale with an asking price of $320,000. This property was built in 1920 and has 3 bedrooms and 1 full and 1 partial baths with 1312 sq. ft. Search Bangor real estate on ekenney.spragueandcurtis.com today.