EarleKenney

BEDS2
BATHS1 full
SQUARE FEET1,097
MLS#1669507
STATUSActive
PROPERTY TYPEResidential - Single Family
SCHOOLRSU 09
Property Description
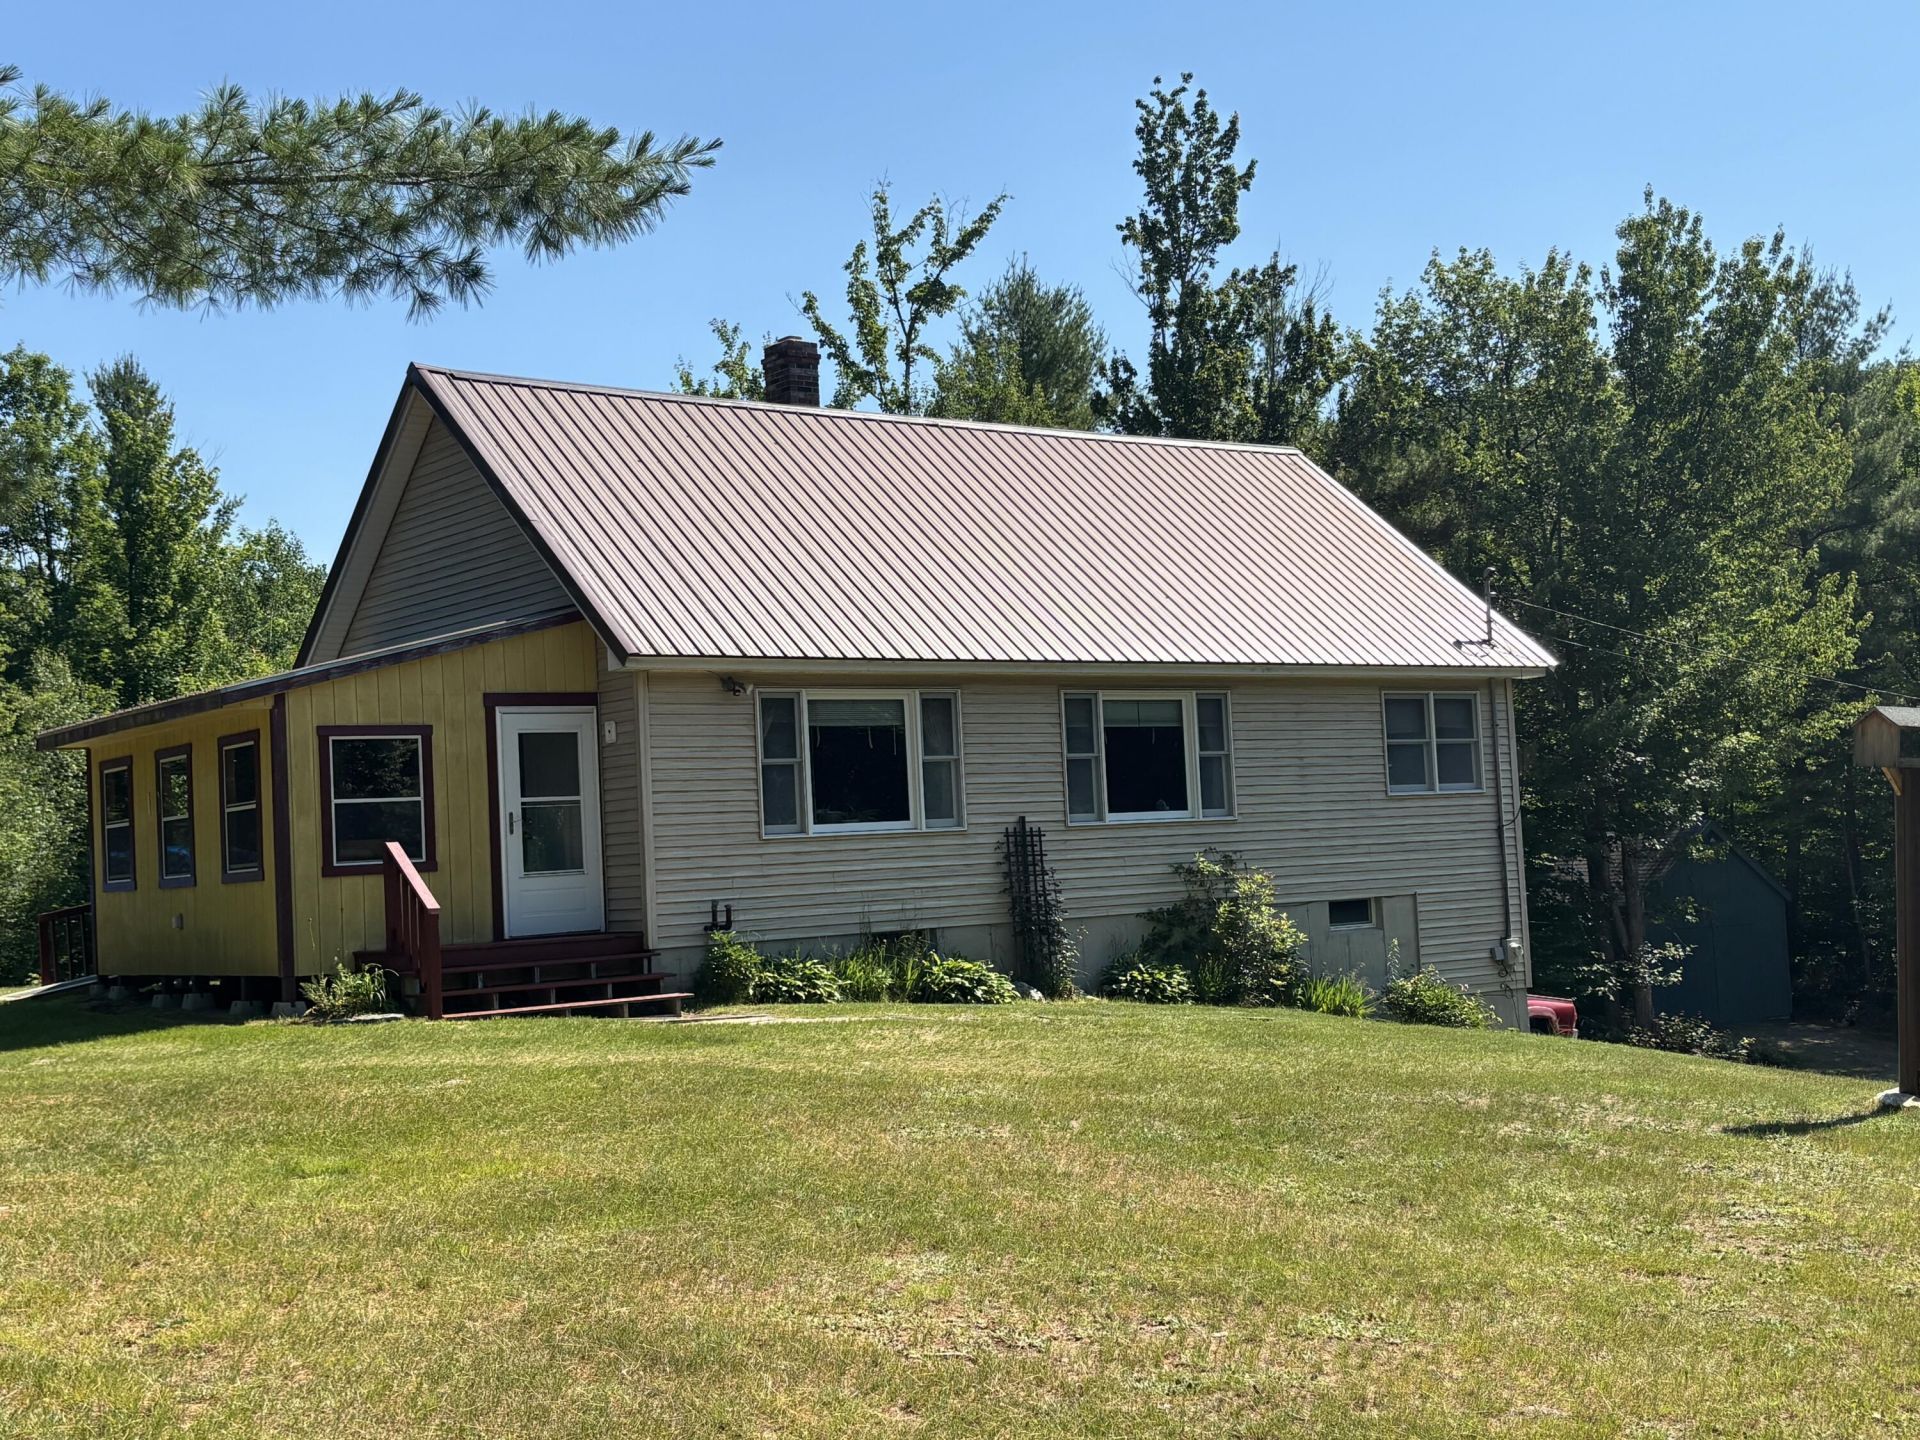
PRIVACY UNDER THE STARS! HILLTOP HOME SITTING PRIVATELY ON A SUNNY KNOLL AMID 37 ACRES OF WOODS AND FIELDS. Cape with cathedral cedar tongue & groove ceilings , large kitchen with ample Maple cabinets and 4 appliances. Great room features dining and living room areas. Primary bedroom and small exercise room, full bath & laundry on main floor. I bedroom up. Full basement houses a 2 bay garage, furnace, and lots of storage. Enjoy the convenience of a ''ride chair'' to the main floor from the basement. 6500 watt generator and hook-up included (used 3 times). From the enclosed porch you can see 3 wild blueberry patch plus high bush blueberries, grapes and apple tree, raspberry, blackberry and elderberry bushes. Great lawn with firepit, room for outdoor games and picnic table under the shade trees. PLUS a detached garage/barn and several small storage buildings .PLUS a great greenhouse and garden plot. One ramped entrance to main floor. A great country location, but minutes to shopping, restaurants and hospital. For the skier--Black Mountain and Sunday River are not far away. Property borders ITS trail 82. Or you just might want to hike and hunt on your own property. On a summer night, sit outside an see the stars!
Property Features
Property Type: Residential - Single Family
Basement: Not Applicable, Walk-Out Access, Full, Unfinished
Basement: Yes
Cooling: Wall Unit(s)
Garage: 2 car attached
Heating: Oil, Forced Air
Home Style: Cape Cod
Lot Size: 37.00 Acres
Roof Type: Metal, Pitched
Taxes: $2,995
Year Built: 1996
Feature Descriptions
Accessibilitiy: Elevator/Chair Lift, Accessible Approach with Ramp
Amenities: 1st Floor Bedroom, Attic, Escalator-Stair, Laundry - 1st Floor, Laundry - Hookup, One-Floor Living, Shower, Storage
Appliances: Dishwasher, Dryer, Microwave, Gas Range, Refrigerator, Washer
Electric: Circuit Breakers, Generator Hookup
Equipment: Generator, Internet Access Available
Exterior: Wood Frame, Vinyl Siding, Wood Siding
Flooring: Laminate, Vinyl, Wood
Foundation: Poured Concrete
Lot: Near Golf Course, Near Public Beach, Near Shopping, Near Town, Rural, Level, Open Lot, Pasture, Rolling Slope, Wooded
Parking: Reclaimed,1 - 4 Spaces, On Site, Garage Door Opener, Inside Entrance, Basement
Road Surface: Paved
Sewer: Private Sewer, Septic Tank
Special View Info: Mountain(s), Scenic, Trees/Woods
SQ FT Above Grade: 1097
SQ FT Below Grade: 0
Total Rooms: 5
Water: Private, Well
Wooded: Yes
Local Schools
School District: RSU 09
Listed By / Shown By
Listed By
Agency Name: Palmer Realty Group
Agency Contact: 800-988-3055
Shown By
Agent Name: Earle Kenney
Agent Phone: (207) 242-7636
Agency Title: Sprague and Curtis Real Estate

Estimate Your Payment
Estimated Payment
$ 1,052.58 per month $709.96 Principal & Interest $249.58 Property Tax $93.04 Homeowner's InsuranceChange Payment Information

Listing data is derived in whole or in part from the Maine IDX & is for consumers' personal, noncommercial use only. Dimensions are approximate and not guaranteed. All data should be independently verified.© 2026 Maine Real Estate Information System, Inc. All Rights Reserved.
Privacy Policy / DMCA Notice / ADA Accessibility


This site is hosted, designed and copyright
© 1994 - 2026 by
Delta Media Group, Inc. -- Patent Pending --
1363 Us Route 2 West | MLS# 1669507
This single family home located at 1363 Us Route 2 West , Wilton, ME 04294 is currently listed for sale with an asking price of $319,000. This property was built in 1996 and has 2 bedrooms and 1 full baths with 1097 sq. ft. Us Route 2 West is located within the RSU 09 school district. Search Wilton real estate on ekenney.spragueandcurtis.com today.