EarleKenney

BEDS1
BATHS1 full
SQUARE FEET585
MLS#1670202
STATUSActive
PROPERTY TYPEResidential - Condominium
Property Description
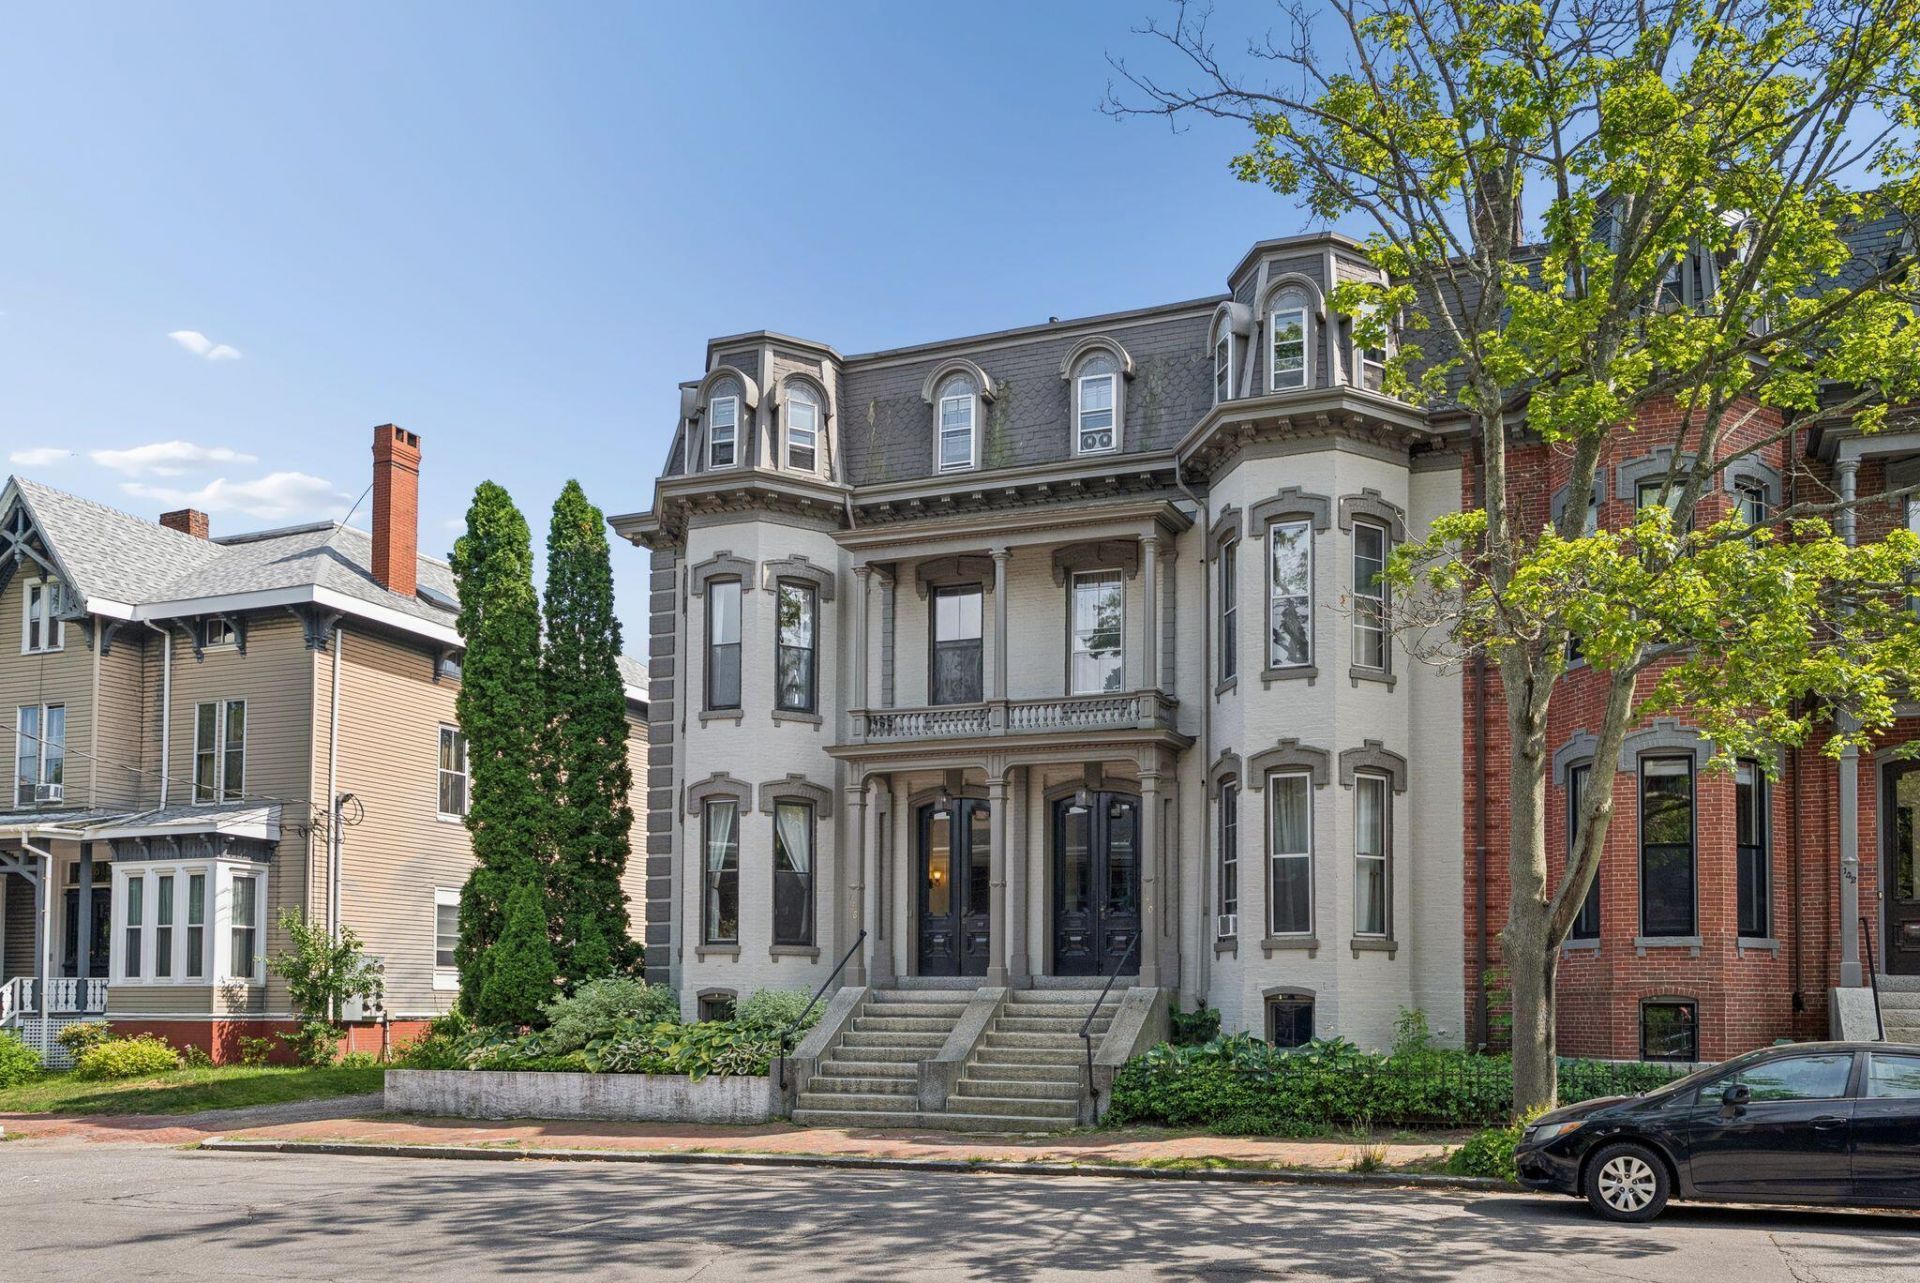
Portland's West End on a quiet, tree-lined street, this beautifully renovated one-bedroom condo blends historic charm with modern updates. The condo showcases elegant turn-of-the-century architectural details that highlight its timeless character, while thoughtful updates provide comfortable contemporary living. The condo fee covers heat and hot water, supporting low-maintenance, predictable ownership. Deeded 1- off-street parking space, a highly desirable feature in the West End. . Additional conveniences include on-site laundry and a pet-friendly association. Ideal as a first home, investment property, or stylish pied-Ã -terre, this residence offers exceptional walkability to Portland's acclaimed restaurants, boutique shopping, and waterfront attractions, placing you at the center of peninsula living. Call for viewing today!
Property Features
Property Type: Residential - Condominium
Basement: Doghouse, Exterior Entry, Interior Entry, Finished, Full, Partial
Basement: Yes
Heating: Gas Natural, Baseboard, Hot Water, Radiator
Home Style: Mansard, Victorian
Lot Size: 0.16 Acres
Roof Type: Membrane
Taxes: $2,800
Year Built: 1900
Feature Descriptions
Amenities: Home Warranty, Laundry - 1st Floor, Shower, Storage, Walk-in Closets
Appliances: Dishwasher, Electric Range, Refrigerator
Association Fee: $354/Monthly
Condo Building #: 1
Condo Floor #: 1
Condo Unit type: Condo
Electric: Circuit Breakers
Equipment: Internet Access Available
Exterior: Masonry, Brick
Flooring: Tile, Wood, Hardwood
Foundation: Stone, Brick/Mortar
Lot: Historic District, Intown, Near Country Club, Near Golf Course, Near Public Beach, Near Shopping, Near Turnpike/Interstate, Near Town, Neighborhood, Level, Open Lot, Sidewalks, Landscaped, Near Public Transit
Parking: Common, Paved,1 - 4 Spaces, On Site, Off Street
Road Surface: Paved
Sewer: Public Sewer
Special View Info: Scenic
SQ FT Above Grade: 585
SQ FT Below Grade: 0
Total Rooms: 4
Water: Public
Listed By / Shown By
Listed By
Agency Name: Marsden Real Estate
Agency Phone: 207-329-6997
Shown By
Agent Name: Earle Kenney
Agent Phone: (207) 242-7636
Agency Title: Sprague and Curtis Real Estate

Estimate Your Payment
Estimated Payment
$ 1,288.05 per month $932.51 Principal & Interest $233.33 Property Tax $122.21 Homeowner's InsuranceChange Payment Information

Listing data is derived in whole or in part from the Maine IDX & is for consumers' personal, noncommercial use only. Dimensions are approximate and not guaranteed. All data should be independently verified.© 2026 Maine Real Estate Information System, Inc. All Rights Reserved.
Privacy Policy / DMCA Notice / ADA Accessibility


This site is hosted, designed and copyright
© 1994 - 2026 by
Delta Media Group, Inc. -- Patent Pending --
138 Pine Street , Unit 2 | MLS# 1670202
This condo located at 138 Pine Street , Unit 2, Portland, ME 04102 is currently listed for sale with an asking price of $419,000. This property was built in 1900 and has 1 bedrooms and 1 full baths with 585 sq. ft. Search Portland real estate on ekenney.spragueandcurtis.com today.