EarleKenney

BEDS3
BATHS2 full
SQUARE FEET1,428
MLS#1688171
STATUSActive
PROPERTY TYPEResidential - Single Family
Property Description
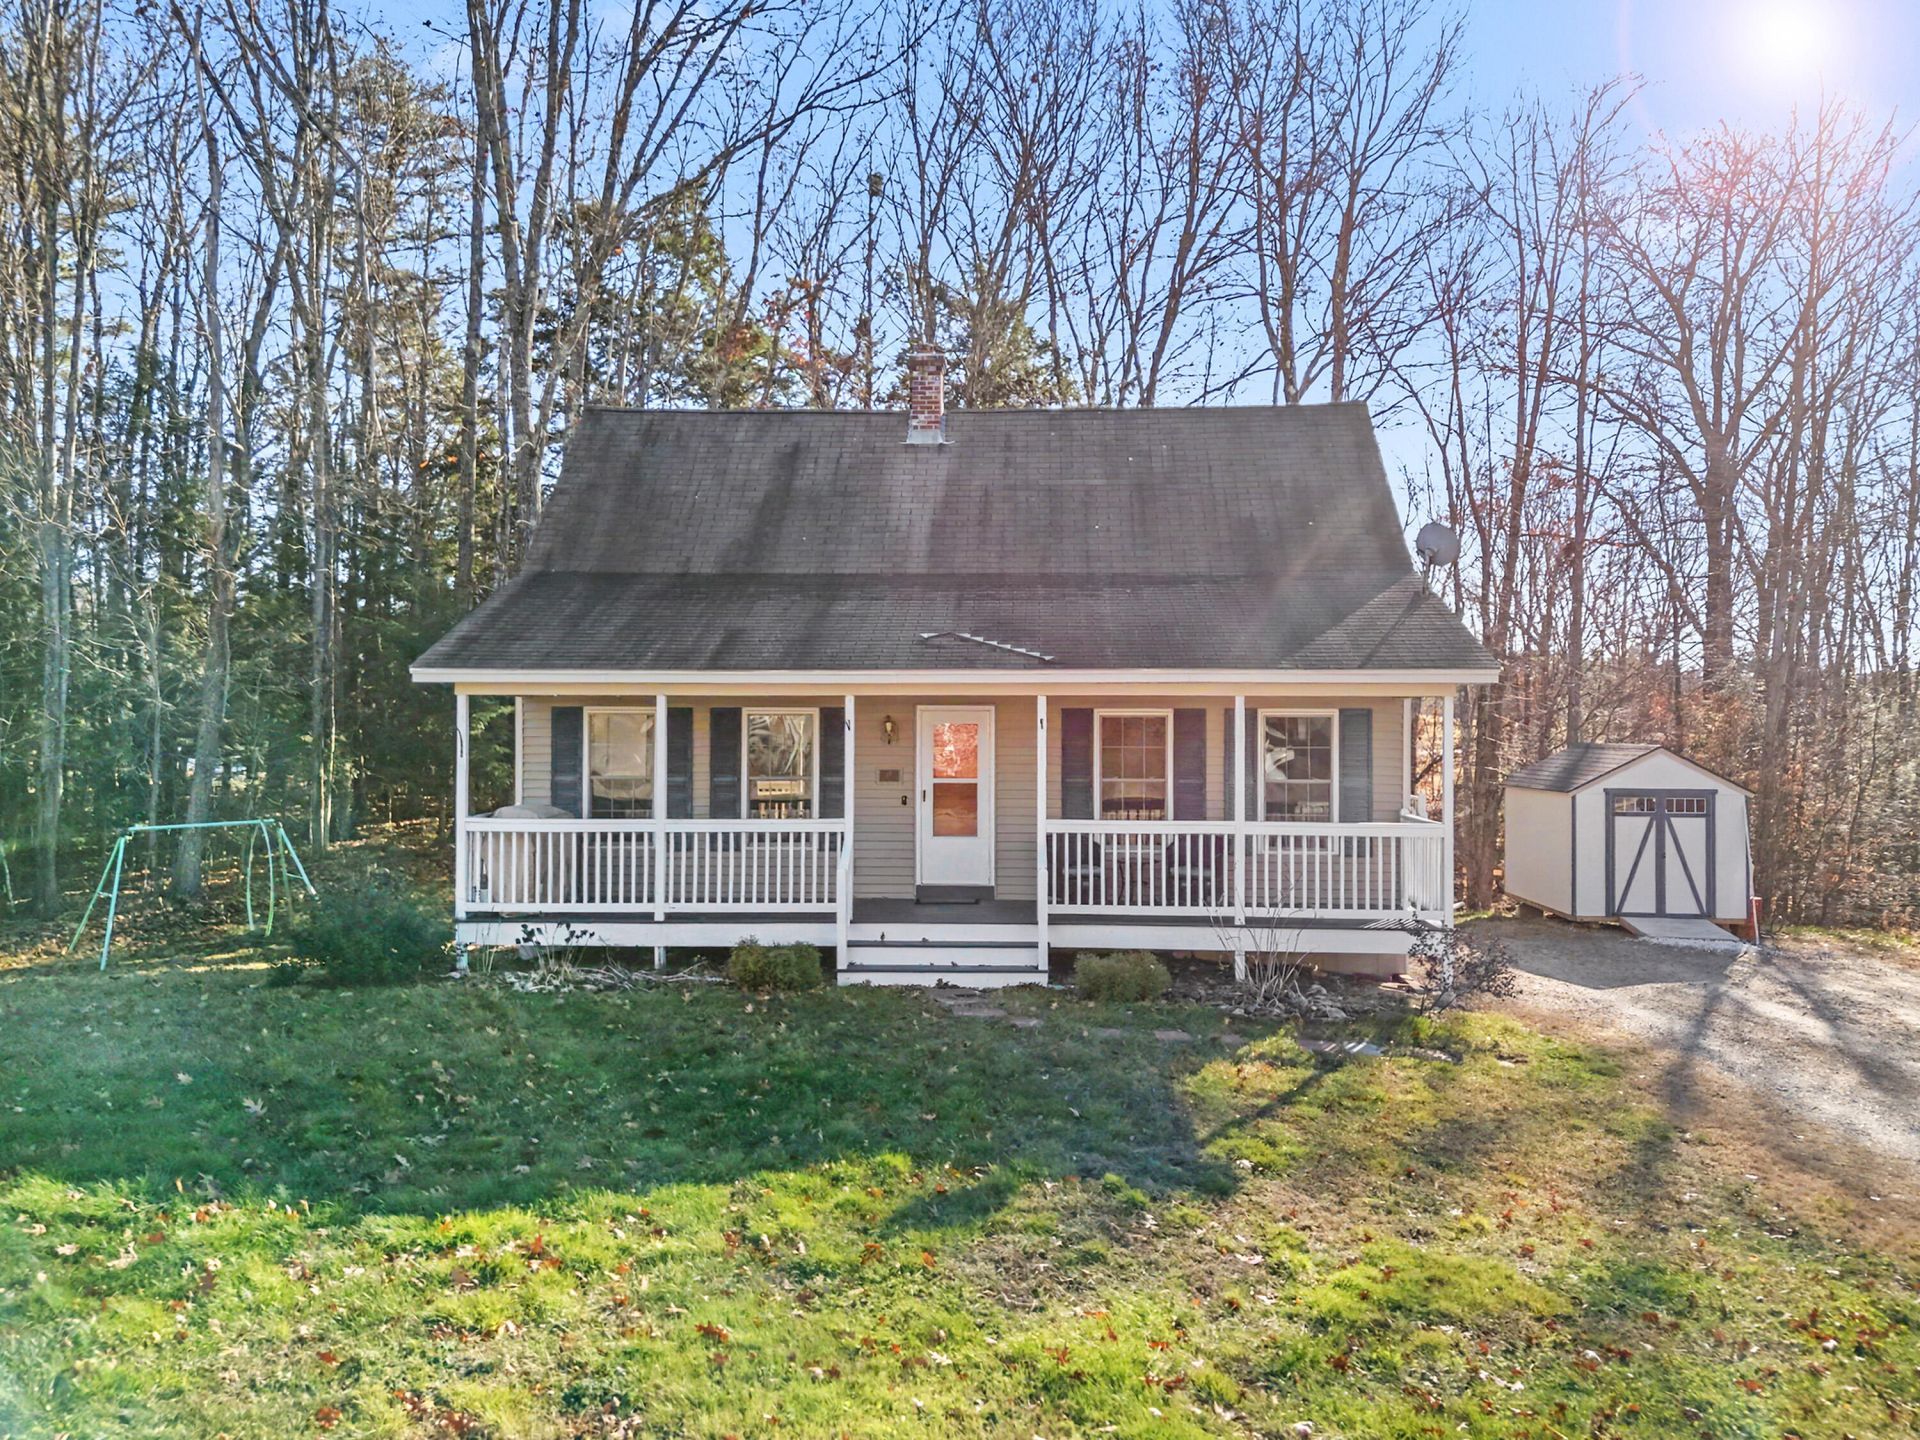
Welcome to 14 Calvins Way, a three-bedroom, two-bath Cape offering a functional layout, comfortable living spaces, and a convenient location on the edge of downtown Sanford. A full-width covered front porch provides a great place to relax, while a newer back deck overlooks the wooded backyard and offers plenty of room for grilling and outdoor dining. Inside, the main level features an open layout connecting the living room, dining area, and kitchen. The kitchen includes painted cabinetry, stainless steel appliances, and a center island with seating. A sliding glass door off the dining area provide direct access to the back deck, making it easy to enjoy the outdoor space. A first-floor bedroom and full bathroom offer flexibility for main-level living, guests, or a home office. Upstairs, two generously sized bedrooms share a second full bathroom, with additional space in each bedroom for a desk or sitting area. The full unfinished basement provides plenty of storage and room for a workshop or future improvements. A separate shed alongside the driveway offers additional storage for tools, lawn equipment, and outdoor gear.The home is serviced by public water and sewer. Conveniently located near downtown Sanford's shops, restaurants, and everyday amenities, the property combines easy access to town with a wooded setting to enjoy at home.
Property Features
Property Type: Residential - Single Family
Basement: Yes
Basement: Bulkhead, Interior Entry, Full
Heating: Oil, Baseboard, Hot Water
Home Style: Cape Cod
Lot Size: 0.25 Acres
Roof Type: Shingle
Taxes: $5,258
Year Built: 2006
Feature Descriptions
Amenities: 1st Floor Bedroom, Bathtub, Walk-in Closets
Appliances: Dishwasher, Dryer, Microwave, Electric Range, Refrigerator, Washer
Electric: Circuit Breakers
Equipment: Air Radon Mitigation System, Internet Access Available
Exterior: Wood Frame, Vinyl Siding
Flooring: Carpet, Laminate
Foundation: Poured Concrete
Lot: Near Shopping, Near Town, Neighborhood, Subdivided, Cul-De-Sac, Rolling Slope
Parking: Gravel,1 - 4 Spaces, Off Street
Sewer: Public Sewer
SQ FT Above Grade: 1428
SQ FT Below Grade: 0
Total Rooms: 6
Water: Public
Room Sizes
Bedroom 2: 13.1 X 19.3 Level - Second
Living Room: 15.5 X 11.6 Level - First
Kitchen: 14.25 X 11.3 Level - First
Bedroom 3: 11.4 X 19.3 Level - Second
Dining Room: 10.6 X 11.3 Level - First
Bedroom 1: 13.5 X 11.25 Level - First
Listed By / Shown By
Listed By
Agency Name: Anchor Real Estate
Agency Phone: 207-361-5007
Shown By
Agent Name: Earle Kenney
Agent Phone: (207) 242-7636
Agency Title: Sprague and Curtis Real Estate

Estimate Your Payment
Estimated Payment
$ 1,432.47 per month $879.10 Principal & Interest $438.17 Property Tax $115.21 Homeowner's InsuranceChange Payment Information

Listing data is derived in whole or in part from the Maine IDX & is for consumers' personal, noncommercial use only. Dimensions are approximate and not guaranteed. All data should be independently verified.© 2026 Maine Real Estate Information System, Inc. All Rights Reserved.
Privacy Policy / DMCA Notice / ADA Accessibility


This site is hosted, designed and copyright
© 1994 - 2026 by
Delta Media Group, Inc. -- Patent Pending --
14 Calvins Way | MLS# 1688171
This single family home located at 14 Calvins Way , Sanford, ME 04073 is currently listed for sale with an asking price of $395,000. This property was built in 2006 and has 3 bedrooms and 2 full baths with 1428 sq. ft. Search Sanford real estate on ekenney.spragueandcurtis.com today.