EarleKenney

BEDS3
BATHS2 full
SQUARE FEET2,776
MLS#1663396
STATUSActive
PROPERTY TYPEResidential - Single Family
Property Description
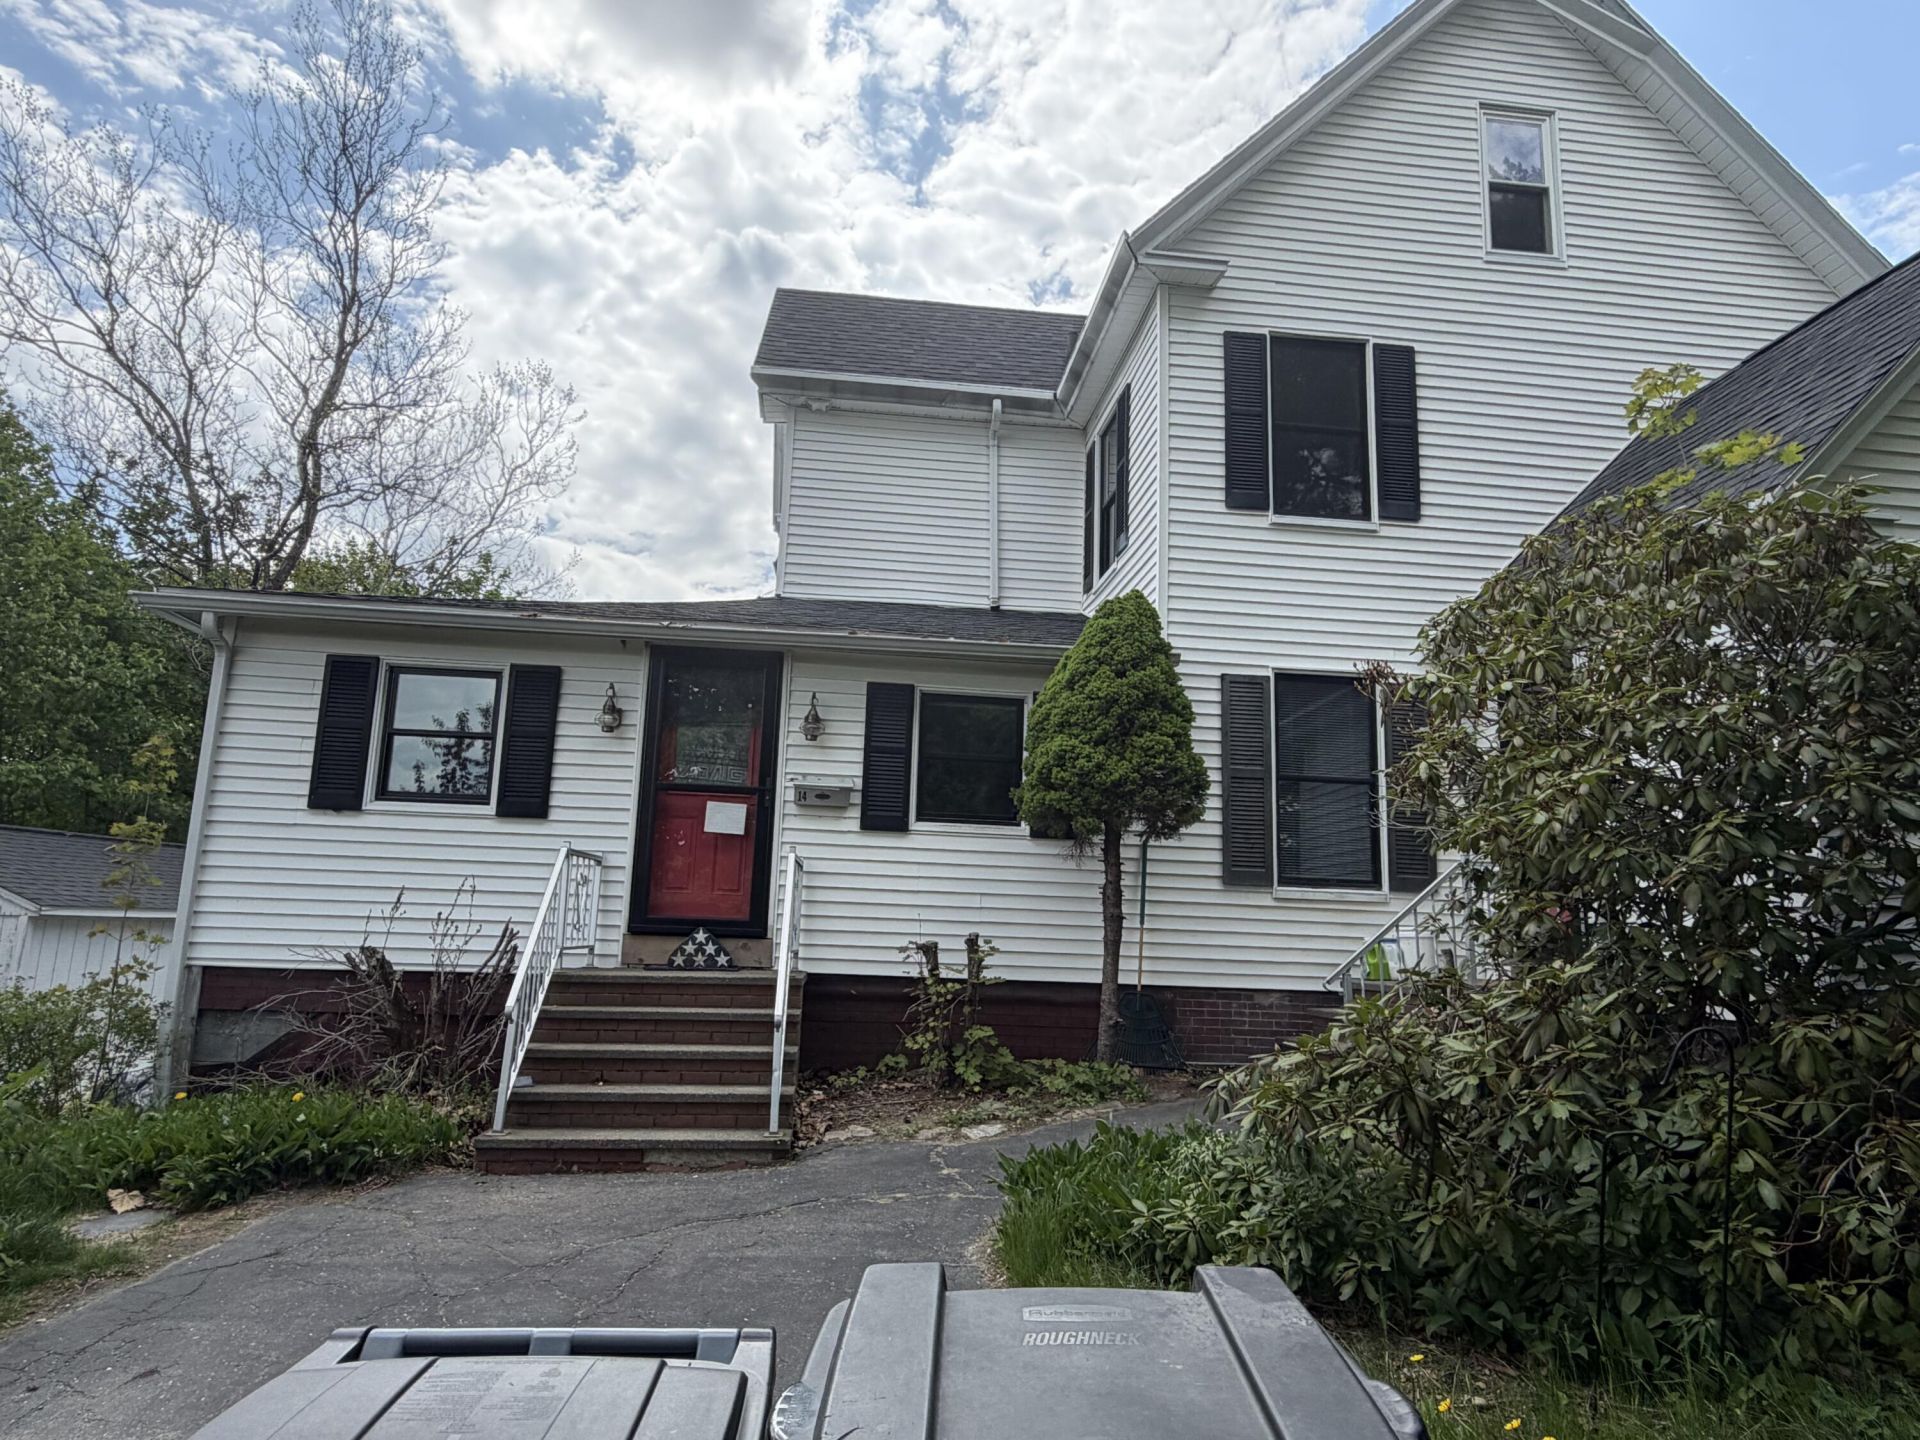
Presenting this 1900's home that has character throughout. Frist floor has a spacious kitchen dining area, laundry room, oversized living room, a den along with a primary bedroom with cathedral ceilings and bay window. Off a sitting room is a private deck overlooking beautiful gardens. Upstairs you have two bedrooms and a full tiled shower bathroom with built in cabintry. There is a room in the basement that leads outside that could be used for a craft room, exercise room or just storage. Some improvements include new windows, doors, appliances, flooring and most of the roof was reshingled in 2023. Across from this home is a large mowed field and along the stream you have access to walking trails. What a convenient location as its private but around the corner is all the amenities like ball fields, grocery stores, restaurants and more. This sits on 1/3 of an acre.
Property Features
Property Type: Residential - Single Family
Basement: Yes
Basement: Interior Entry, Daylight, Finished, Full, Partial, Unfinished
Garage: 1
Heating: Oil, Baseboard, Hot Water, Zoned, Radiant
Home Style: Colonial
Lot Size: 0.32 Acres
Roof Type: Shingle
Taxes: $4,999
Year Built: 1900
Feature Descriptions
Accessibilitiy: 32 - 36 Inch Doors
Amenities: 1st Floor Bedroom,1st Floor Primary Bedroom w/Bath, Attic, Bathtub, Laundry - 1st Floor, Shower, Storage, Walk-in Closets, Primary Bedroom w/Bath
Appliances: Dishwasher, Dryer, Electric Range, Refrigerator, Washer
Electric: Circuit Breakers
Equipment: Generator, Internet Access Available
Exterior: Wood Frame, Vinyl Siding
Flooring: Laminate, Tile, Wood
Lot: Intown, Near Town, Level, Open Lot, Rolling Slope, Landscaped, Wooded
Parking: Gravel, Paved,1 - 4 Spaces
Road Surface: Paved
Sewer: Public Sewer
Special View Info: Fields, Scenic, Trees/Woods
SQ FT Above Grade: 2440
SQ FT Below Grade: 336
Total Rooms: 9
Water: Public
Wooded: Yes
Listed By / Shown By
Listed By
Agency Name: CENTURY 21 Queen City Real Estate
Agency Phone: 207-942-4618
Shown By
Agent Name: Earle Kenney
Agent Phone: (207) 242-7636
Agency Title: Sprague and Curtis Real Estate

Estimate Your Payment
Estimated Payment
$ 1,259.60 per month $745.34 Principal & Interest $416.58 Property Tax $97.68 Homeowner's InsuranceChange Payment Information

Listing data is derived in whole or in part from the Maine IDX & is for consumers' personal, noncommercial use only. Dimensions are approximate and not guaranteed. All data should be independently verified.© 2026 Maine Real Estate Information System, Inc. All Rights Reserved.
Privacy Policy / DMCA Notice / ADA Accessibility


This site is hosted, designed and copyright
© 1994 - 2026 by
Delta Media Group, Inc. -- Patent Pending --
14 Indian Trail Lane | MLS# 1663396
This single family home located at 14 Indian Trail Lane , Brewer, ME 04412 is currently listed for sale with an asking price of $334,900. This property was built in 1900 and has 3 bedrooms and 2 full baths with 2776 sq. ft. Search Brewer real estate on ekenney.spragueandcurtis.com today.