EarleKenney

BEDS6
BATHS3 full 2 partial
SQUARE FEET6,196
MLS#1667360
STATUSActive
PROPERTY TYPEResidential - Single Family
Property Description
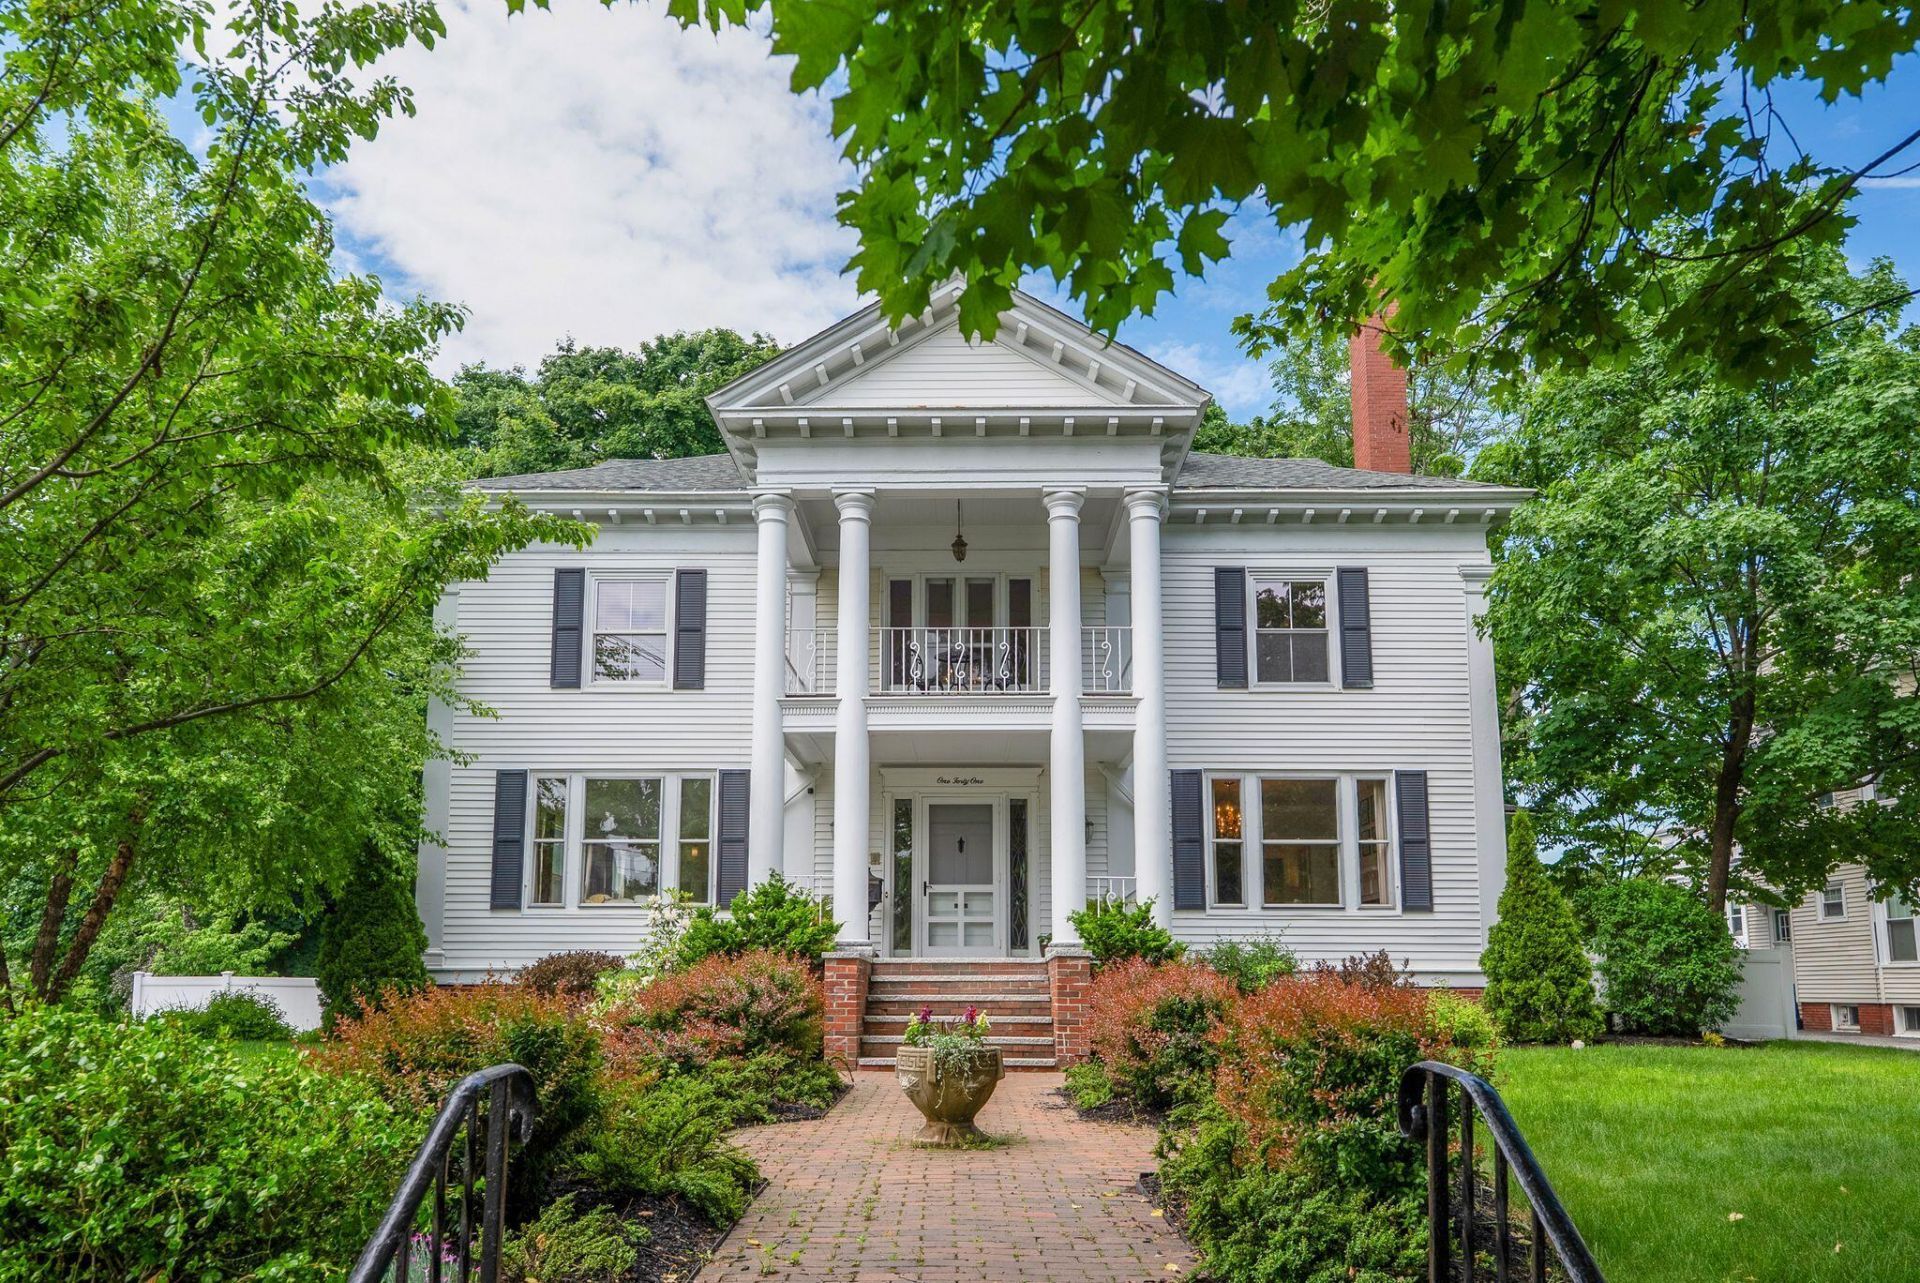
141 William Street is a stately John Calvin Stevens Greek Revival combining refined period detail with thoughtful modern updates. Spanning over 6,000 sq ft, this 6-bedroom, 4.5-bath residence offers a generous, traditional layout ideal for entertaining or for those who prefer distinct, separate living spaces.A gracious foyer opens to an expansive formal living room anchored by a central fireplace and a stunning dining room with paneled wainscoting and a wood-burning fireplace. A large, well-appointed pantry leads to a magnificent kitchen completely renovated in 2023, featuring custom cabinetry, stone counters, a tasteful tile backsplash with custom mosaic, and a professional-grade Viking appliance package. The kitchen flows to a sunken back family room and private yard, and connects to a back hallway and rear staircase.The second floor houses four generous bedrooms, including the primary suite, linked by a wide, open hallway. The third floor offers two additional bedrooms, an office, a full bath, and a large cedar closet. The finished basement is an entertainer's dream with a full bar, pool-table space, lounge area, plus a dedicated room ideal for a home gym with an infrared sauna.Lovingly maintained, recent improvements include a new roof, new heating system, added heat pumps, significant electrical upgrades and more, an exceptional blend of historic charm and modern comfort.
Property Features
Property Type: Residential - Single Family
Basement: Yes
Basement: Interior Entry, Walk-Out Access, Finished, Full
Cooling: Heat Pump
Garage: 1 car attached
Heating: Electric, Gas Natural, Baseboard, Heat Pump, Hot Water
Home Style: Greek Revival
Lot Size: 0.27 Acres
Roof Type: Shingle
Taxes: $16,823
Year Built: 1905
Feature Descriptions
Amenities: Fenced, Pantry, Storage, Walk-in Closets, Primary Bedroom w/Bath
Appliances: Dishwasher, Gas Range, Refrigerator
Electric: Circuit Breakers
Exterior: Wood Frame, Clapboard, Wood Siding
Flooring: Tile, Wood
Foundation: Stone, Brick/Mortar
Lot: Near Turnpike/Interstate, Near Town, Neighborhood, Sidewalks
Parking: Paved,1 - 4 Spaces, Garage Door Opener
Road Surface: Paved
Sewer: Public Sewer
SQ FT Above Grade: 4846
SQ FT Below Grade: 1350
Total Rooms: 12
Water: Public
Listed By / Shown By
Listed By
Agency Name: Portside Real Estate Group
Agency Phone: 207-536-4222
Shown By
Agent Name: Earle Kenney
Agent Phone: (207) 242-7636
Agency Title: Sprague and Curtis Real Estate

Estimate Your Payment
Estimated Payment
$ 5,555.35 per month $3,672.18 Principal & Interest $1,401.92 Property Tax $481.25 Homeowner's InsuranceChange Payment Information

Listing data is derived in whole or in part from the Maine IDX & is for consumers' personal, noncommercial use only. Dimensions are approximate and not guaranteed. All data should be independently verified.© 2026 Maine Real Estate Information System, Inc. All Rights Reserved.
Privacy Policy / DMCA Notice / ADA Accessibility


This site is hosted, designed and copyright
© 1994 - 2026 by
Delta Media Group, Inc. -- Patent Pending --
141 William Street | MLS# 1667360
This single family home located at 141 William Street, Portland, ME 04103 is currently listed for sale with an asking price of $1,650,000. This property was built in 1905 and has 6 bedrooms and 3 full and 2 partial baths with 6196 sq. ft. Search Portland real estate on ekenney.spragueandcurtis.com today.