EarleKenney

BEDS2
BATHS1 full
SQUARE FEET794
MLS#1674162
STATUSPending
PROPERTY TYPEResidential - Single Family
SCHOOLAOS 98
Property Description
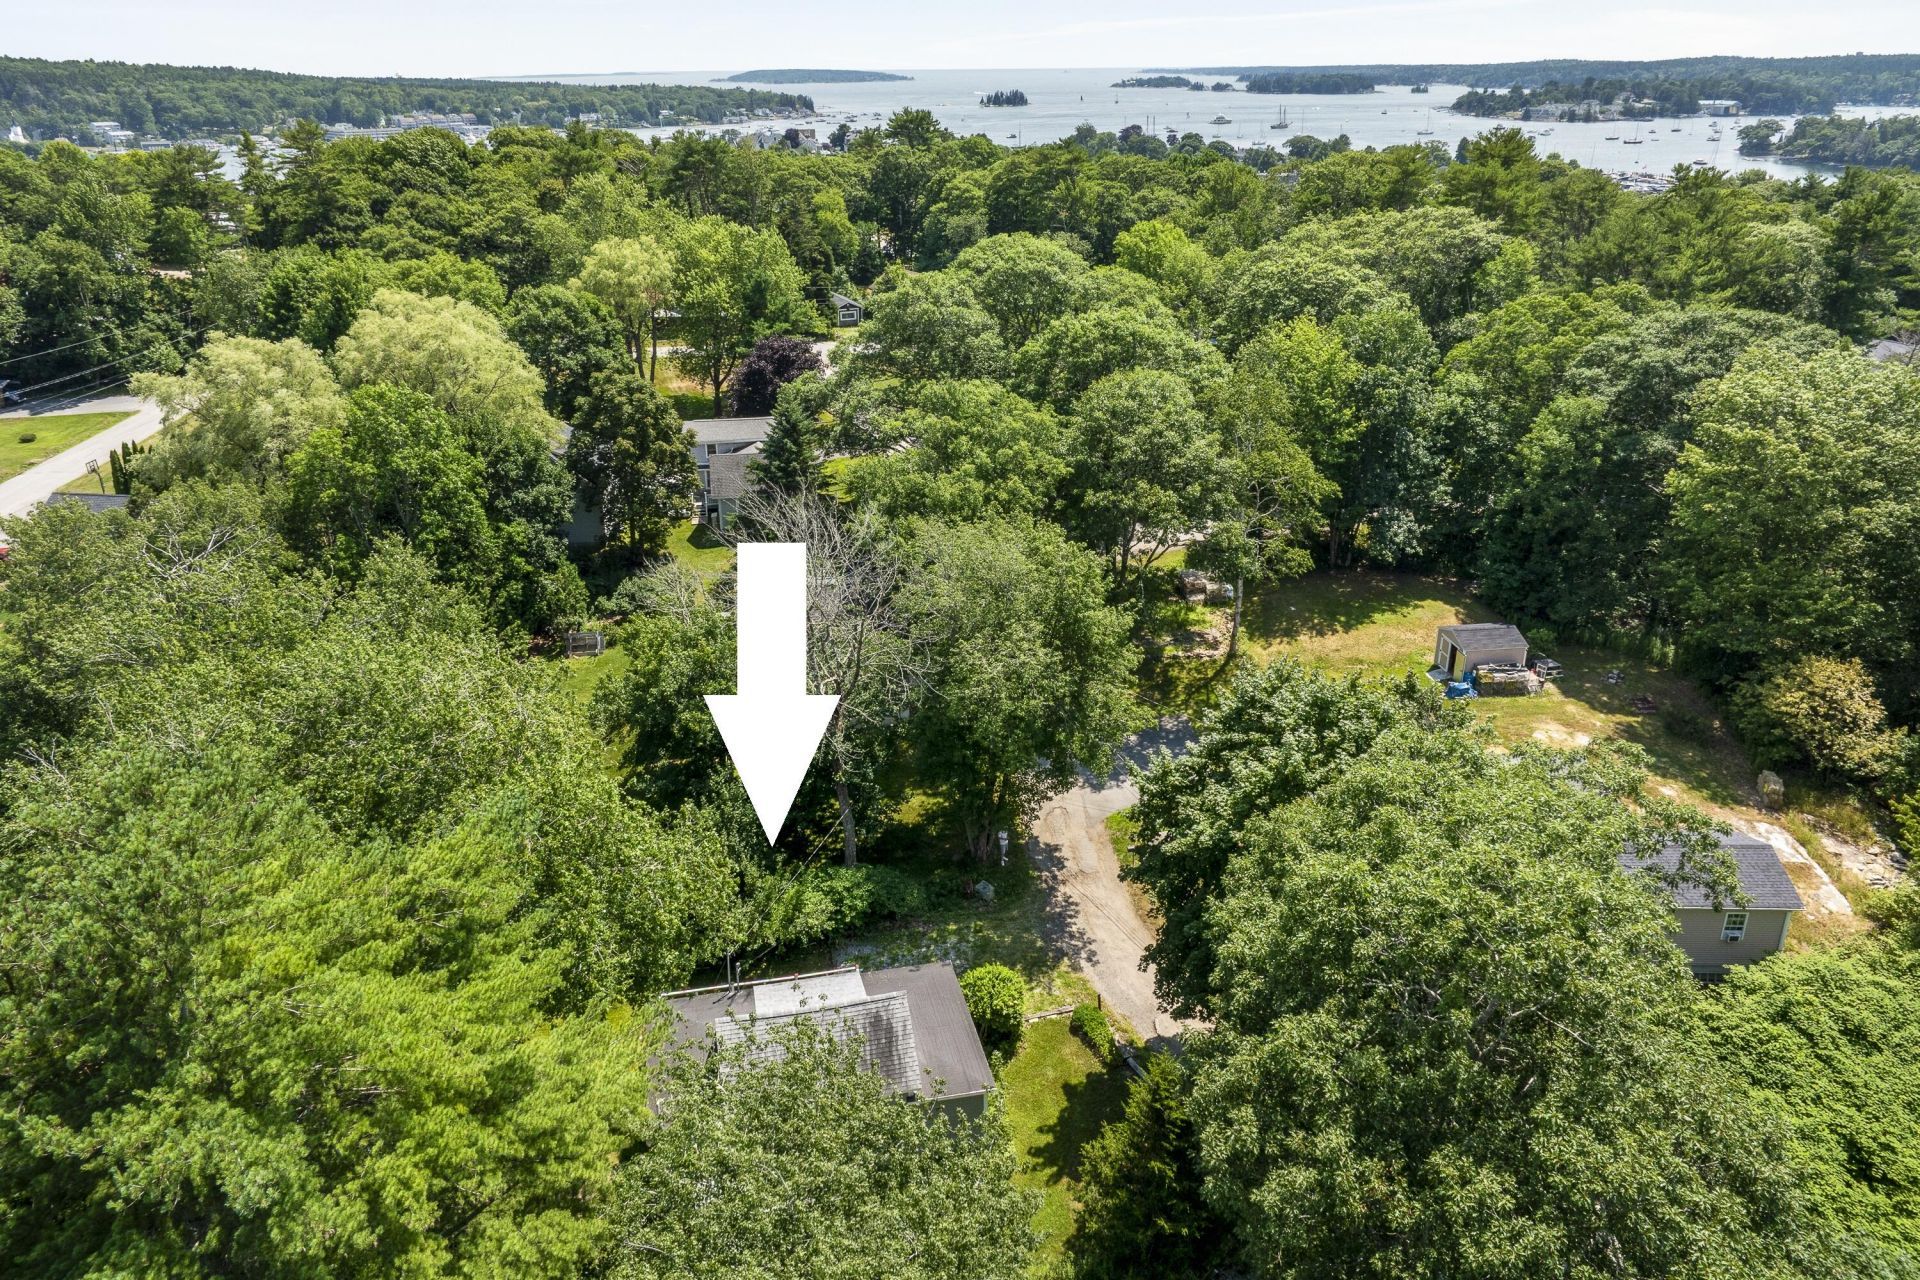
Quaint and cozy, this adorable in-town bungalow is tucked away on a dead-end street, just uphill from all of Boothbay Harbor's attractions. The property offers space for hobbies and recreation, with pleasant grounds and two generous outbuildings. The property features a bedroom on each floor, classic wood finishes, municipal water & sewer, and outdoor living spaces that include an 8' x 25' deck and 8' x 8' covered porch. This property is conveniently located, yet set back in a quiet neighborhood, making for a convenient Boothbay Harbor get-away with income potential.
Property Features
Property Type: Residential - Single Family
Basement: Exterior Entry, Full, Unfinished
Basement: Yes
Heating: Propane, Direct Vent Heater
Home Style: Bungalow
Lot Size: 0.23 Acres
Roof Type: Shingle
Taxes: $1,629
Year Built: 1923
Feature Descriptions
Amenities: 1st Floor Bedroom, Bathtub, Main Level, Shower
Appliances: Gas Range, Refrigerator
Electric: Circuit Breakers
Exterior: Wood Frame, Shingle Siding, Wood Siding
Flooring: Vinyl, Wood
Foundation: Poured Concrete
Lot: Near Country Club, Near Shopping, Near Town, Neighborhood, Level, Open Lot
Parking: Gravel,1 - 4 Spaces
Sewer: Quasi-Public
Special View Info: Scenic
SQ FT Above Grade: 794
SQ FT Below Grade: 0
Total Rooms: 6
Water: Public
Room Sizes
Dining Room: 12.8 X 7.11 Level - First
Kitchen: 16.11 X 9.3 Level - First
Laundry: 7.1 X 4.8 Level - First
Bedroom 1: 12.1 X 7.8 Level - First
Bedroom 2: 17.11 X 12.1 Level - Second
Living Room: 12.1 X 9.8 Level - First
Local Schools
School District: AOS 98
Listed By / Shown By
Listed By
Agency Name: Tindal & Callahan Real Estate
Agency Phone: 207-633-6711
Shown By
Agent Name: Earle Kenney
Agent Phone: (207) 242-7636
Agency Title: Sprague and Curtis Real Estate

Estimate Your Payment
Estimated Payment
$ 953.85 per month $723.31 Principal & Interest $135.75 Property Tax $94.79 Homeowner's InsuranceChange Payment Information

Listing data is derived in whole or in part from the Maine IDX & is for consumers' personal, noncommercial use only. Dimensions are approximate and not guaranteed. All data should be independently verified.© 2026 Maine Real Estate Information System, Inc. All Rights Reserved.
Privacy Policy / DMCA Notice / ADA Accessibility


This site is hosted, designed and copyright
© 1994 - 2026 by
Delta Media Group, Inc. -- Patent Pending --
15 Barter Road | MLS# 1674162
This single family home located at 15 Barter Road , Boothbay Harbor, ME 04538 is currently listed for sale with an asking price of $325,000. This property was built in 1923 and has 2 bedrooms and 1 full baths with 794 sq. ft. Barter Road is located within the AOS 98 school district. Search Boothbay Harbor real estate on ekenney.spragueandcurtis.com today.