EarleKenney

BEDS2
BATHS1 full 1 partial
SQUARE FEET1,229
MLS#1670873
STATUSActive
PROPERTY TYPEResidential - Single Family
Property Description
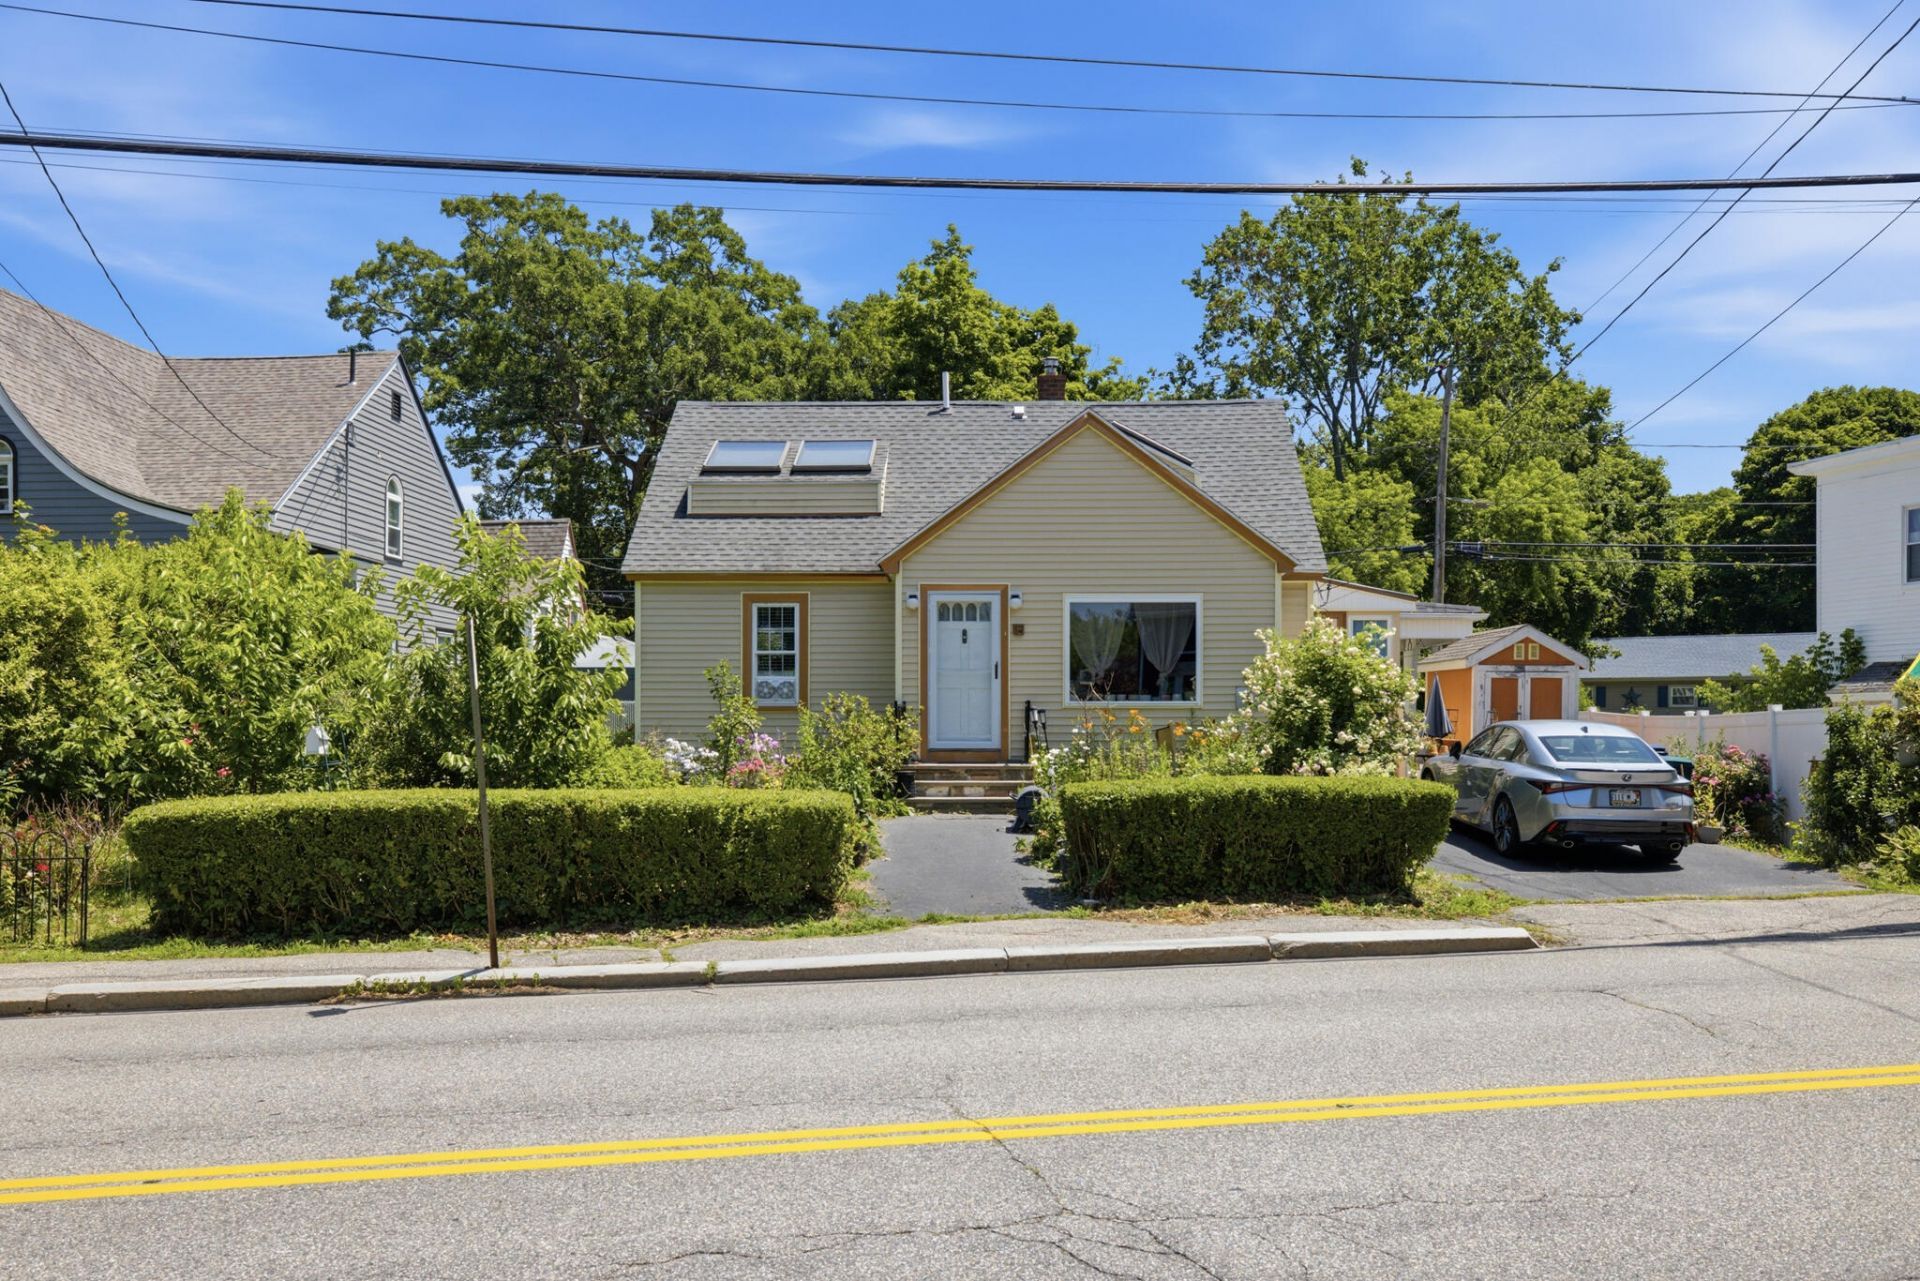
OPEN HOUSE - Sunday 7/12/26.Welcome to this charming 2-bedroom, 1.5-bath home with bright living space, a spiral staircase, and a three-season porch nestled in the heart of Biddeford, minutes from Main Street, restaurants, shops, beaches, and the I-95 interstate connector. The house has hardwood floors throughout and mosaic tile in both bathrooms and on the porch. Brick foam board and warm mahogany walls give the living room a cozy ambiance, complemented by the pellet stove and picture window. An extension of the living room near the staircase is the perfect spot for a quiet reading nook or an exercise area. Upstairs boasts 6 skylights, providing ample light and adding to the house's character. There is plenty of storage space with walk-in closets, a full basement, and an outdoor shed.The yard has been transformed into a beautiful English garden, with two trellises, strategically placed black iron fences, and a variety of trees, roses, and perennials. There are both wooden and stone walkways, a water fountain, and a brick patio area.This recently renovated home is perfect for someone looking for a central location in a great neighborhood at an affordable price. Come see if this property may be right for you!
Property Features
Property Type: Residential - Single Family
Basement: Yes
Basement: Interior Entry, Full, Unfinished
Heating: Oil, Pellets, Baseboard, Hot Water, Other, Pellet Stove
Home Style: Cape Cod
Lot Size: 0.07 Acres
Roof Type: Shingle
Taxes: $3,777
Year Built: 1932
Feature Descriptions
Amenities: 1st Floor Bedroom, Attic, Washer Hookup, Shower, Storage
Appliances: Dishwasher, Microwave, Gas Range, Refrigerator, ENERGY STAR Qualified Appliances
Electric: Circuit Breakers
Equipment: Cable, Internet Access Available
Exterior: Wood Frame, Vinyl Siding
Flooring: Heavy Duty, Vinyl, Wood
Foundation: Block
Lot: Intown, Near Public Beach, Near Shopping, Near Turnpike/Interstate, Near Town, Neighborhood, Shopping Mall, Level, Sidewalks, Near Public Transit
Parking: Paved,1 - 4 Spaces, Off Street
Road Surface: Paved
Sewer: Public Sewer
SQ FT Above Grade: 1229
SQ FT Below Grade: 0
Total Rooms: 6
Water: Public
Listed By / Shown By
Listed By
Agency Name: Freedom Realty
Agency Phone: 207-590-5760
Shown By
Agent Name: Earle Kenney
Agent Phone: (207) 242-7636
Agency Title: Sprague and Curtis Real Estate

Estimate Your Payment
Estimated Payment
$ 1,321.64 per month $890.23 Principal & Interest $314.75 Property Tax $116.67 Homeowner's InsuranceChange Payment Information

Listing data is derived in whole or in part from the Maine IDX & is for consumers' personal, noncommercial use only. Dimensions are approximate and not guaranteed. All data should be independently verified.© 2026 Maine Real Estate Information System, Inc. All Rights Reserved.
Privacy Policy / DMCA Notice / ADA Accessibility


This site is hosted, designed and copyright
© 1994 - 2026 by
Delta Media Group, Inc. -- Patent Pending --
15 Granite Street | MLS# 1670873
This single family home located at 15 Granite Street, Biddeford, ME 04005 is currently listed for sale with an asking price of $399,999. This property was built in 1932 and has 2 bedrooms and 1 full and 1 partial baths with 1229 sq. ft. Search Biddeford real estate on ekenney.spragueandcurtis.com today.