EarleKenney

BEDS2
BATHS1 full 1 partial
SQUARE FEET1,116
MLS#1682902
STATUSActive
PROPERTY TYPEResidential - Condominium
Property Description
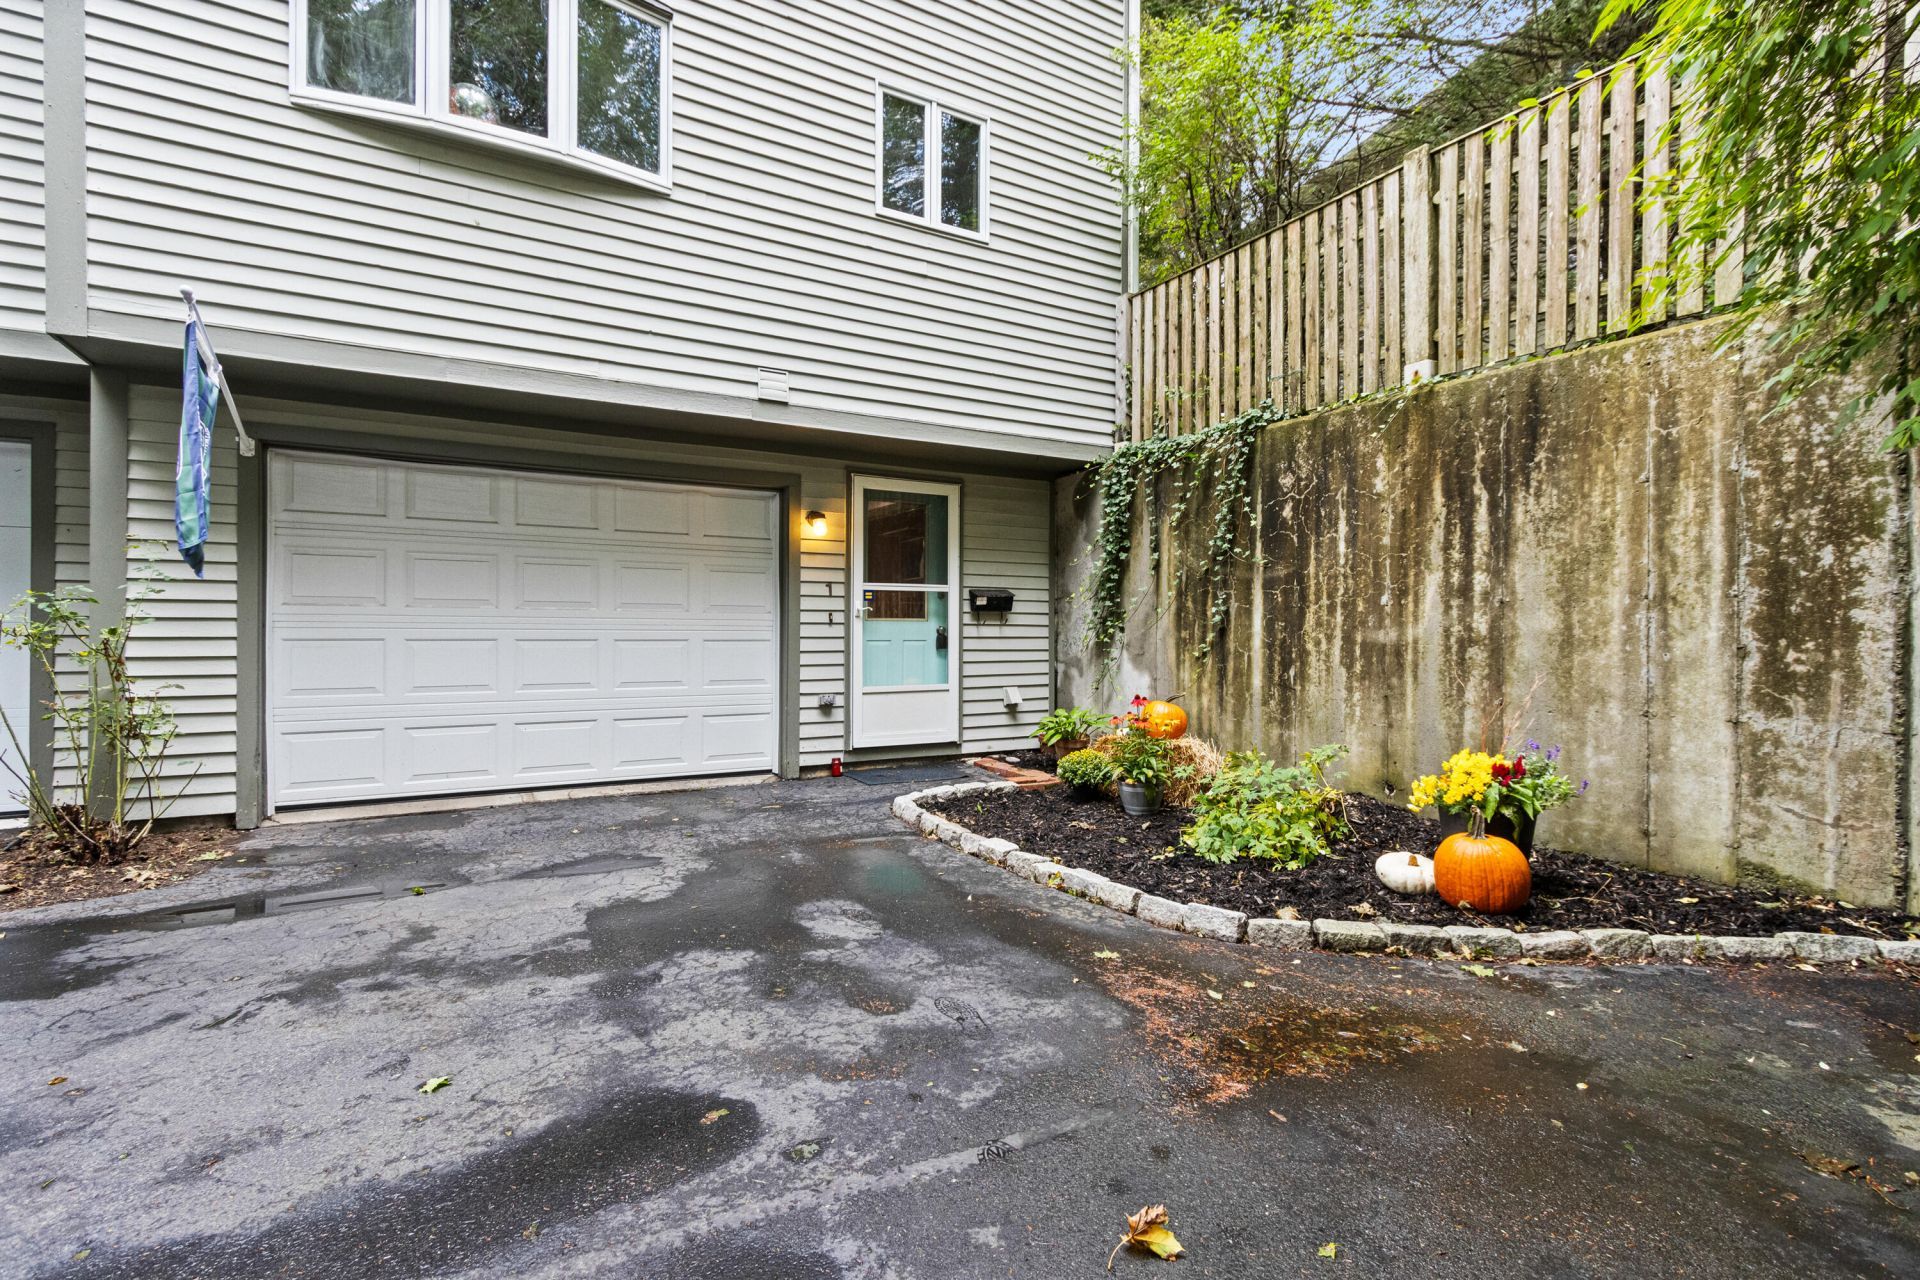
Bright, sunny end unit townhouse in a three-unit complex, tucked into the USM/Oakdale neighborhood. The first floor features an open dining and living area anchored by a two-sided wood fireplace, plus a half bath. The cheery kitchen has stainless steel appliances and marble counters. Upstairs, you'll find two nicely sized bedrooms and a full bath. Enjoy the convenience of your own 1-car garage plus guest parking, plus affordable HOA dues and heating costs. The location is hard to beat. Walk or bike to downtown, the Back Bay, and Deering Oaks, or hop on the bus line right nearby. Game days are easy too: start with happy hour at Continental, then walk over to Fitzpatrick Field to cheer on the Hearts of Pine!
Property Features
Property Type: Residential - Condominium
Basement: Yes
Basement: Interior Entry, Walk-Out Access, Finished, Full
Cooling: Window Unit(s)
Garage: 1 car attached
Heating: Electric, Gas Natural, Baseboard, Direct Vent Heater,
Home Style: Row-End
Lot Size: 0.25 Acres
Roof Type: Fiberglass, Shingle
Taxes: $4,892
Year Built: 1988
Feature Descriptions
Amenities: Bathtub, Main Level, Storage
Appliances: Dishwasher, Dryer, Electric Range, Refrigerator, Washer
Association Fee: $320/Monthly
Condo Building #: 1
Condo Unit type: Condo
Electric: Circuit Breakers
Exterior: Wood Frame, Wood Siding
Flooring: Tile, Wood
Foundation: Poured Concrete
Lot: Intown, Near Shopping, Neighborhood, Corner Lot, Sidewalks, Landscaped, Near Public Transit
Parking: Common, Paved, On Site, Off Street, Inside Entrance
Road Surface: Paved
Sewer: Public Sewer
SQ FT Above Grade: 1116
SQ FT Below Grade: 0
Total Rooms: 5
Water: Public
Listed By / Shown By
Listed By
Agency Name: Vitalius Real Estate Group, LLC
Agency Phone: 207-541-3755
Shown By
Agent Name: Earle Kenney
Agent Phone: (207) 242-7636
Agency Title: Sprague and Curtis Real Estate

Estimate Your Payment
Estimated Payment
$ 1,412.04 per month $888.00 Principal & Interest $407.67 Property Tax $116.38 Homeowner's InsuranceChange Payment Information

Listing data is derived in whole or in part from the Maine IDX & is for consumers' personal, noncommercial use only. Dimensions are approximate and not guaranteed. All data should be independently verified.© 2026 Maine Real Estate Information System, Inc. All Rights Reserved.
Privacy Policy / DMCA Notice / ADA Accessibility


This site is hosted, designed and copyright
© 1994 - 2026 by
Delta Media Group, Inc. -- Patent Pending --
150 Brighton Avenue , Unit 1 | MLS# 1682902
This condo located at 150 Brighton Avenue , Unit 1, Portland, ME 04102 is currently listed for sale with an asking price of $399,000. This property was built in 1988 and has 2 bedrooms and 1 full and 1 partial baths with 1116 sq. ft. Search Portland real estate on ekenney.spragueandcurtis.com today.