EarleKenney

BEDS2
BATHS2 full
SQUARE FEET1,288
MLS#1674012
STATUSActive
PROPERTY TYPEResidential - Single Family
Property Description
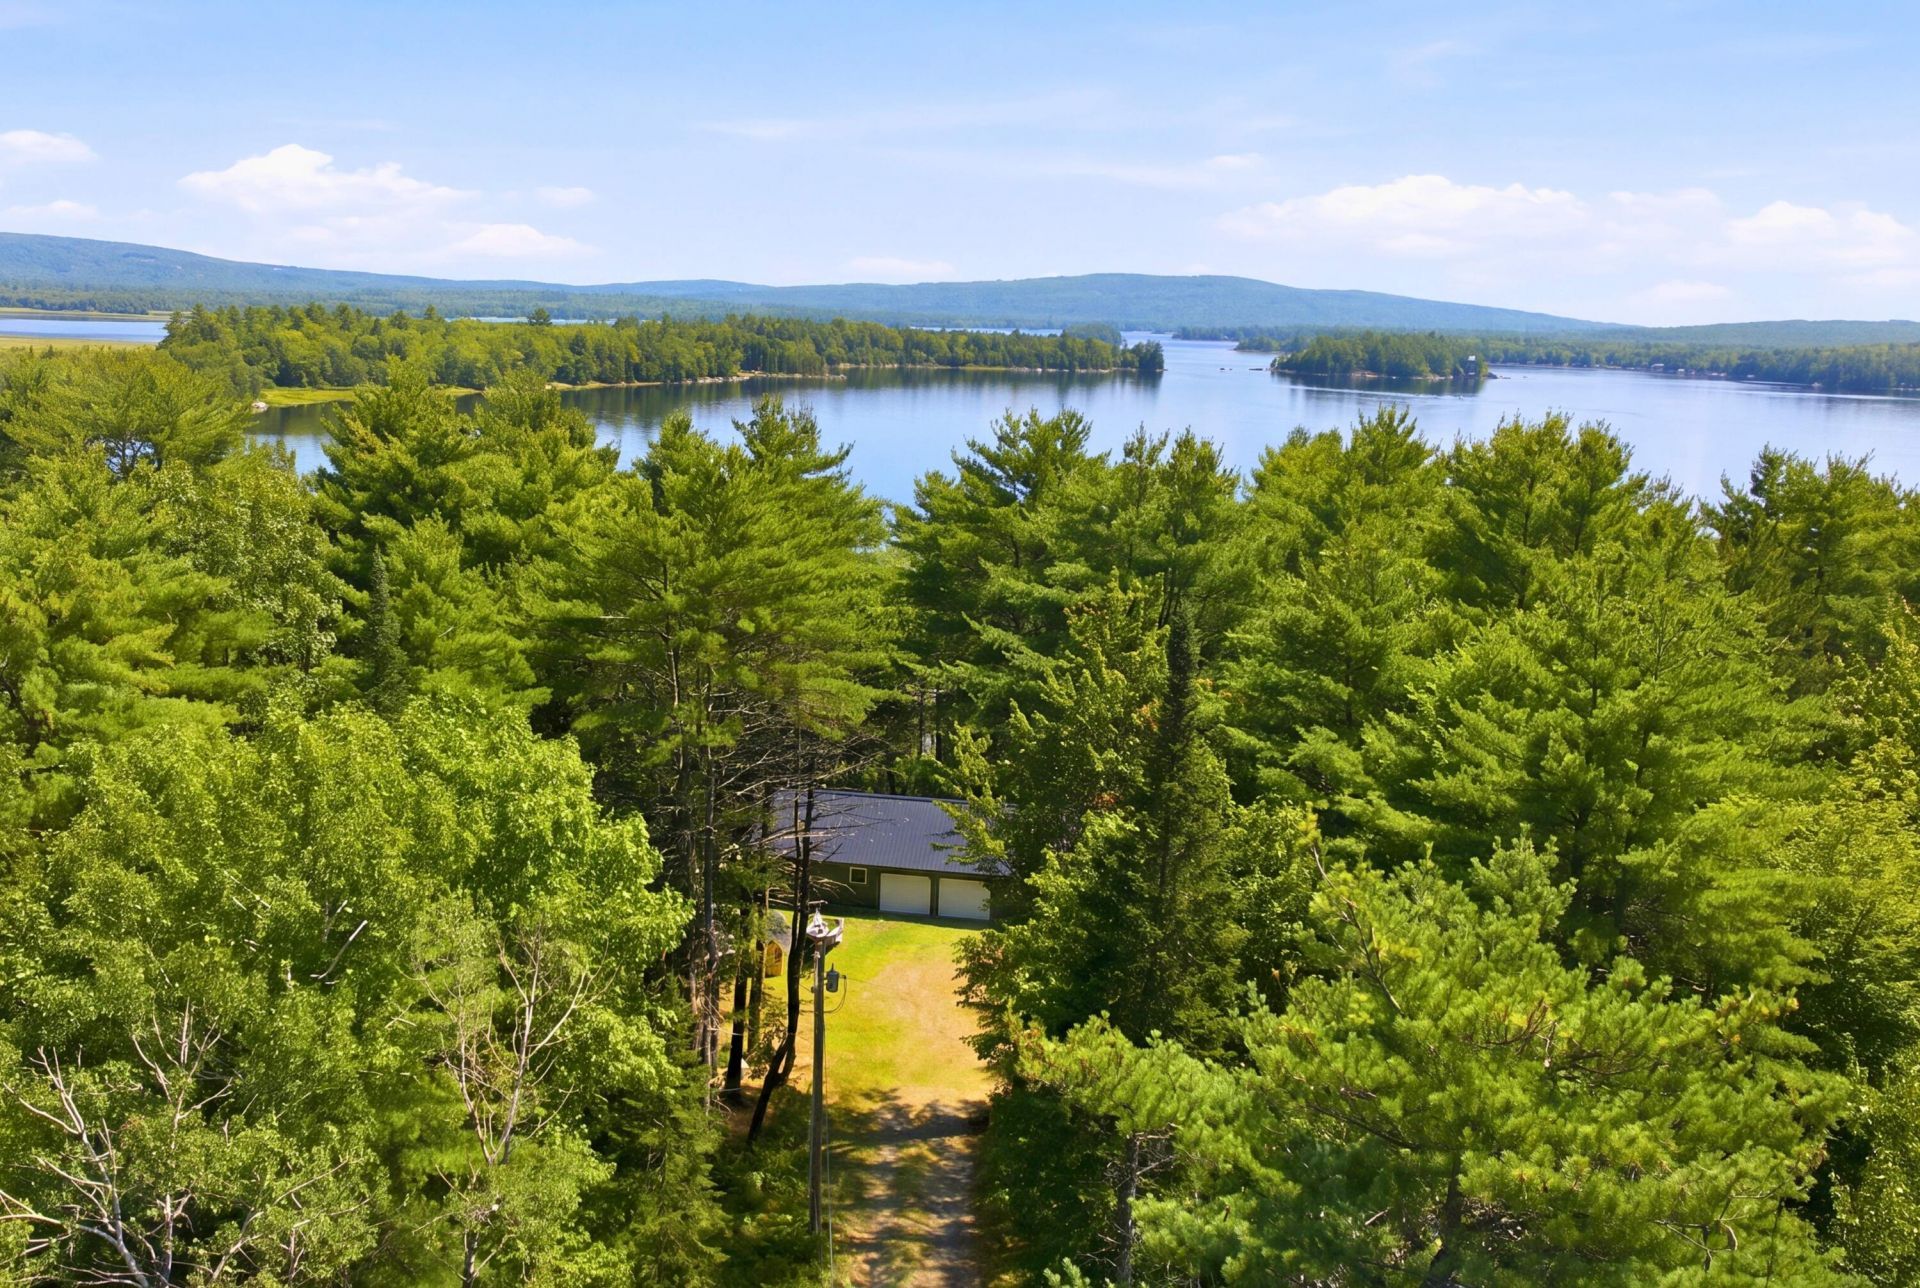
Enjoy year-round waterfront living in this newly built ranch with 150' of frontage on Great Moose Lake. Nestled in a quiet cove with eastern exposure, this thoughtfully designed home offers peaceful sunrise views and exceptional privacy on almost 2 acres. The open-concept kitchen, dining, and living area is ideal for entertaining, with glass doors leading to a spacious lakeside patio.The home features two bedrooms and two full baths, including a primary suite with a private bath. A flexible bonus room offers endless possibilities as a home office, walk-in pantry, or even a potential third bedroom or small bunkroom. Abundant storage throughout makes everyday living easy.Built for year-round comfort, the home includes radiant floor heat, an efficient heat pump providing heating and a/c, plus an on-demand generator for added peace of mind. The attached two-car garage provides ample space for vehicles, tools, and all your lake gear.Easily add your own dock or as a member of the Lakeview Farm Shores Association, you'll also enjoy access to a shared sandy beach and dock for swimming, boating, and making the most of life on Great Moose Lake. Whether you're searching for a year-round residence or a low-maintenance lake retreat, this move-in-ready home offers the perfect blend of modern comfort and Maine waterfront living.
Property Features
Property Type: Residential - Single Family
Basement: Not Applicable, None, Slab
Cooling: Heat Pump
Garage: 2 car attached
Heating: Electric, Propane, Heat Pump, Radiant
Home Style: Ranch
Lot Size: 1.92 Acres
Roof Type: Shingle
Taxes: $3,420
Year Built: 2025
Feature Descriptions
Accessibilitiy: Level Entry
Amenities: 1st Floor Bedroom,1st Floor Primary Bedroom w/Bath, Main Level, One-Floor Living, Pantry, Shower, Storage, Primary Bedroom w/Bath
Appliances: Dishwasher, Dryer, Microwave, Gas Range, Refrigerator, Washer
Association Fee: $300/Annually
Electric: On Site, Circuit Breakers, Underground
Equipment: Generator
Exterior: Wood Frame, Vinyl Siding
Flooring: Luxury Vinyl
Foundation: Slab, Poured Concrete
Lot: Rural, Level, Rolling Slope, Wooded
Parking: Gravel,5 - 10 Spaces, Garage Door Opener, Inside Entrance
Road frontage: Private Road
Road Surface: Gravel
Sewer: Private Sewer, Septic Tank
Special View Info: Mountain(s), Scenic, Trees/Woods
SQ FT Above Grade: 1288
SQ FT Below Grade: 0
Total Rooms: 4
Water: Private, Well
Water Body Name: Great Moose Lake
Wooded: Yes
Room Sizes
Bonus Room: 10 X 6 Level - First
Bedroom 1: 12 X 12 Level - First
Family Room: 30 X 40 Level - First
Bedroom 2: 12 X 12 Level - First
Listed By / Shown By
Listed By
Agency Name: Engel & Volkers Casco Bay
Agency Phone: 207-833-0500
Shown By
Agent Name: Earle Kenney
Agent Phone: (207) 242-7636
Agency Title: Sprague and Curtis Real Estate

Estimate Your Payment
Estimated Payment
$ 1,480.69 per month $1,057.14 Principal & Interest $285.00 Property Tax $138.54 Homeowner's InsuranceChange Payment Information

Listing data is derived in whole or in part from the Maine IDX & is for consumers' personal, noncommercial use only. Dimensions are approximate and not guaranteed. All data should be independently verified.© 2026 Maine Real Estate Information System, Inc. All Rights Reserved.
Privacy Policy / DMCA Notice / ADA Accessibility


This site is hosted, designed and copyright
© 1994 - 2026 by
Delta Media Group, Inc. -- Patent Pending --
154 Lakeview Drive | MLS# 1674012
This single family home located at 154 Lakeview Drive, Athens, ME 04942 is currently listed for sale with an asking price of $475,000. This property was built in 2025 and has 2 bedrooms and 2 full baths with 1288 sq. ft. Search Athens real estate on ekenney.spragueandcurtis.com today.