EarleKenney

BEDS3
BATHS1 full
SQUARE FEET1,305
MLS#1669813
STATUSPending
PROPERTY TYPEResidential - Single Family
Property Description
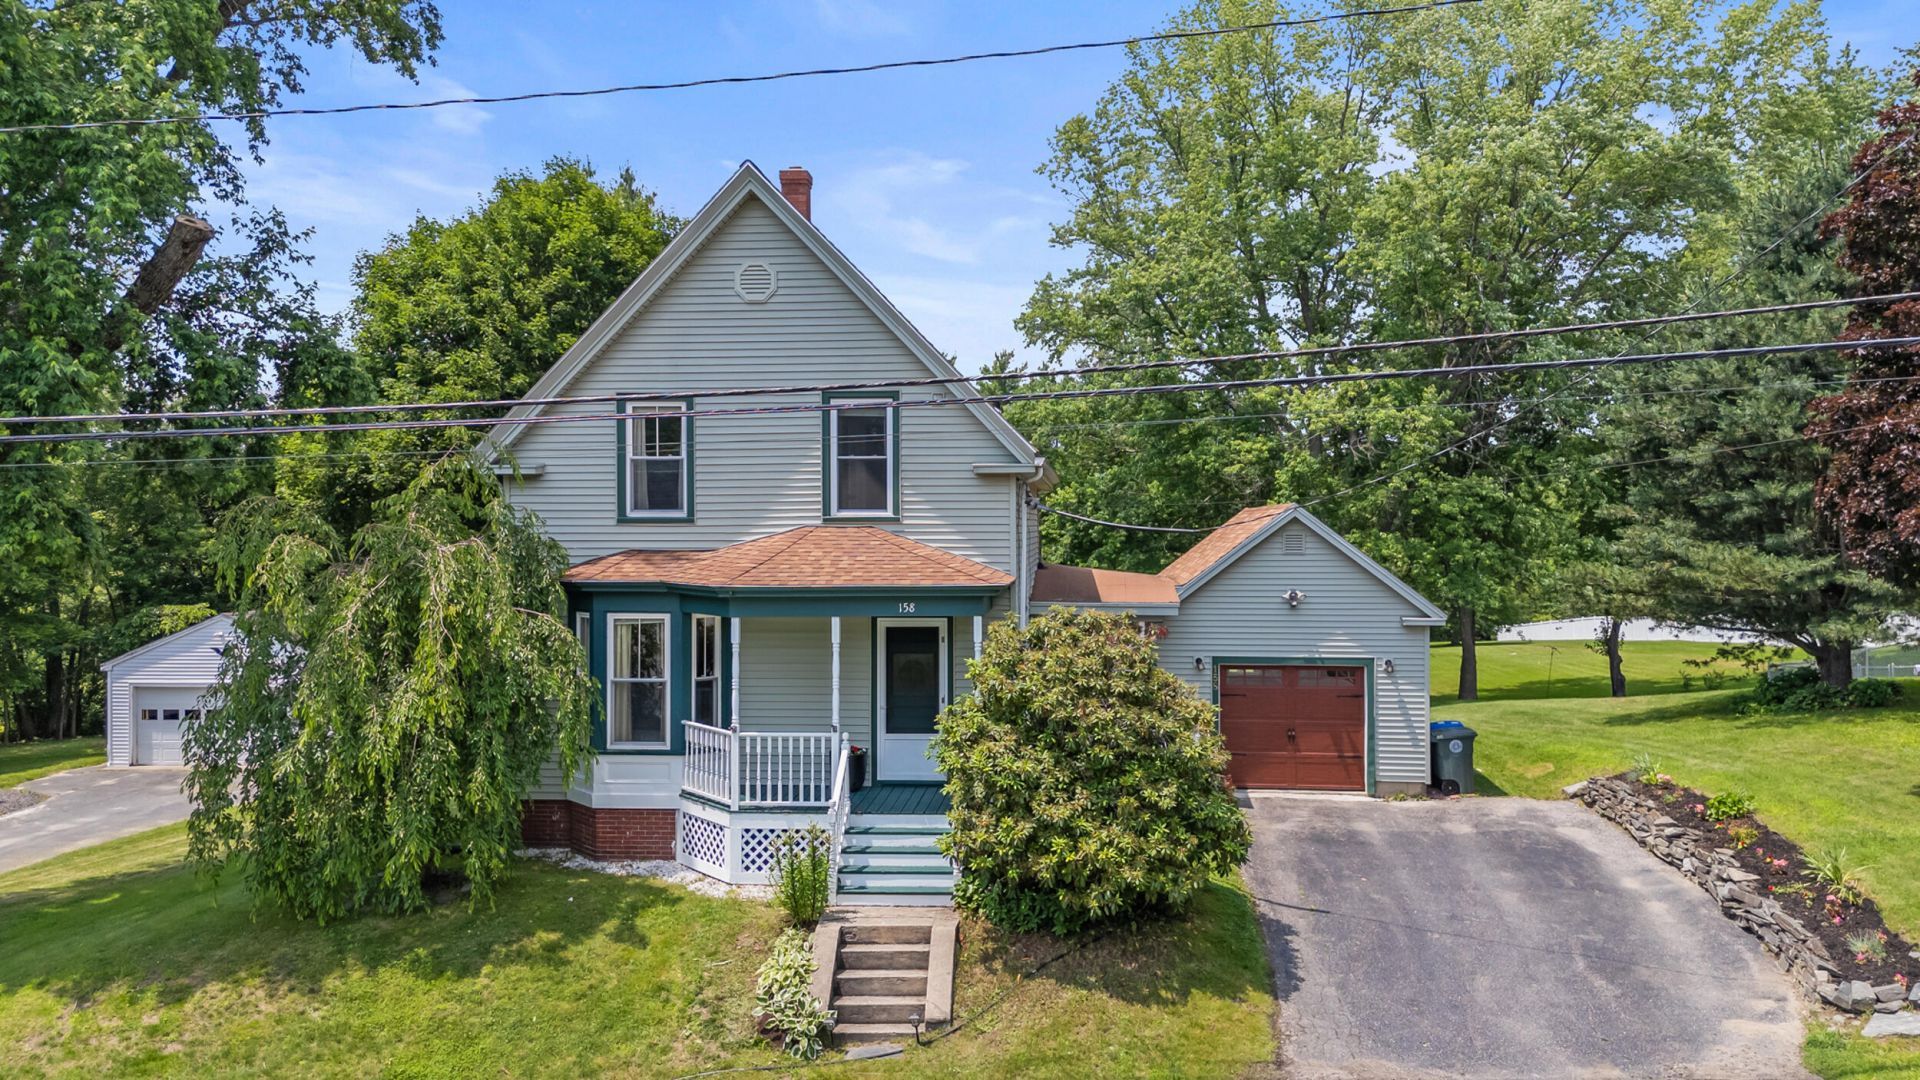
Situated in a welcoming Westbrook neighborhood, the smile-inducing character and charm of this 3-bedroom, 1-bath home (with plenty of room for an additional first-floor half bath!) will light up your life. Lofty ceilings, rustic beams, wood floors, stained glass windows, and streaming sunlight are just some of the darling details inside. The kitchen's stainless-steel appliances, ample cabinetry, and concrete countertops make food prep a breeze. The breakfast bar and dining room are perfectly positioned for quick bites & memorable meals.You'll love starting the day soaking in the morning light, coffee in hand, in the sunroom overlooking the back yard. Unwinding with your favorite people & pets is easy in the living room, thanks to an electric fireplace and a mood-boosting bay window. The mudroom's built-in storage means backpacks, coats, and shoes always have a home. Upstairs, three bedrooms provide a peaceful place to recharge. A full bathroom rounds out the second floor. The basement is your go-to for laundry and space to store your stuff. The attached garage is ready for your car, tools, and toys. Nature lovers will revel in the oasis outside, where a front porch, back deck, hot tub, fire pit, and big, beautiful yard provide endless opportunities to savor each season. An easy walk or a quick dash in the car is all that separates you from Westbrook's endless amenities, whether you're grabbing groceries, meeting friends for dinner, heading to school, biking on the River Walk, or attending a community event. This locale is ever evolving, blooming with innovations. A perfect place to plant roots - come take a look!
Property Features
Property Type: Residential - Single Family
Basement: Yes
Basement: Bulkhead, Interior Entry, Walk-Out Access, Full, Unfinished
Garage: 1 car attached
Heating: Oil, Baseboard, Hot Water
Home Style: New Englander
Lot Size: 0.55 Acres
Roof Type: Flat, Shingle
Taxes: $4,125
Year Built: 1910
Feature Descriptions
Amenities: Bathtub, Laundry - Hookup, Shower, Storage
Appliances: Dishwasher, Dryer, Microwave, Electric Range, Refrigerator, Washer
Electric: Circuit Breakers
Equipment: Air Radon Mitigation System, Cable, Satellite Dish
Exterior: Wood Frame, Vinyl Siding
Flooring: Vinyl, Wood, Luxury Vinyl
Foundation: Poured Concrete, Brick/Mortar
Lot: Intown, Near Golf Course, Near Shopping, Near Turnpike/Interstate, Near Town, Neighborhood, Level, Open Lot, Sidewalks
Parking: Paved,1 - 4 Spaces, Off Street, Garage Door Opener
Road Surface: Paved
Sewer: Public Sewer
SQ FT Above Grade: 1305
SQ FT Below Grade: 0
Total Rooms: 8
Water: Public
Listed By / Shown By
Listed By
Agency Name: King + Miller Real Estate
Agency Contact: info@kingmillerrealestate.com
Shown By
Agent Name: Earle Kenney
Agent Phone: (207) 242-7636
Agency Title: Sprague and Curtis Real Estate

Estimate Your Payment
Estimated Payment
$ 1,473.99 per month $999.28 Principal & Interest $343.75 Property Tax $130.96 Homeowner's InsuranceChange Payment Information

Listing data is derived in whole or in part from the Maine IDX & is for consumers' personal, noncommercial use only. Dimensions are approximate and not guaranteed. All data should be independently verified.© 2026 Maine Real Estate Information System, Inc. All Rights Reserved.
Privacy Policy / DMCA Notice / ADA Accessibility


This site is hosted, designed and copyright
© 1994 - 2026 by
Delta Media Group, Inc. -- Patent Pending --
158 Pierce Street | MLS# 1669813
This single family home located at 158 Pierce Street, Westbrook, ME 04092 is currently listed for sale with an asking price of $449,000. This property was built in 1910 and has 3 bedrooms and 1 full baths with 1305 sq. ft. Search Westbrook real estate on ekenney.spragueandcurtis.com today.