EarleKenney

BEDS2
BATHS1 full 1 partial
SQUARE FEET1,152
MLS#1688071
STATUSActive
PROPERTY TYPEResidential - Single Family
SCHOOLCalais Public Schools
Property Description
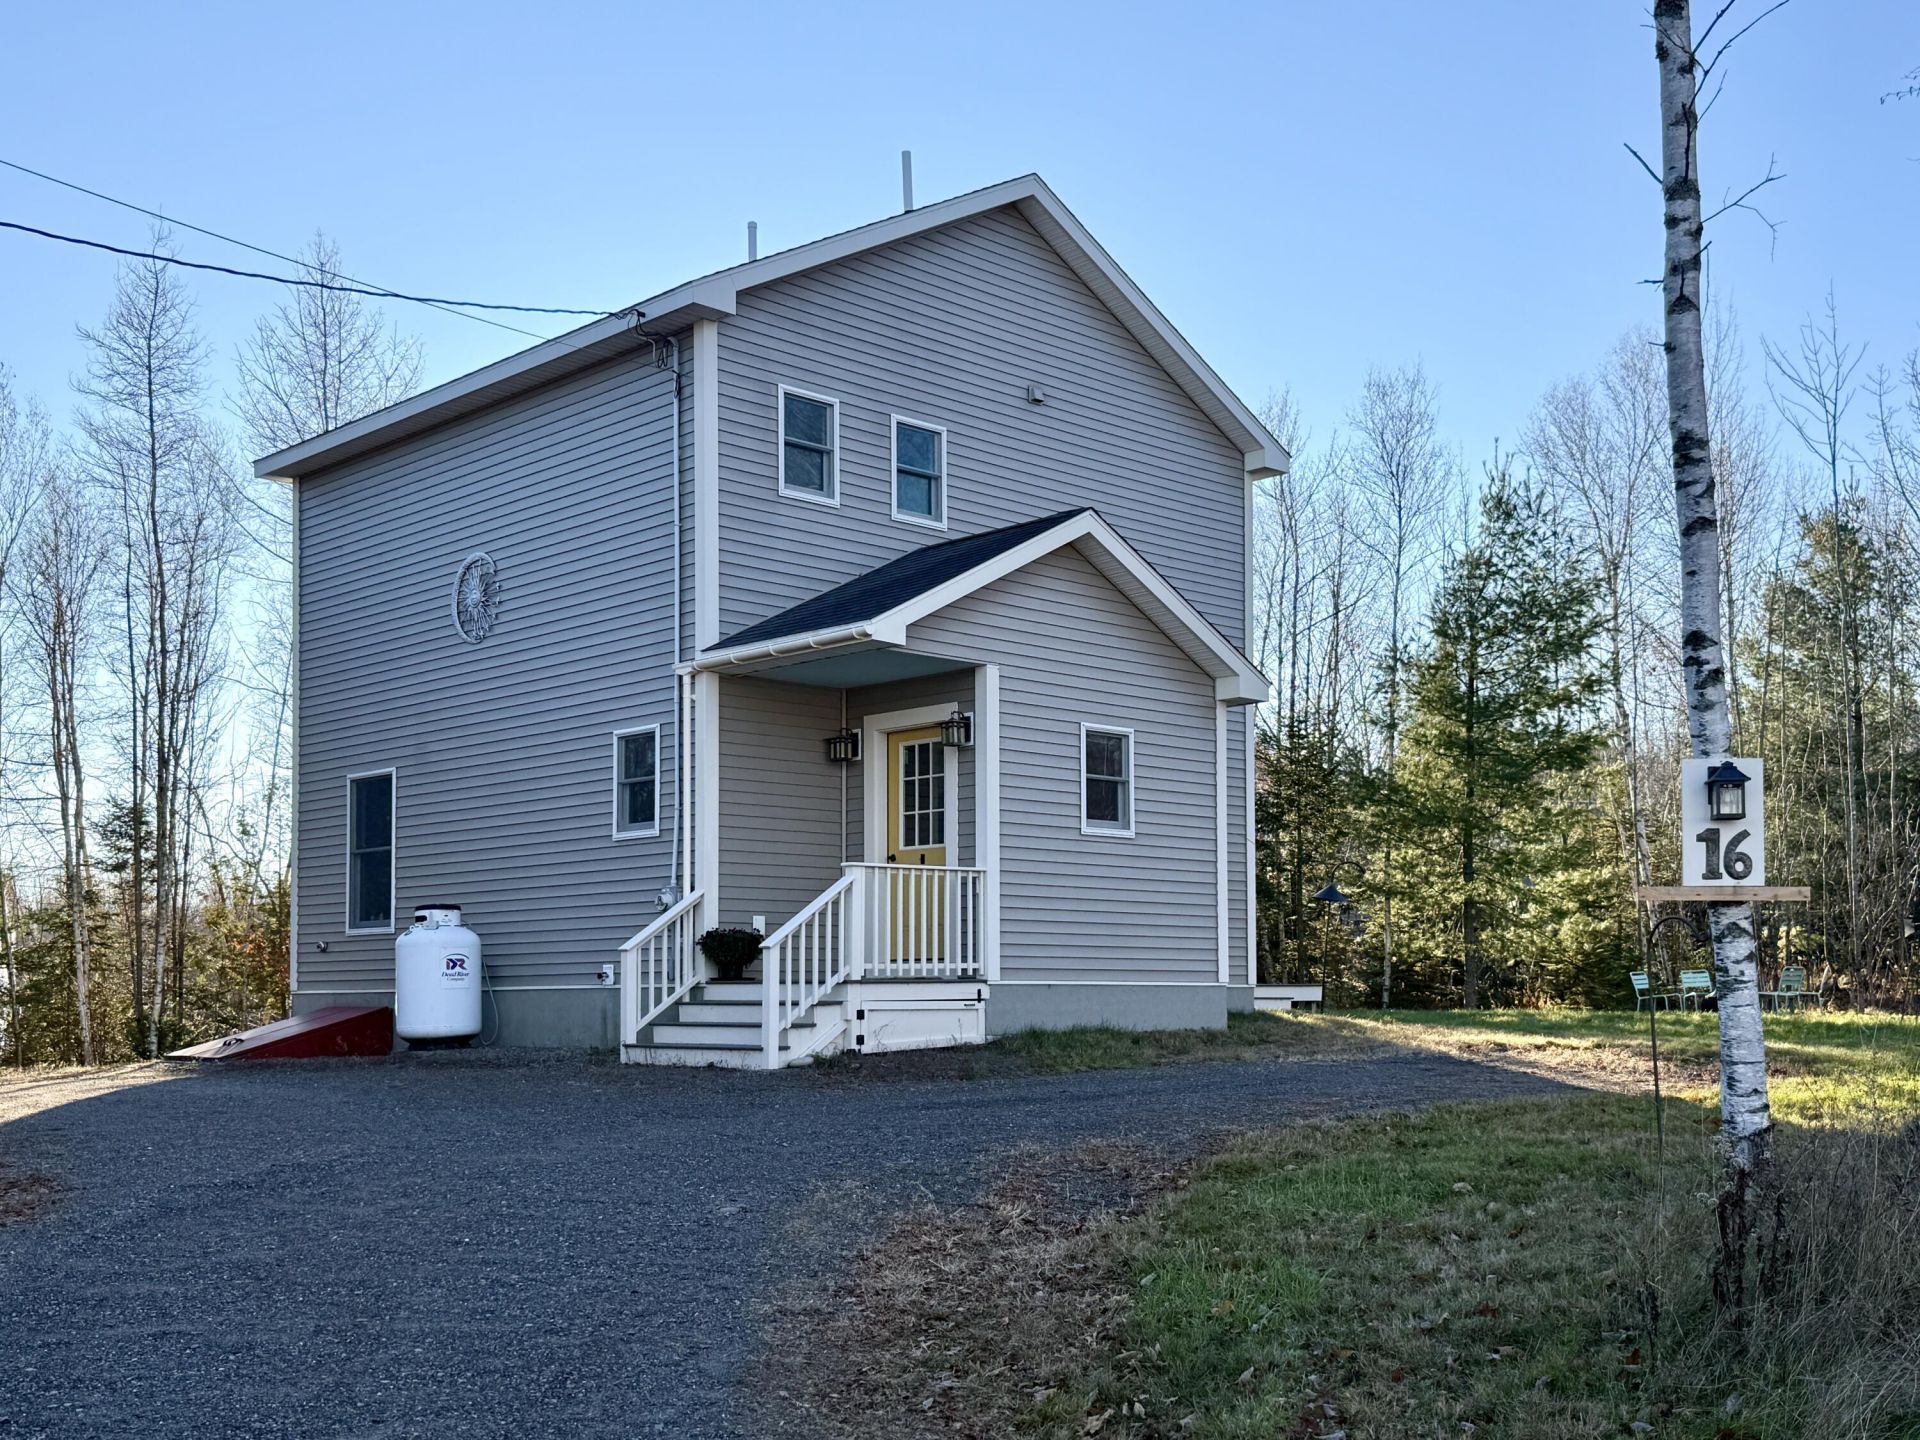
Not your typical two-bedroom home. Custom built with an eye for detail, this home offers warmth, individuality, and a level of craftsmanship that makes an impression. Bright interiors, distinctive finishes, and a wonderfully private backyard come together in a setting that's hard to replicate. The inviting living area centers around a fireplace, complemented by rich hickory wood floors, while the kitchen features attractive tile work. Two generously sized bedrooms and one-and-a-half baths provide comfortable living, with the bathrooms showcasing a custom vanity and beautifully tiled tub surround. Built-in cabinetry adds character and function, and even a second-floor laundry chute speaks to the thoughtful design throughout. Efficient propane heat adds everyday practicality.Outside, a generous deck overlooks a private, tree-lined backyard, creating a natural extension of the living space. The unfinished basement presents an exciting opportunity to expand the home's finished living area, adding square footage and creating space tailored to your needs.A home with its own personality, a wonderful sense of privacy, and room to grow, all within walking distance of Calais Regional Hospital. And minutes from all Calais amenities.
Property Features
Property Type: Residential - Single Family
Basement: Yes
Basement: Bulkhead, Interior Entry, Full, Unfinished
Heating: Propane, Direct Vent Heater
Home Style: New Englander
Lot Size: 0.46 Acres
Roof Type: Shingle
Taxes: $2,333
Year Built: 2019
Feature Descriptions
Amenities: Bathtub
Appliances: Dishwasher, Dryer, Gas Range, Refrigerator, Washer
Electric: Circuit Breakers
Exterior: Wood Frame, Vinyl Siding
Flooring: Laminate, Tile, Hardwood
Foundation: Poured Concrete
Lot: Intown, Level
Parking: Gravel,1 - 4 Spaces
Sewer: Public Sewer
Special View Info: Scenic
SQ FT Above Grade: 1152
SQ FT Below Grade: 0
Total Rooms: 7
Water: Public
Local Schools
School District: Calais Public Schools
Listed By / Shown By
Listed By
Agency Name: Berkshire Hathaway HomeServices Northeast Real Estate
Agency Phone: 207-942-8261
Shown By
Agent Name: Earle Kenney
Agent Phone: (207) 242-7636
Agency Title: Sprague and Curtis Real Estate

Estimate Your Payment
Estimated Payment
$ 896.72 per month $620.93 Principal & Interest $194.42 Property Tax $81.38 Homeowner's InsuranceChange Payment Information

Listing data is derived in whole or in part from the Maine IDX & is for consumers' personal, noncommercial use only. Dimensions are approximate and not guaranteed. All data should be independently verified.© 2026 Maine Real Estate Information System, Inc. All Rights Reserved.
Privacy Policy / DMCA Notice / ADA Accessibility


This site is hosted, designed and copyright
© 1994 - 2026 by
Delta Media Group, Inc. -- Patent Pending --
16 Cedar Street | MLS# 1688071
This single family home located at 16 Cedar Street , Calais, ME 04619 is currently listed for sale with an asking price of $279,000. This property was built in 2019 and has 2 bedrooms and 1 full and 1 partial baths with 1152 sq. ft. Cedar Street is located within the Calais Public Schools school district. Search Calais real estate on ekenney.spragueandcurtis.com today.