EarleKenney

BEDS5
BATHS4 full
SQUARE FEET2,199
MLS#1669361
STATUSActive
PROPERTY TYPEResidential - Single Family
Property Description
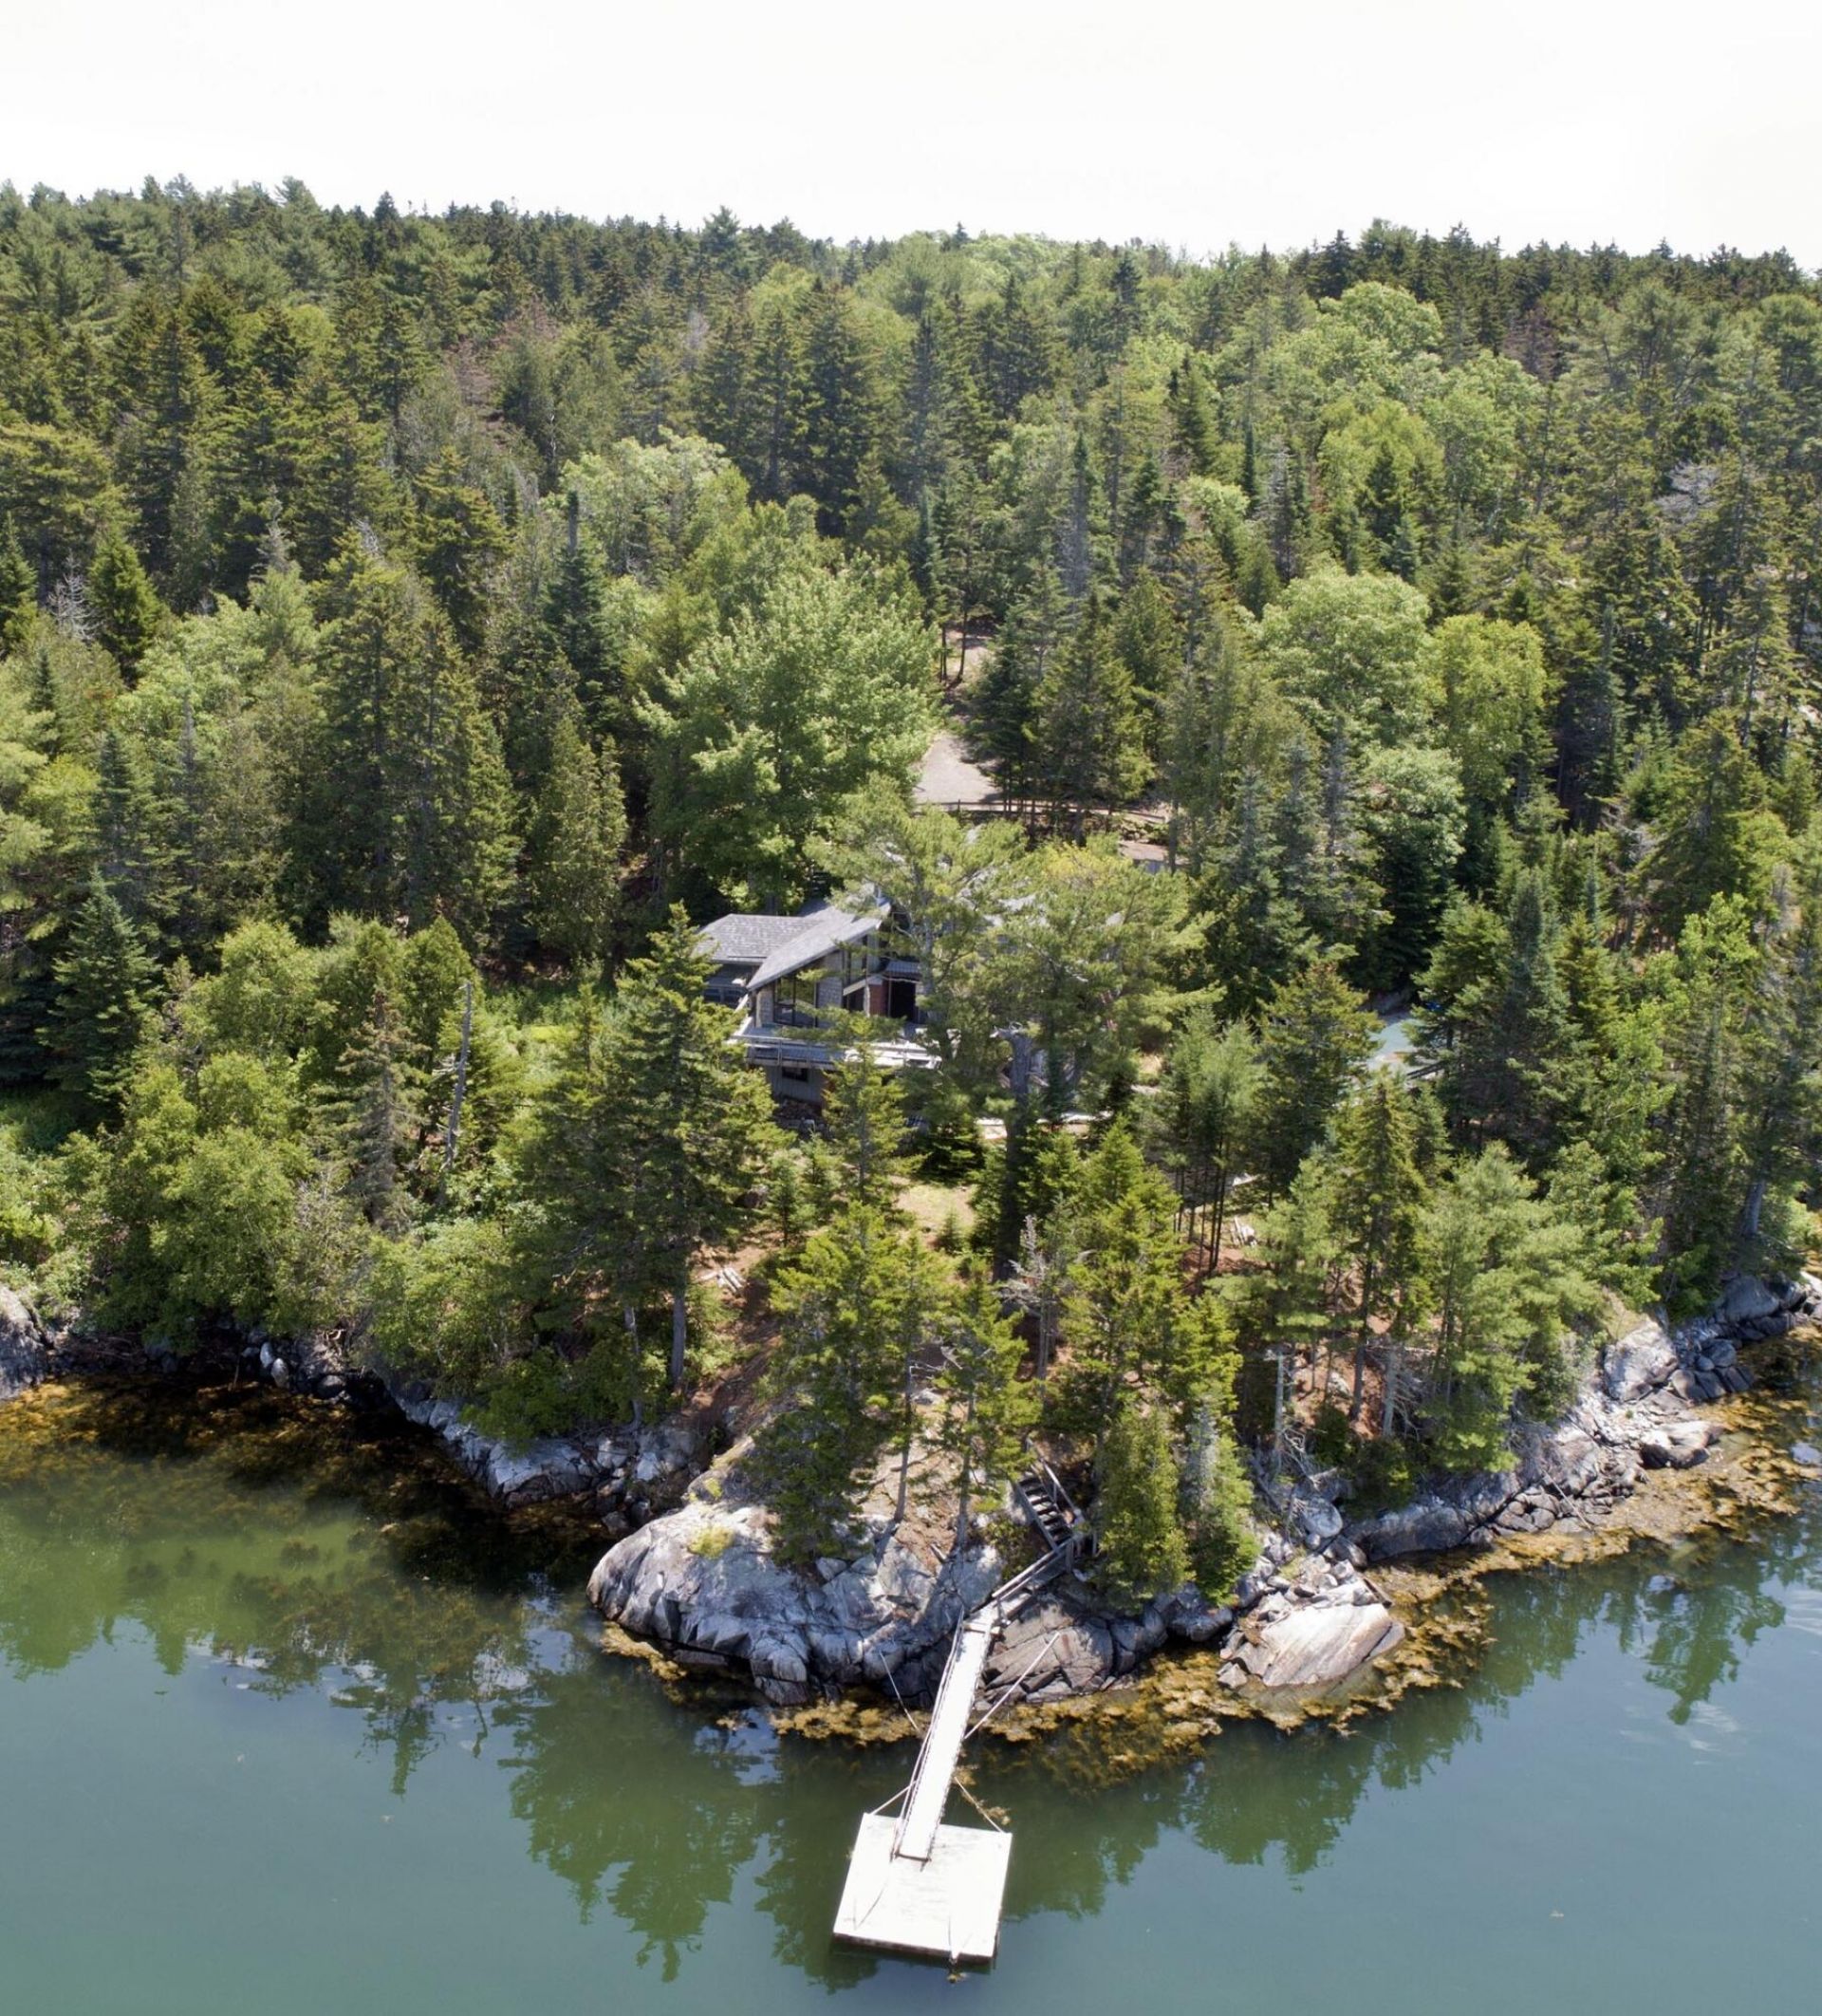
This remarkable, private six acre property with 400 feet of rocky Bagaduce River frontage, has extensive unobstructed western facing water views with magnificent sunsets! Perched above the water's edge is a dramatic architect designed home that was built by Prin Allen & Sons of Brooklin, ME. Although mostly used during 3 seasons, this home was built using specs for a year-round residence and is a perfect example of untouched 1970's design at its finest. With a primary bedroom, en suite bath, second bedroom and hall bath on the main level, the house has a distinctive open plan that maximizes elevated views. A large water-facing deck, screened-in porch, gangway and float allow for outdoor eating and entertainment. This exceptional property has been continuously occupied and lovingly maintained and respected by the same family since the land was purchased in the mid '70s. Children grew up spending summer vacations kayaking to Youngs Island and Bagaduce Lunch, playing tennis on the private court and then jumping in the river or swimming pool and warming up in the hot tub and sauna. This home also features a lap pool and tennis court, both of which have not been used in a while but are itching to come back to life! A short walk away, also with outstanding water views, is a sweet cottage with a full bath and large kitchen that can sleep four. Come see and experience this true treasure on The Bagaduce.
Property Features
Property Type: Residential - Single Family
Basement: Interior Entry, Unfinished
Basement: Yes
Cooling: Other
Heating: Electric, Baseboard, Heat Pump, Wood Stove
Home Style: Contemporary
Lot Size: 6.00 Acres
Roof Type: Shingle
Taxes: $10,381
Year Built: 1975
Feature Descriptions
Amenities: 1st Floor Bedroom,1st Floor Primary Bedroom w/Bath, Bathtub, Hot Tub, Laundry - 1st Floor, One-Floor Living, Pool-In Ground, Shower, Tennis Court(s)
Appliances: Dishwasher, Dryer, Microwave, Electric Range, Refrigerator, Washer
Electric: Circuit Breakers
Equipment: Generator
Exterior: Wood Frame, Shingle Siding
Flooring: Tile, Wood
Foundation: Stone, Pillar/Post/Pier, Poured Concrete
Lot: Rural, Rolling Slope, Landscaped, Wooded
Parking: Gravel,1 - 4 Spaces
Road frontage: Private Road
Road Surface: Dirt
Sewer: Private Sewer
Special View Info: Scenic, Trees/Woods
SQ FT Above Grade: 1654
SQ FT Below Grade: 545
Swimming Pool: Yes
Total Rooms: 10
Water: Private, Well
Water Body Name: Bagaduce River
Wooded: Yes
Listed By / Shown By
Listed By
Agency Name: Harcourts Waterfront & Fine Properties
Agency Phone: 877-276-5859
Shown By
Agent Name: Earle Kenney
Agent Phone: (207) 242-7636
Agency Title: Sprague and Curtis Real Estate

Estimate Your Payment
Estimated Payment
$ 4,124.90 per month $2,882.11 Principal & Interest $865.08 Property Tax $377.71 Homeowner's InsuranceChange Payment Information

Listing data is derived in whole or in part from the Maine IDX & is for consumers' personal, noncommercial use only. Dimensions are approximate and not guaranteed. All data should be independently verified.© 2026 Maine Real Estate Information System, Inc. All Rights Reserved.
Privacy Policy / DMCA Notice / ADA Accessibility


This site is hosted, designed and copyright
© 1994 - 2026 by
Delta Media Group, Inc. -- Patent Pending --
16 Modin Lane | MLS# 1669361
This single family home located at 16 Modin Lane, Penobscot, ME 04476 is currently listed for sale with an asking price of $1,295,000. This property was built in 1975 and has 5 bedrooms and 4 full baths with 2199 sq. ft. Search Penobscot real estate on ekenney.spragueandcurtis.com today.