EarleKenney

BEDS2
BATHS2 full
SQUARE FEET2,156
MLS#1671318
STATUSActive
PROPERTY TYPEResidential - Single Family
SCHOOLRSU 61-MSAD 61
Property Description
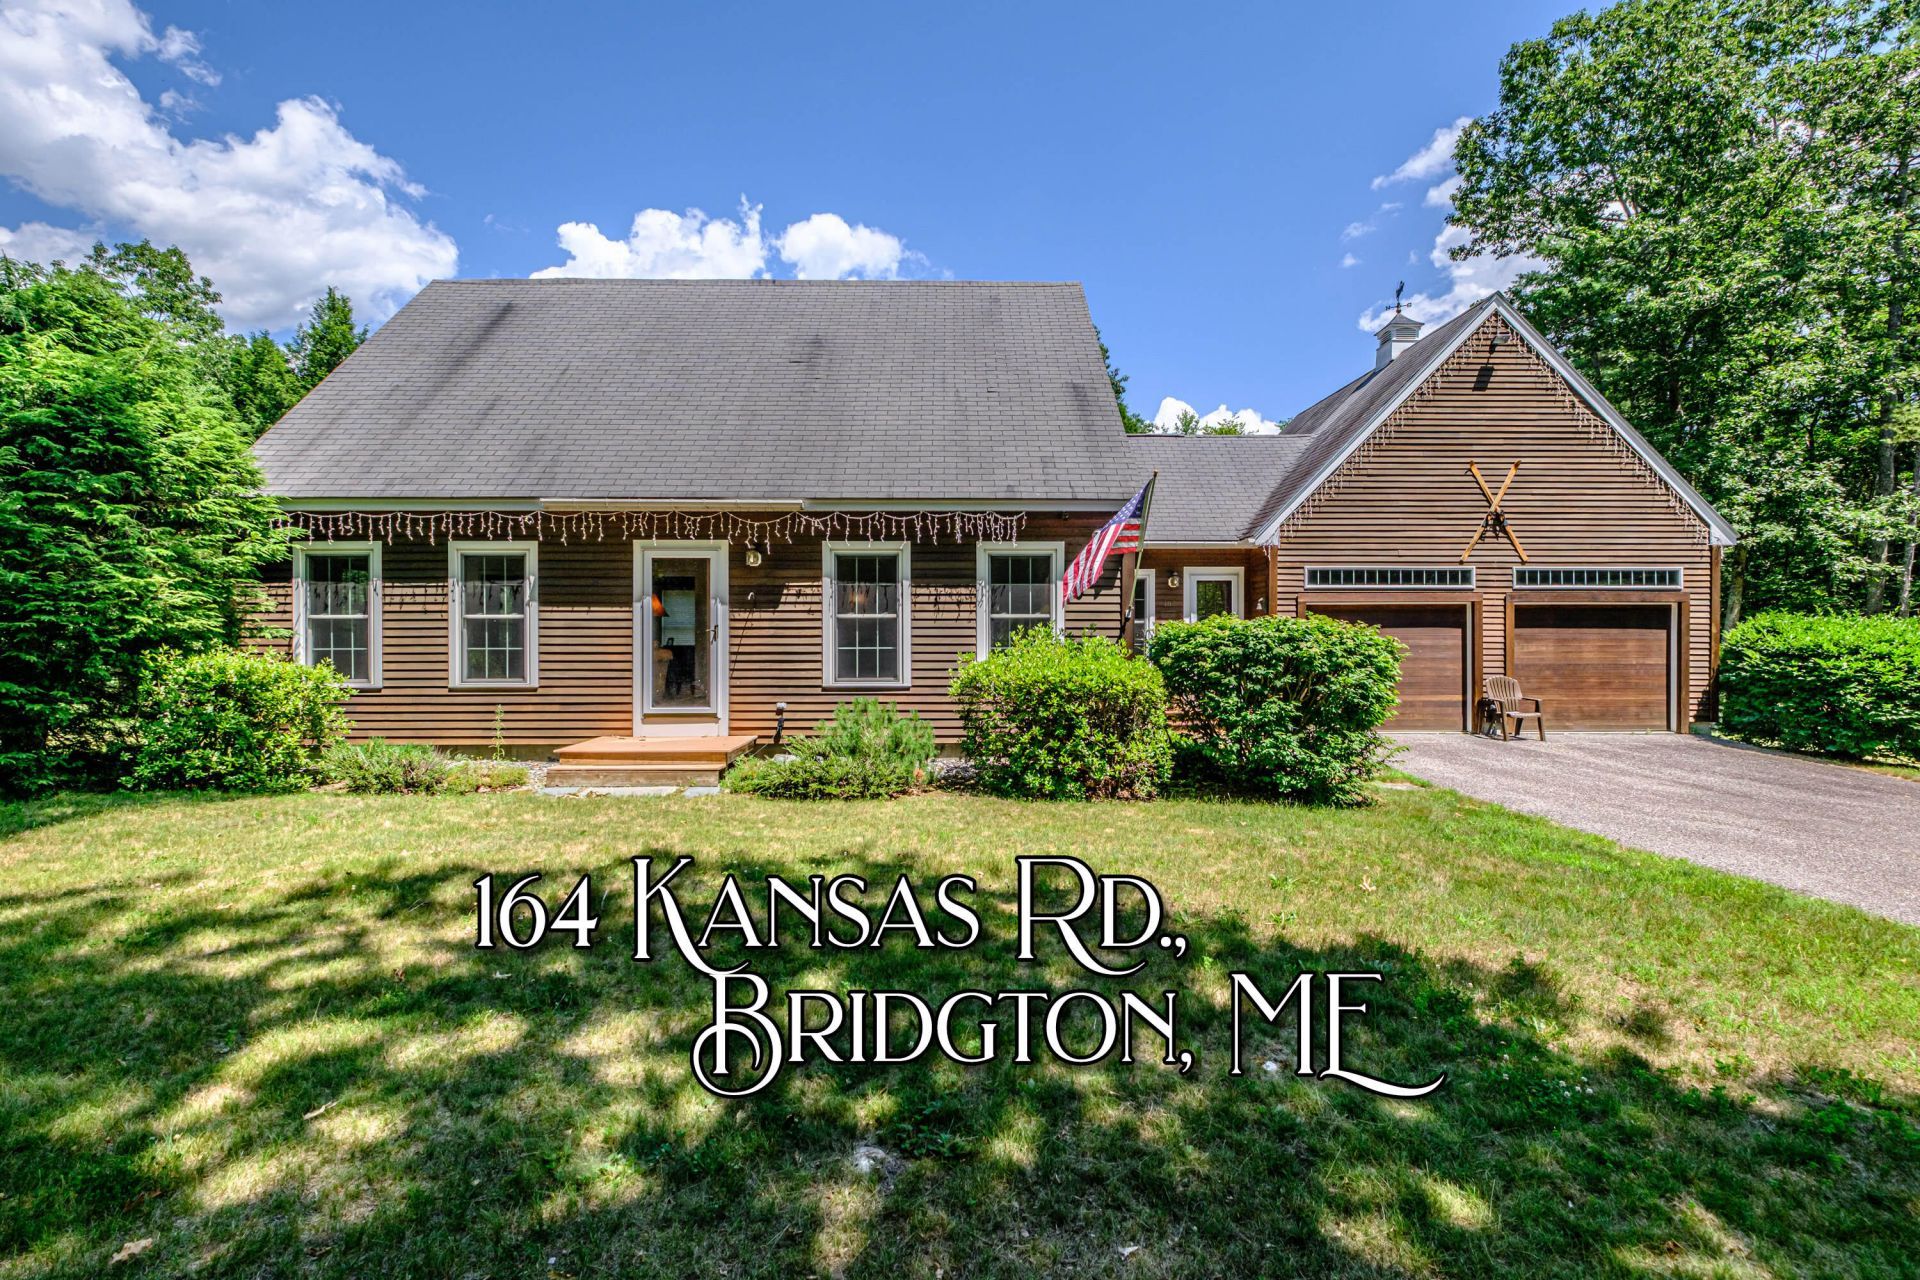
Timeless New England charm and warm character blend seamlessly in this lovely 2-bedroom, 2-bathroom home. Set back from the road and boasting over 4-acres of land, this inviting property offers exceptional privacy in a peaceful country setting while remaining just minutes from downtown Bridgton, local restaurants, shopping, lakes, skiing, golfing, hiking trails and countless year-round recreational activities.Step inside from the attached two-car garage or welcoming front door entry into a spacious foyer that flows effortlessly into the well-appointed kitchen, featuring beautiful granite countertops and backsplash, abundant cabinetry, a center island and warm Oak flooring that extends throughout the home. Double doors open to an expansive rear deck, creating the perfect space for outdoor dining, entertaining or relaxing while overlooking the private backyard. The main level also offers a comfortable living room, formal dining room, den and a full bathroom with tile flooring, providing flexible living space to suit a variety of needs. Upstairs, you will find two generously sized bedrooms and an additional bathroom, offering a comfortable and functional layout. Surrounded by mature trees and open yard space, this property provides the perfect balance of privacy and convenience, making it an ideal year-round residence or peaceful retreat in the heart of the Lakes Region.
Property Features
Property Type: Residential - Single Family
Basement: Yes
Basement: Interior Entry, Full, Unfinished
Cooling: Central Air
Garage: 2 car attached
Heating: Oil, Baseboard, Zoned
Home Style: Cape Cod
Lot Size: 4.14 Acres
Roof Type: Shingle
Taxes: $4,073
Year Built: 2001
Feature Descriptions
Amenities: 1st Floor Bedroom, Shower, Storage
Appliances: Dishwasher, Dryer, Microwave, Electric Range, Refrigerator, Washer
Electric: On Site, Circuit Breakers
Equipment: Generator, Internet Access Available
Exterior: Wood Frame, Wood Siding
Flooring: Carpet, Tile, Wood
Foundation: Poured Concrete
Lot: Near Country Club, Near Golf Course, Near Public Beach, Near Shopping, Near Town, Level, Open Lot, Wooded
Parking: Paved,1 - 4 Spaces, On Site, Garage Door Opener, Inside Entrance
Road Surface: Paved
Sewer: Private Sewer, Soil Test Available, Septic Design Av
Special View Info: Trees/Woods
SQ FT Above Grade: 2156
SQ FT Below Grade: 0
Total Rooms: 6
Water: Private, Well
Wooded: Yes
Local Schools
School District: RSU 61-MSAD 61
Listed By / Shown By
Listed By
Agency Name: The Lakes Real Estate
Agency Phone: 207-647-5371
Shown By
Agent Name: Earle Kenney
Agent Phone: (207) 242-7636
Agency Title: Sprague and Curtis Real Estate

Estimate Your Payment
Estimated Payment
$ 1,721.38 per month $1,221.84 Principal & Interest $339.42 Property Tax $160.13 Homeowner's InsuranceChange Payment Information

Listing data is derived in whole or in part from the Maine IDX & is for consumers' personal, noncommercial use only. Dimensions are approximate and not guaranteed. All data should be independently verified.© 2026 Maine Real Estate Information System, Inc. All Rights Reserved.
Privacy Policy / DMCA Notice / ADA Accessibility


This site is hosted, designed and copyright
© 1994 - 2026 by
Delta Media Group, Inc. -- Patent Pending --
164 Kansas Road | MLS# 1671318
This single family home located at 164 Kansas Road , Bridgton, ME 04009 is currently listed for sale with an asking price of $549,000. This property was built in 2001 and has 2 bedrooms and 2 full baths with 2156 sq. ft. Kansas Road is located within the RSU 61-MSAD 61 school district. Search Bridgton real estate on ekenney.spragueandcurtis.com today.