EarleKenney

BEDS3
BATHS2 full
SQUARE FEET2,288
MLS#1674142
STATUSActive
PROPERTY TYPEResidential - Single Family
Property Description
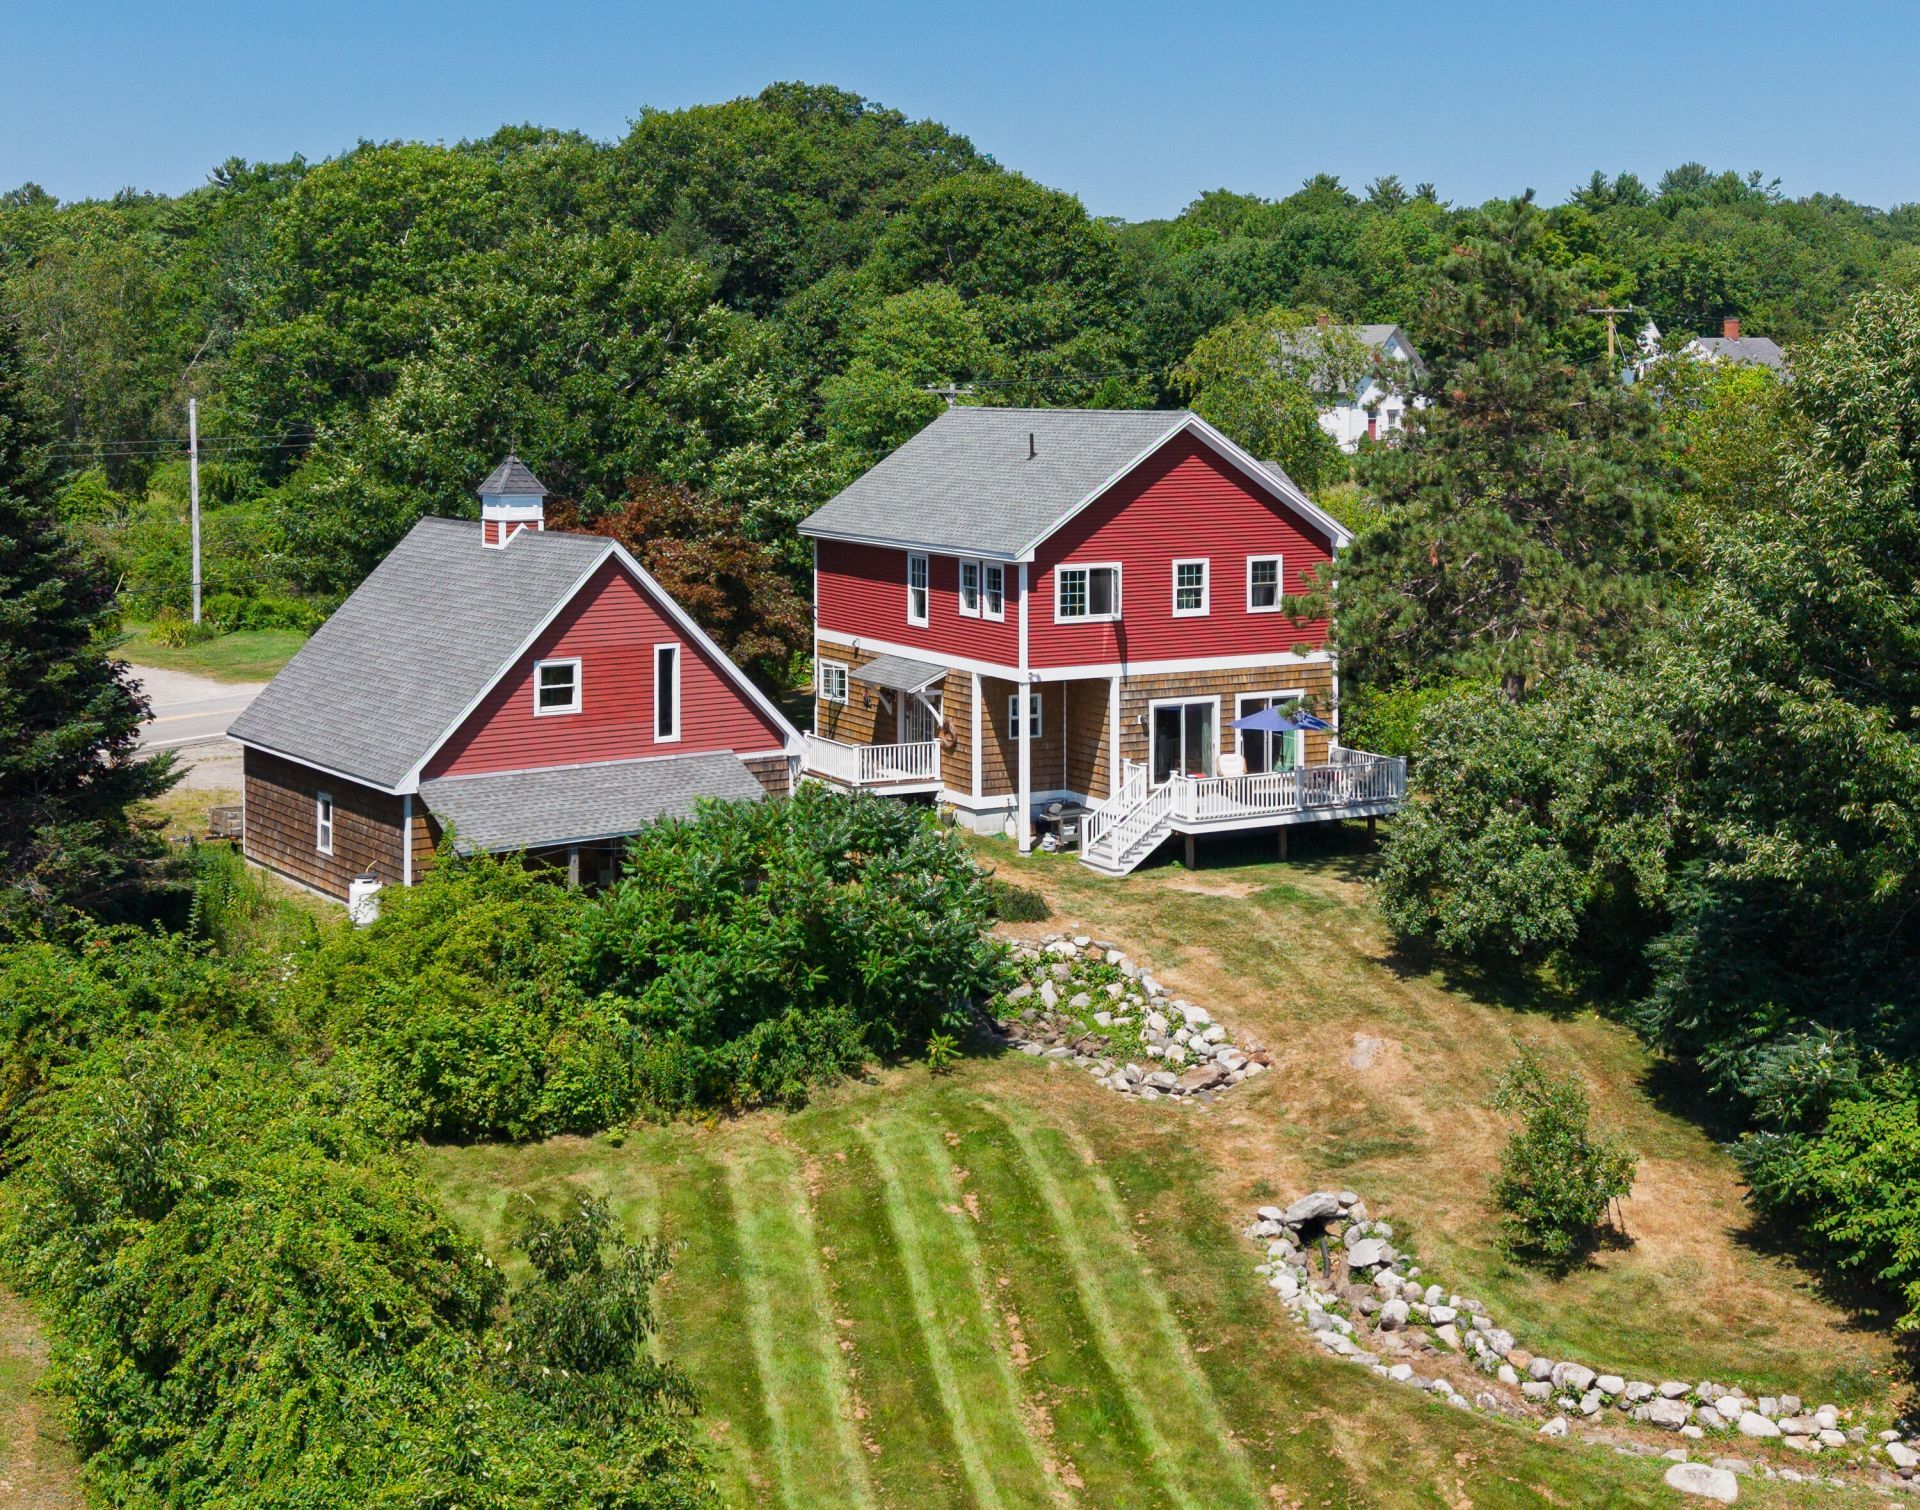
A peaceful, artist-designed New Englander with expansive saltwater views of Muscongus Bay. This exceptional property features a beautifully crafted home and barn (2016/2019) with open floor plans, soaring ceilings, abundant natural light, and premium finishes throughout. The great room opens to a maintenance-free deck perfectly positioned for ocean breezes. A chef's kitchen offers quartz countertops, shaker cabinetry, integrated stainless appliances, artisan tile, and a vented peninsula cooktop with seating. The thoughtfully designed mudroom includes laundry and a full bath on the main level. Upstairs, the waterfront primary suite features a spa-inspired bath with radiant heated floors, walk-in shower, granite countertops, and a meditation alcove. Two additional rooms provide flexible space for bedrooms or a home office. The oversized heated barn accommodates two large vehicles and includes a finished second-floor studio/workspace. Additional features include a full dry basement, new propane boiler (2025), buried utilities, fiber-optic internet, generator hookup, and exceptional craftsmanship throughout.
Property Features
Property Type: Residential - Single Family
Basement: Bulkhead, Full, Slab
Basement: Yes
Garage: 2
Heating: Propane, Forced Air
Home Style: New Englander
Lot Size: 0.50 Acres
Roof Type: Shingle
Taxes: $3,085
Year Built: 2019
Feature Descriptions
Amenities: Main Level
Electric: Circuit Breakers
Equipment: Generator
Exterior: Wood Frame, Shingle Siding, Vinyl Siding
Flooring: Carpet, Tile, Wood
Foundation: Block
Lot: Rural, Rolling Slope, Landscaped
Parking: Gravel,5 - 10 Spaces
Sewer: Private Sewer
SQ FT Above Grade: 2288
SQ FT Below Grade: 0
Total Rooms: 8
Water: Private
Water Body Name: Muscongus Bay
Listed By / Shown By
Listed By
Agency Name: Legacy Properties Sotheby's International Realty
Agency Phone: 207-563-2775
Shown By
Agent Name: Earle Kenney
Agent Phone: (207) 242-7636
Agency Title: Sprague and Curtis Real Estate

Estimate Your Payment
Estimated Payment
$ 1,890.77 per month $1,444.39 Principal & Interest $257.08 Property Tax $189.29 Homeowner's InsuranceChange Payment Information

Listing data is derived in whole or in part from the Maine IDX & is for consumers' personal, noncommercial use only. Dimensions are approximate and not guaranteed. All data should be independently verified.© 2026 Maine Real Estate Information System, Inc. All Rights Reserved.
Privacy Policy / DMCA Notice / ADA Accessibility


This site is hosted, designed and copyright
© 1994 - 2026 by
Delta Media Group, Inc. -- Patent Pending --
166 Waldoboro Road | MLS# 1674142
This single family home located at 166 Waldoboro Road , Bremen, ME 04551 is currently listed for sale with an asking price of $649,000. This property was built in 2019 and has 3 bedrooms and 2 full baths with 2288 sq. ft. Search Bremen real estate on ekenney.spragueandcurtis.com today.