EarleKenney

BEDS4
BATHS3 full
SQUARE FEET2,016
MLS#1669428
STATUSActive Under Contract
PROPERTY TYPEResidential - Single Family
Property Description
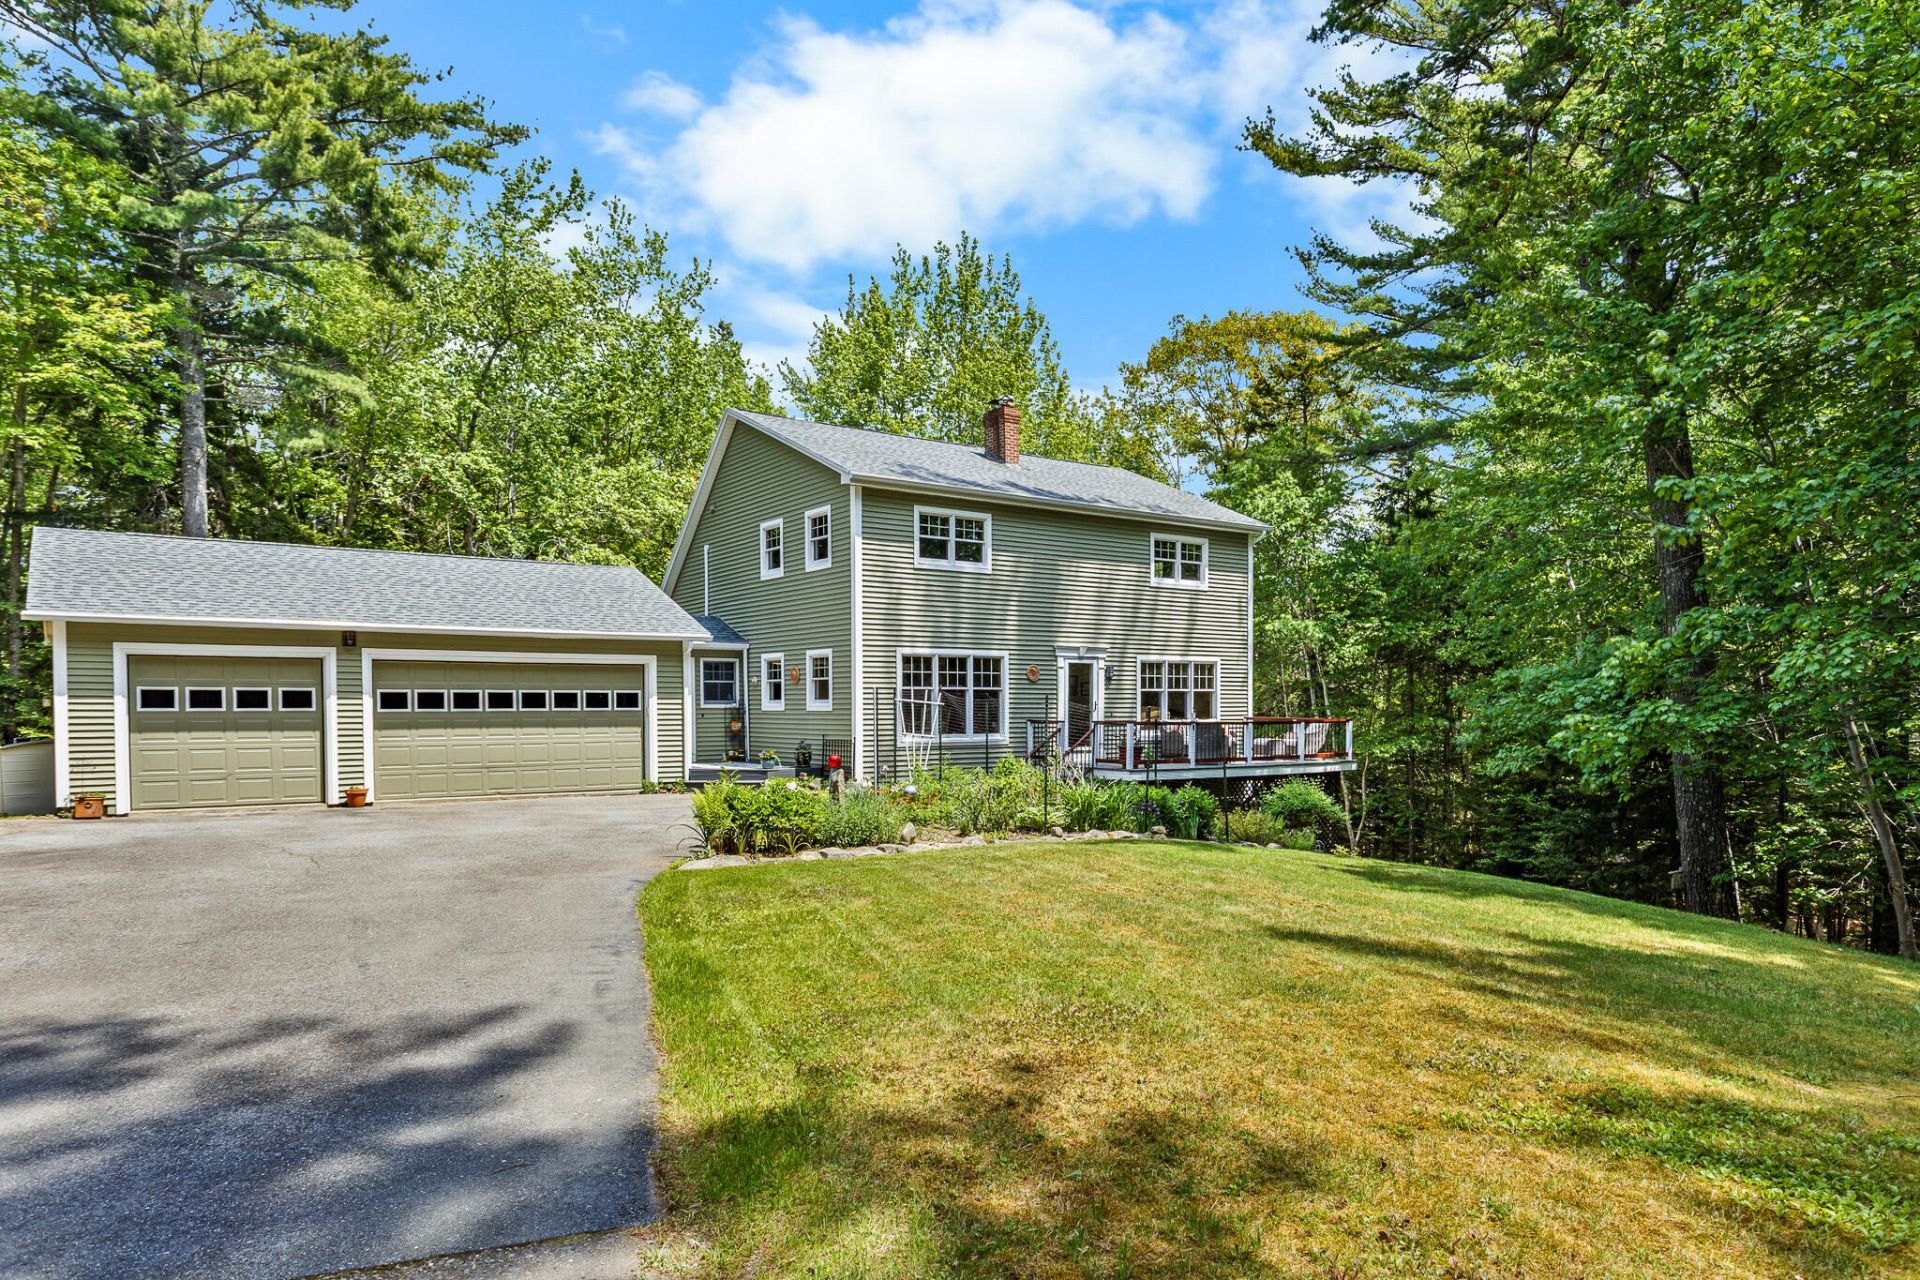
Brookside is a beautifully appointed home in the desirable Denning Brook neighborhood of Somesville Maine. Set along the banks of Denning Brook, with its gently meandering waterway and the soothing sound of flowing water, the property offers an exceptional sense of peace and natural beauty. Winding paths throughout the 2.68-acre grounds further enhance the privacy and serenity of this idyllic setting. This central location, is only minutes from the hiking trails of Acadia National Park and provides easy access to the shops and restaurants of MDI.This immaculately maintained residence features four bedrooms and three full baths, along with a thoughtfully designed open kitchen complete with updated appliances and granite countertops. The home also offers a comfortable dining room and a spacious living room centered around a wood-burning stove, creating a warm and inviting atmosphere. Doors open to a generous front deck, while a smaller rear deck provides a shaded retreat during the summer months. Additional amenities include hardwood and tile flooring, a new whole-house generator, two heat pumps, high-speed internet, a radon mitigation system, a three-car garage, and a large, dry walk-out basement. As an added benefit, the Town of Mount Desert is in the final stages of assuming ownership of Denning Brook Road, transferring road maintenance costs from the homeowners association to the town.
Property Features
Property Type: Residential - Single Family
Basement: Yes
Basement: Interior Entry, Walk-Out Access, Full
Cooling: Heat Pump
Garage: 2 car attached
Heating: Electric, Oil, Wood, Baseboard, Heat Pump, Hot Water, Wo
Home Style: Saltbox
Lot Size: 2.68 Acres
Roof Type: Shingle
Taxes: $3,531
Year Built: 1991
Feature Descriptions
Electric: Circuit Breakers
Exterior: Wood Frame, Vinyl Siding
Flooring: Carpet, Tile, Wood
Foundation: Poured Concrete
Lot: Rural, Subdivided, Suburban, Cul-De-Sac, Rolling Slope, Landscaped, Wooded
Parking: Paved,1 - 4 Spaces, Garage Door Opener
Road Surface: Paved
Sewer: Private Sewer, Septic Design Available, Septic Tank
Special View Info: Trees/Woods
SQ FT Above Grade: 2016
SQ FT Below Grade: 0
Total Rooms: 7
Water: Private, Well
Wooded: Yes
Room Sizes
Dining Room: 8 X 13 Level - First
Living Room: 17 X 16.8 Level - First
Office: 10 X 12 Level - First
Bedroom 1: 10 X 12.5 Level - Second
Kitchen: 14 X 23 Level - First
Bedroom 2: 13 X 12 Level - Second
Primary Bedroom: 14 X 22 Level - Second
Listed By / Shown By
Listed By
Agency Name: LandVest, Inc.
Agency Phone: 207-276-3840
Shown By
Agent Name: Earle Kenney
Agent Phone: (207) 242-7636
Agency Title: Sprague and Curtis Real Estate

Estimate Your Payment
Estimated Payment
$ 2,632.76 per month $2,067.55 Principal & Interest $294.25 Property Tax $270.96 Homeowner's InsuranceChange Payment Information

Listing data is derived in whole or in part from the Maine IDX & is for consumers' personal, noncommercial use only. Dimensions are approximate and not guaranteed. All data should be independently verified.© 2026 Maine Real Estate Information System, Inc. All Rights Reserved.
Privacy Policy / DMCA Notice / ADA Accessibility


This site is hosted, designed and copyright
© 1994 - 2026 by
Delta Media Group, Inc. -- Patent Pending --
17 Denning Brook Road | MLS# 1669428
This single family home located at 17 Denning Brook Road, Mount Desert, ME 04660 is currently listed for sale with an asking price of $929,000. This property was built in 1991 and has 4 bedrooms and 3 full baths with 2016 sq. ft. Search Mount Desert real estate on ekenney.spragueandcurtis.com today.