EarleKenney

BEDS3
BATHS2 full 2 partial
SQUARE FEET4,066
MLS#1682890
STATUSActive
PROPERTY TYPEResidential - Single Family
SCHOOLKittery Public Schools
Property Description
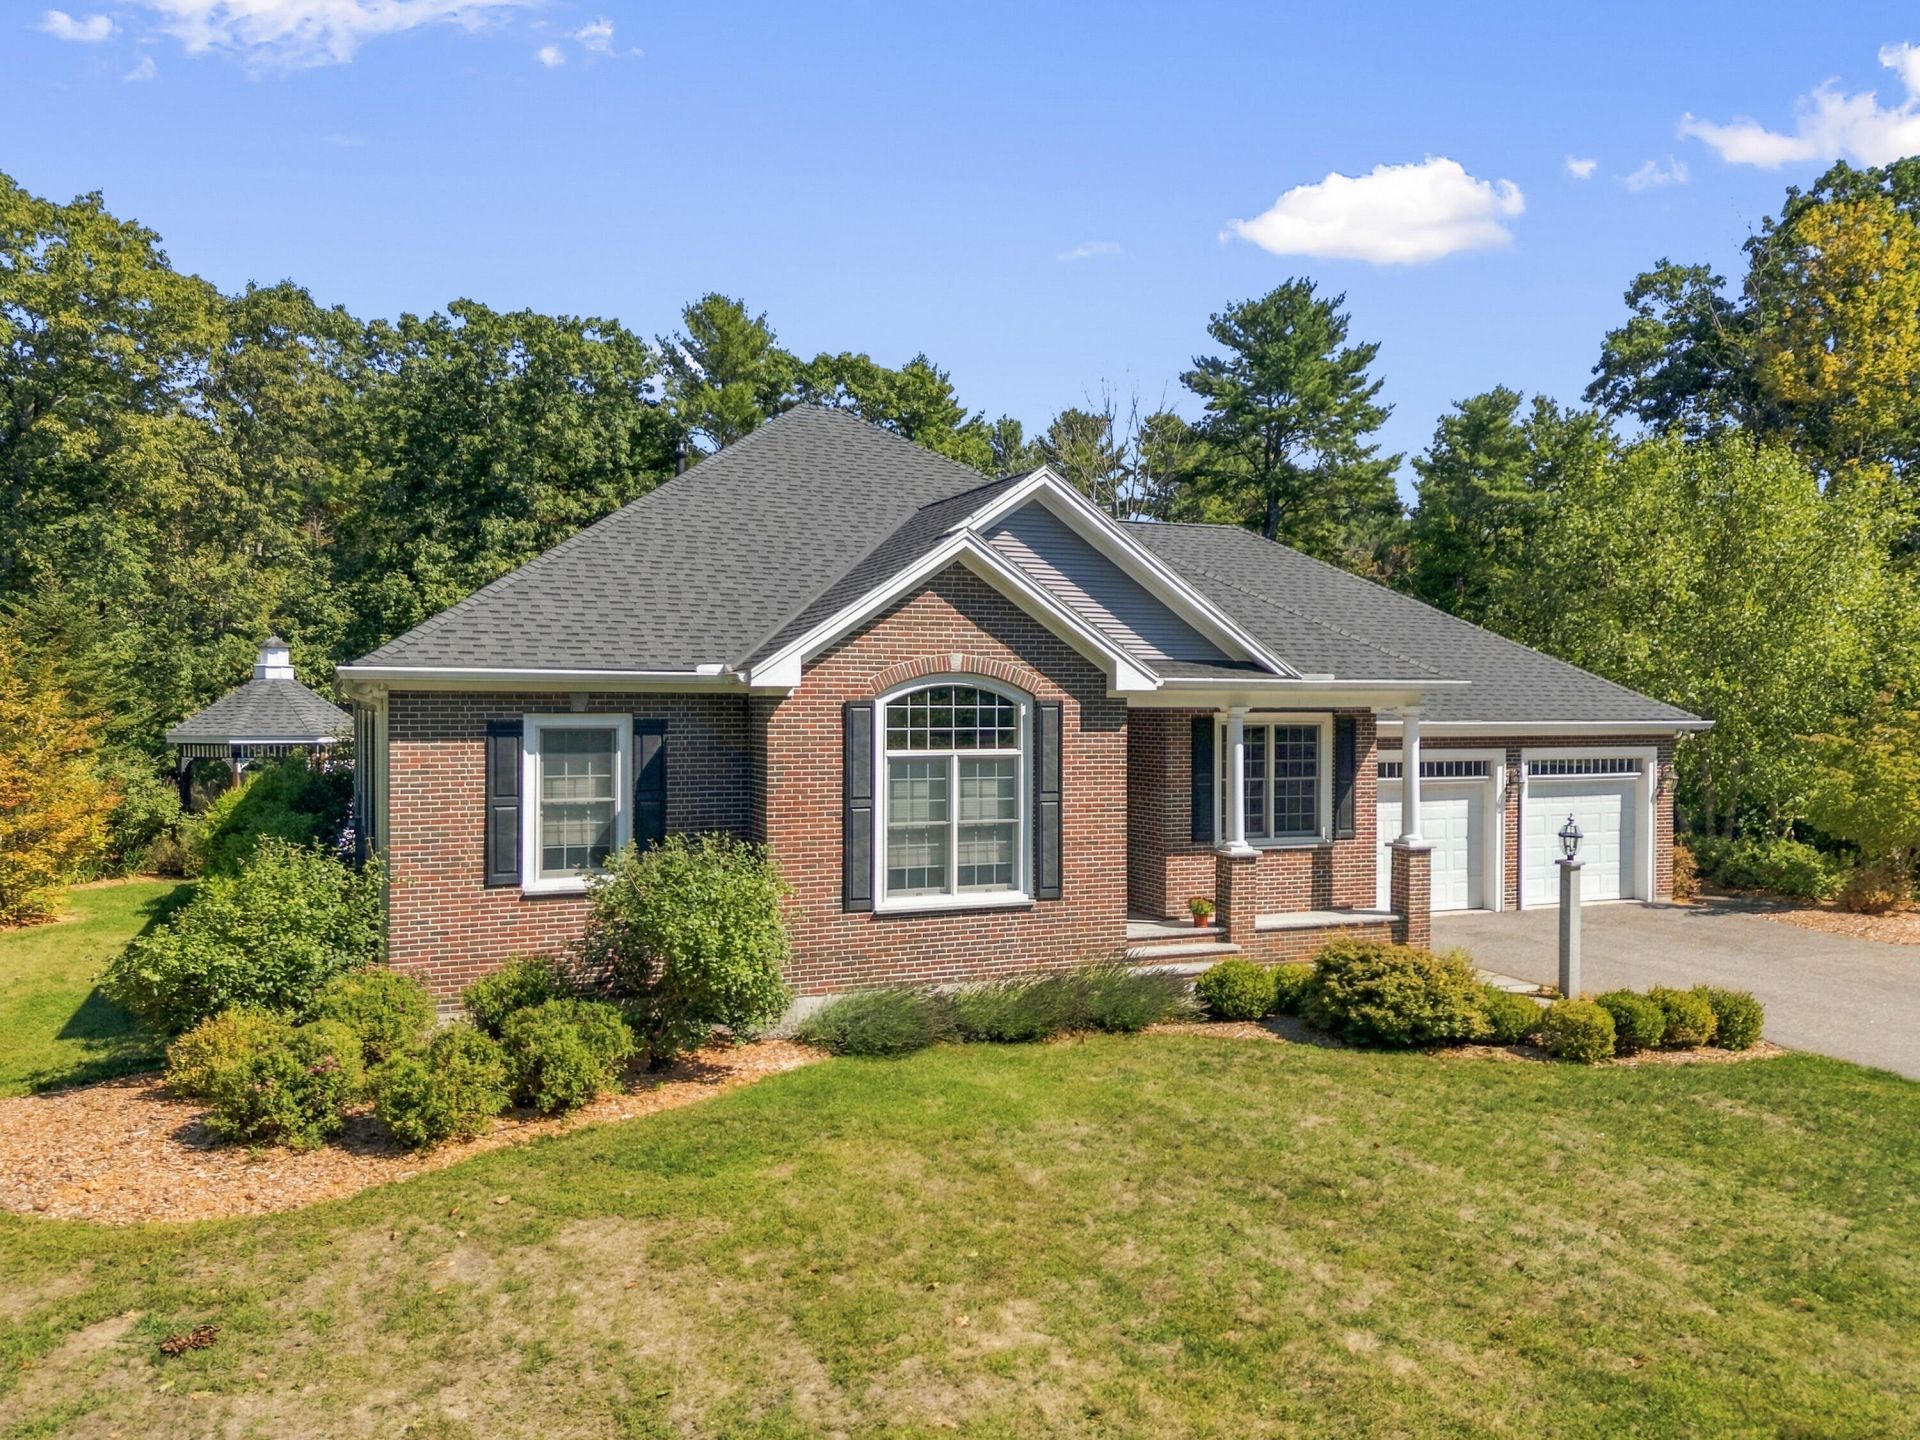
One floor home, custom crafted by Bill Robinson, a renowned Seacoast builder, has the extra features and finishes that set it apart from the rest. The custom cabinetry, crown moulding, and corbels on the gas fireplace mantel are just a few of the features that make it special. The hardwood and tile floors throughout are heated by a hot water radiant system. The spacious living room with vaulted ceiling, chandelier, and gas fireplace flows to the sunroom which leads to the large deck and gazebo in the beautifully landscaped yard. The kitchen has cherry cabinets with a pantry cupboard and Corian counters. Stainless steel Fisher and Paykel appliances include a wall oven, gas cooktop, 2-drawer dishwasher, microwave drawer, and refrigerator, making cooking a pleasure. A formal dining room and a breakfast nook are on either side of the kitchen, offering ample entertaining space. The primary bedroom suite with crown moulding has a luxury walk-in closet with built-ins and pull-down rods for extra space. The primary bath has a large shower with multiple shower heads, heated towel bars, and a double vanity. The laundry room and half bath are on the first level just off the hall that leads to the attached two-car radiant floor heated garage. Access to the finished basement is in the garage. The radiant-heated basement level has epoxy floors and multiple rooms, including a half bath, cedar closet, huge rec room, exercise room with mirrors and a ballet barre, a craft room with copious built-ins, an office hidden behind a bookcase door, a bonus room with two huge closets, and utility room. The professionally maintained landscaped grounds have multiple planting beds and an irrigation system. The curb appeal is enhanced by the stonewall and lighted granite posts that flank the driveway. The front steps are heated so snow removal is a breeze. The back yard has a large deck and patio. The gazebo completes the private space. Make 17 Elizabeth Ln in desirable Kittery Point your home.
Property Features
Property Type: Residential - Single Family
Basement: Yes
Basement: Bulkhead, Interior Entry, Finished, Full
Cooling: Heat Pump
Garage: 2 car attached
Heating: Gas Bottled, Propane, Hot Water, Zoned, Radiant
Home Style: Contemporary, Ranch
Lot Size: 0.93 Acres
Roof Type: Fiberglass, Shingle
Taxes: $9,519
Year Built: 2013
Feature Descriptions
Amenities: 1st Floor Bedroom,1st Floor Primary Bedroom w/Bath, Bathtub, Irrigation System, Main Level, Washer Hookup, Other Amenities, Shower, Storage, Walk-in Closets
Appliances: Cooktop, Dishwasher, Dryer, Microwave, Refrigerator, Wall Oven, Washer
Electric: Circuit Breakers, Underground
Equipment: Cable, Generator, Internet Access Available
Exterior: Wood Frame, Brick, Vinyl Siding
Flooring: Tile, Hardwood
Foundation: Poured Concrete
Lot: Irrigation System, Interior Lot, Near Public Beach, Neighborhood, Rural, Subdivided, Level, Open Lot, Rolling Slope, Landscaped
Parking: Paved,5 - 10 Spaces, On Site, Garage Door Opener, Inside Entrance, Heated Garage, Storage
Road Surface: Paved
Sewer: Private Sewer, Septic Tank
Special View Info: Scenic, Trees/Woods
SQ FT Above Grade: 2134
SQ FT Below Grade: 1932
Total Rooms: 14
Water: Private, Well
Local Schools
School District: Kittery Public Schools
Listed By / Shown By
Listed By
Agency Name: Widi Realty Group
Agency Phone: 207-703-0013
Shown By
Agent Name: Earle Kenney
Agent Phone: (207) 242-7636
Agency Title: Sprague and Curtis Real Estate

Estimate Your Payment
Estimated Payment
$ 4,191.51 per month $3,004.51 Principal & Interest $793.25 Property Tax $393.75 Homeowner's InsuranceChange Payment Information

Listing data is derived in whole or in part from the Maine IDX & is for consumers' personal, noncommercial use only. Dimensions are approximate and not guaranteed. All data should be independently verified.© 2026 Maine Real Estate Information System, Inc. All Rights Reserved.
Privacy Policy / DMCA Notice / ADA Accessibility


This site is hosted, designed and copyright
© 1994 - 2026 by
Delta Media Group, Inc. -- Patent Pending --
17 Elizabeth Lane | MLS# 1682890
This single family home located at 17 Elizabeth Lane , Kittery, ME 03905 is currently listed for sale with an asking price of $1,350,000. This property was built in 2013 and has 3 bedrooms and 2 full and 2 partial baths with 4066 sq. ft. Elizabeth Lane is located within the Kittery Public Schools school district. Search Kittery real estate on ekenney.spragueandcurtis.com today.