EarleKenney

BEDS3
BATHS2 full 1 partial
SQUARE FEET1,970
MLS#1674325
STATUSActive
PROPERTY TYPEResidential - Condominium
SCHOOLWestbrook Public Schools
Property Description
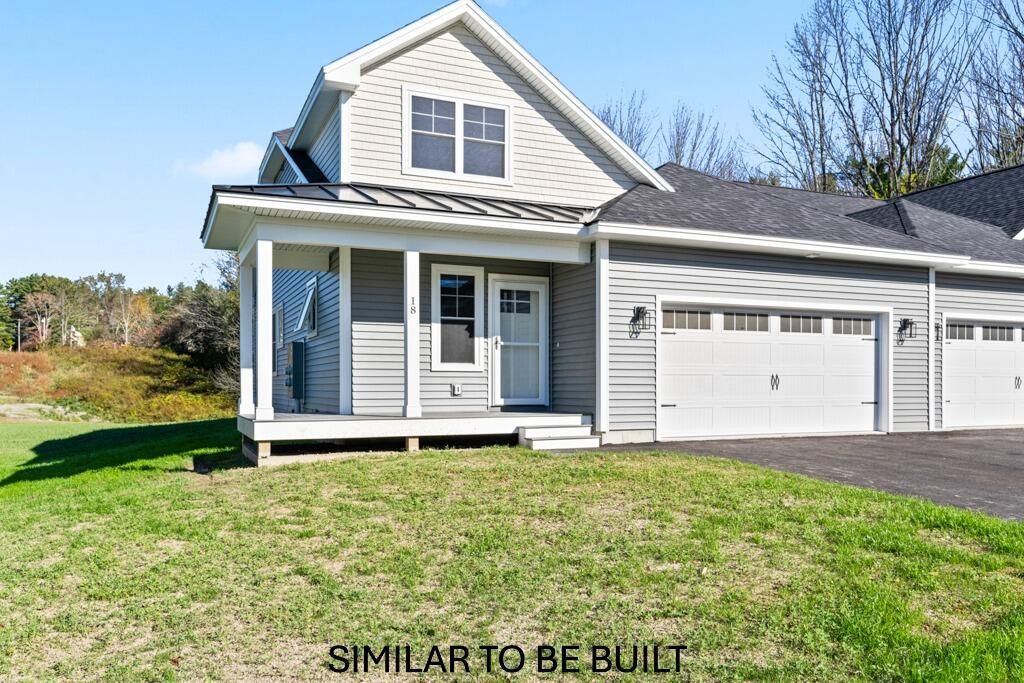
Phase 4 - To Be Built. - The Pride design is a spacious two-story cottage that greets you with a large covered front porch, leading into a mudroom with access to the two car garage. The kitchen, dining area, and living room all share the same inclusive floor plan that opens to a large deck at the rear; enjoying views of the rolling landscape Brooks Edge Farm offers. The primary suite is located on the first floor and comes standard with a walk-in closet, granite countertop vanity, and large shower. A balcony staircase brings you from the first floor living space up to a common hallway and den. The additional full bathroom, a laundry room, linen closets, as well as two bedrooms are all located on the second floor. Customize this floor plan to your own needs with optional additions such as a first floor washer/dryer hookup, a second floor enclosed office, or seasonal bonus room off the living space, plus more! Most Pride style units at Brooks Edge Farm come standard with a full sized unfinished basement for storage/utilities and some daylight units will have expansion potential.
Property Features
Property Type: Residential - Condominium
Basement: Bulkhead, Interior Entry, Full, Unfinished
Basement: Yes
Cooling: Heat Pump
Garage: 2 car attached
Heating: Electric, Baseboard, Heat Pump, Zoned
Home Style: Colonial, Cottage, Other
Roof Type: Metal, Shingle
Taxes: $218
Year Built: 2026
Feature Descriptions
Amenities: 1st Floor Bedroom,1st Floor Primary Bedroom w/Bath, Bathtub, Upper Level, One-Floor Living, Shower, Walk-in Closets, Primary Bedroom w/Bath
Association Fee: $312/Monthly
Condo Unit type: Condo
Electric: Circuit Breakers, Underground
Exterior: Wood Frame, Vinyl Siding
Flooring: Other
Foundation: Poured Concrete
Lot: Near Golf Course, Near Shopping, Near Turnpike/Interstate, Near Town, Neighborhood, Subdivided, Suburban, Open Lot, Pasture, Rolling Slope, Sidewalks, Landscaped
Parking: Paved,1 - 4 Spaces, On Site, Off Street, Electric Vehicle Charging Station(s), Garage Door Opener, Inside Entrance
Road frontage: Private Road
Road Surface: Paved
Sewer: Public Sewer
Special View Info: Fields, Trees/Woods
SQ FT Above Grade: 1970
SQ FT Below Grade: 0
Total Rooms: 7
Water: Public
Local Schools
School District: Westbrook Public Schools
Listed By / Shown By
Listed By
Agency Name: Signature Homes Real Estate Group, LLC
Agency Phone: 207-885-0500
Shown By
Agent Name: Earle Kenney
Agent Phone: (207) 242-7636
Agency Title: Sprague and Curtis Real Estate

Estimate Your Payment
Estimated Payment
$ 1,677.02 per month $1,466.65 Principal & Interest $18.17 Property Tax $192.21 Homeowner's InsuranceChange Payment Information

Listing data is derived in whole or in part from the Maine IDX & is for consumers' personal, noncommercial use only. Dimensions are approximate and not guaranteed. All data should be independently verified.© 2026 Maine Real Estate Information System, Inc. All Rights Reserved.
Privacy Policy / DMCA Notice / ADA Accessibility


This site is hosted, designed and copyright
© 1994 - 2026 by
Delta Media Group, Inc. -- Patent Pending --
171 Brook Street , Unit 58 | MLS# 1674325
This condo located at 171 Brook Street , Unit 58, Westbrook, ME 04092 is currently listed for sale with an asking price of $659,000. This property was built in 2026 and has 3 bedrooms and 2 full and 1 partial baths with 1970 sq. ft. Brook Street , Unit 58 is located within the Westbrook Public Schools school district. Search Westbrook real estate on ekenney.spragueandcurtis.com today.