EarleKenney

BEDS4
BATHS2 full
SQUARE FEET2,000
MLS#1662043
STATUSActive
PROPERTY TYPEResidential - Single Family
Property Description
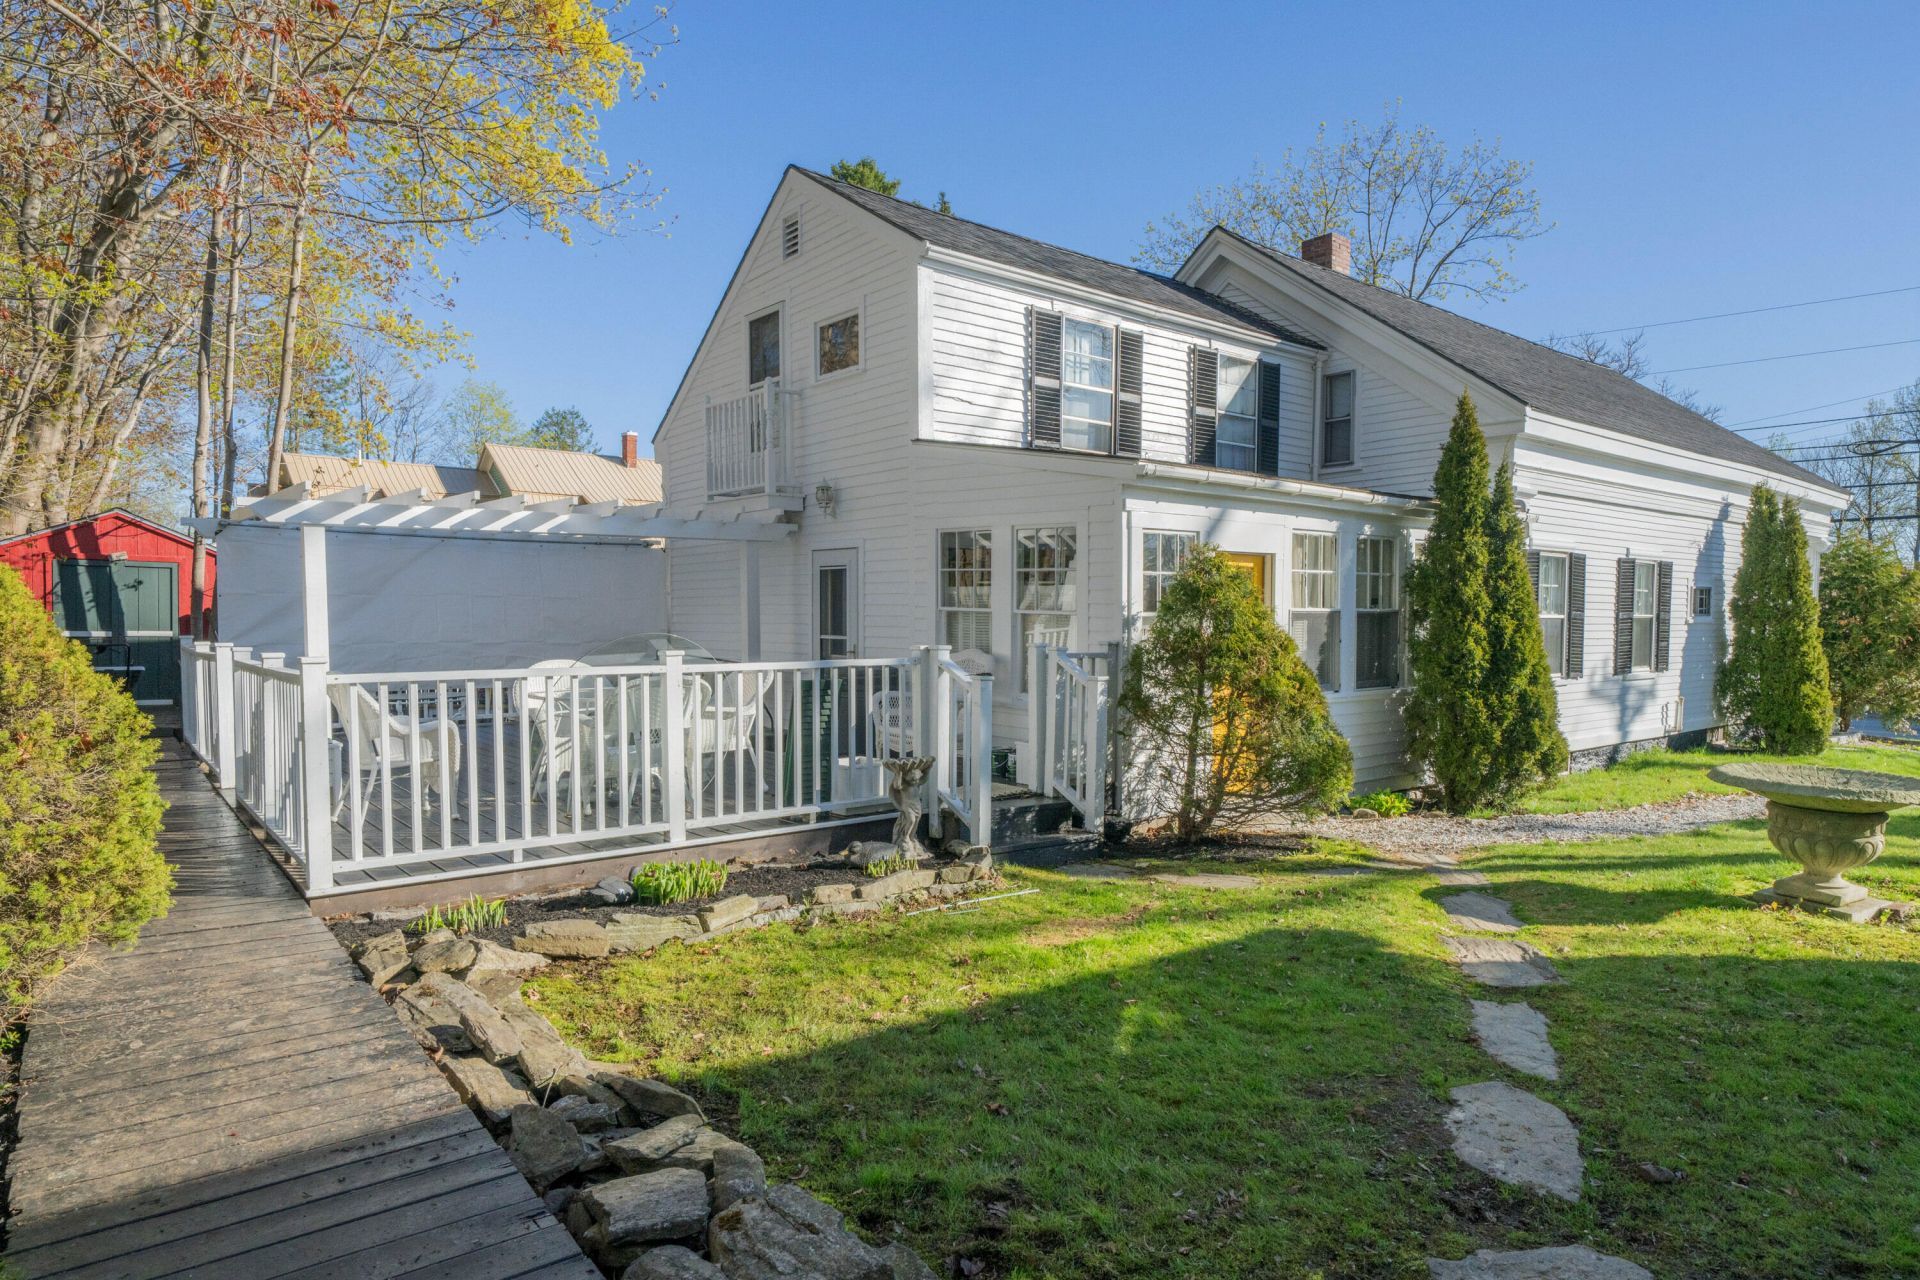
Tucked along one of Belfast's beloved in town streets, this beautifully preserved Greek Revival offers the kind of historic character that feels increasingly rare to find. Originally built in the late 1800s, 18 Waldo Avenue blends timeless architectural details with thoughtful updates and a fresh new chapter for spring. Recently refreshed with a newly painted exterior, the home feels vibrant, welcoming, and beautifully connected to the season. Mature plantings, classic lines, and a spacious back deck create an inviting arrival, perfect for relaxing afternoons, entertaining, and enjoying Maine's changing seasons. Or take advantage of being just moments from downtown Belfast's waterfront, shops, restaurants, trails, and harbor.Inside, historic charm carries throughout the home with tin ceilings, detailed millwork, generous windows, and versatile living spaces. The layout offers a wonderful sense of flexibility with multiple living areas, a formal dining room, a bright seasonal sunroom, and dedicated office space ideal for today's work from home lifestyle. The detached finished cottage offers additional flexibility, whether used as a private work from home space, creative studio, or comfortable guest retreat.For buyers drawn to Belfast's historic architecture and coastal New England lifestyle, 18 Waldo Avenue presents a rare opportunity to own a home with both presence and personality in one of Midcoast Maine's most sought after communities.
Property Features
Property Type: Residential - Single Family
Basement: Yes
Basement: Interior Entry, Dirt Floor, Full, Unfinished
Heating: Electric, Gas Bottled, Oil, Baseboard, Hot Water
Home Style: Greek Revival
Lot Size: 0.18 Acres
Roof Type: Shingle
Taxes: $5,417
Year Built: 1875
Feature Descriptions
Amenities: Bathtub, Fence, In-Law Apartment, Laundry - 2nd Floor, Pantry, Shower, Storage
Appliances: Dryer, Electric Range, Refrigerator, Washer
Electric: On Site, Circuit Breakers
Exterior: Wood Frame, Clapboard
Flooring: Vinyl, Wood
Foundation: Stone
Lot: Intown, Neighborhood, Open Lot, Sidewalks, Landscaped
Parking: Gravel, Other,1 - 4 Spaces, On Site
Road Surface: Paved
Sewer: Public Sewer
SQ FT Above Grade: 2000
SQ FT Below Grade: 0
Total Rooms: 10
Water: Public
Room Sizes
Bedroom 4: 16.89 X 9.3 Level - Second
Kitchen: 16.89 X 14.8 Level - First
Dining Room: 13.5 X 15.7 Level - First
Living Room: 15.9 X 15.1 Level - First
Office: 11.1 X 9.1 Level - First
Bedroom 2: 11.8 X 13.8 Level - Second
Mud Room: 6.1 X 4.9 Level - First
Bonus Room: 16.89 X 10 Level - Second
Bedroom 1: 14.8 X 18.2 Level - Second
Listed By / Shown By
Listed By
Agency Name: RE/MAX JARET & COHN
Agency Contact: belfast@jaretcohn.com
Shown By
Agent Name: Earle Kenney
Agent Phone: (207) 242-7636
Agency Title: Sprague and Curtis Real Estate

Estimate Your Payment
Estimated Payment
$ 2,160.62 per month $1,511.16 Principal & Interest $451.42 Property Tax $198.04 Homeowner's InsuranceChange Payment Information

Listing data is derived in whole or in part from the Maine IDX & is for consumers' personal, noncommercial use only. Dimensions are approximate and not guaranteed. All data should be independently verified.© 2026 Maine Real Estate Information System, Inc. All Rights Reserved.
Privacy Policy / DMCA Notice / ADA Accessibility


This site is hosted, designed and copyright
© 1994 - 2026 by
Delta Media Group, Inc. -- Patent Pending --
18 Waldo Avenue | MLS# 1662043
This single family home located at 18 Waldo Avenue, Belfast, ME 04915 is currently listed for sale with an asking price of $679,000. This property was built in 1875 and has 4 bedrooms and 2 full baths with 2000 sq. ft. Search Belfast real estate on ekenney.spragueandcurtis.com today.