EarleKenney

BEDS4
BATHS2 full 1 partial
SQUARE FEET3,230
MLS#1669367
STATUSActive
PROPERTY TYPEResidential - Single Family
SCHOOLRSU 72-MSAD 72
Property Description
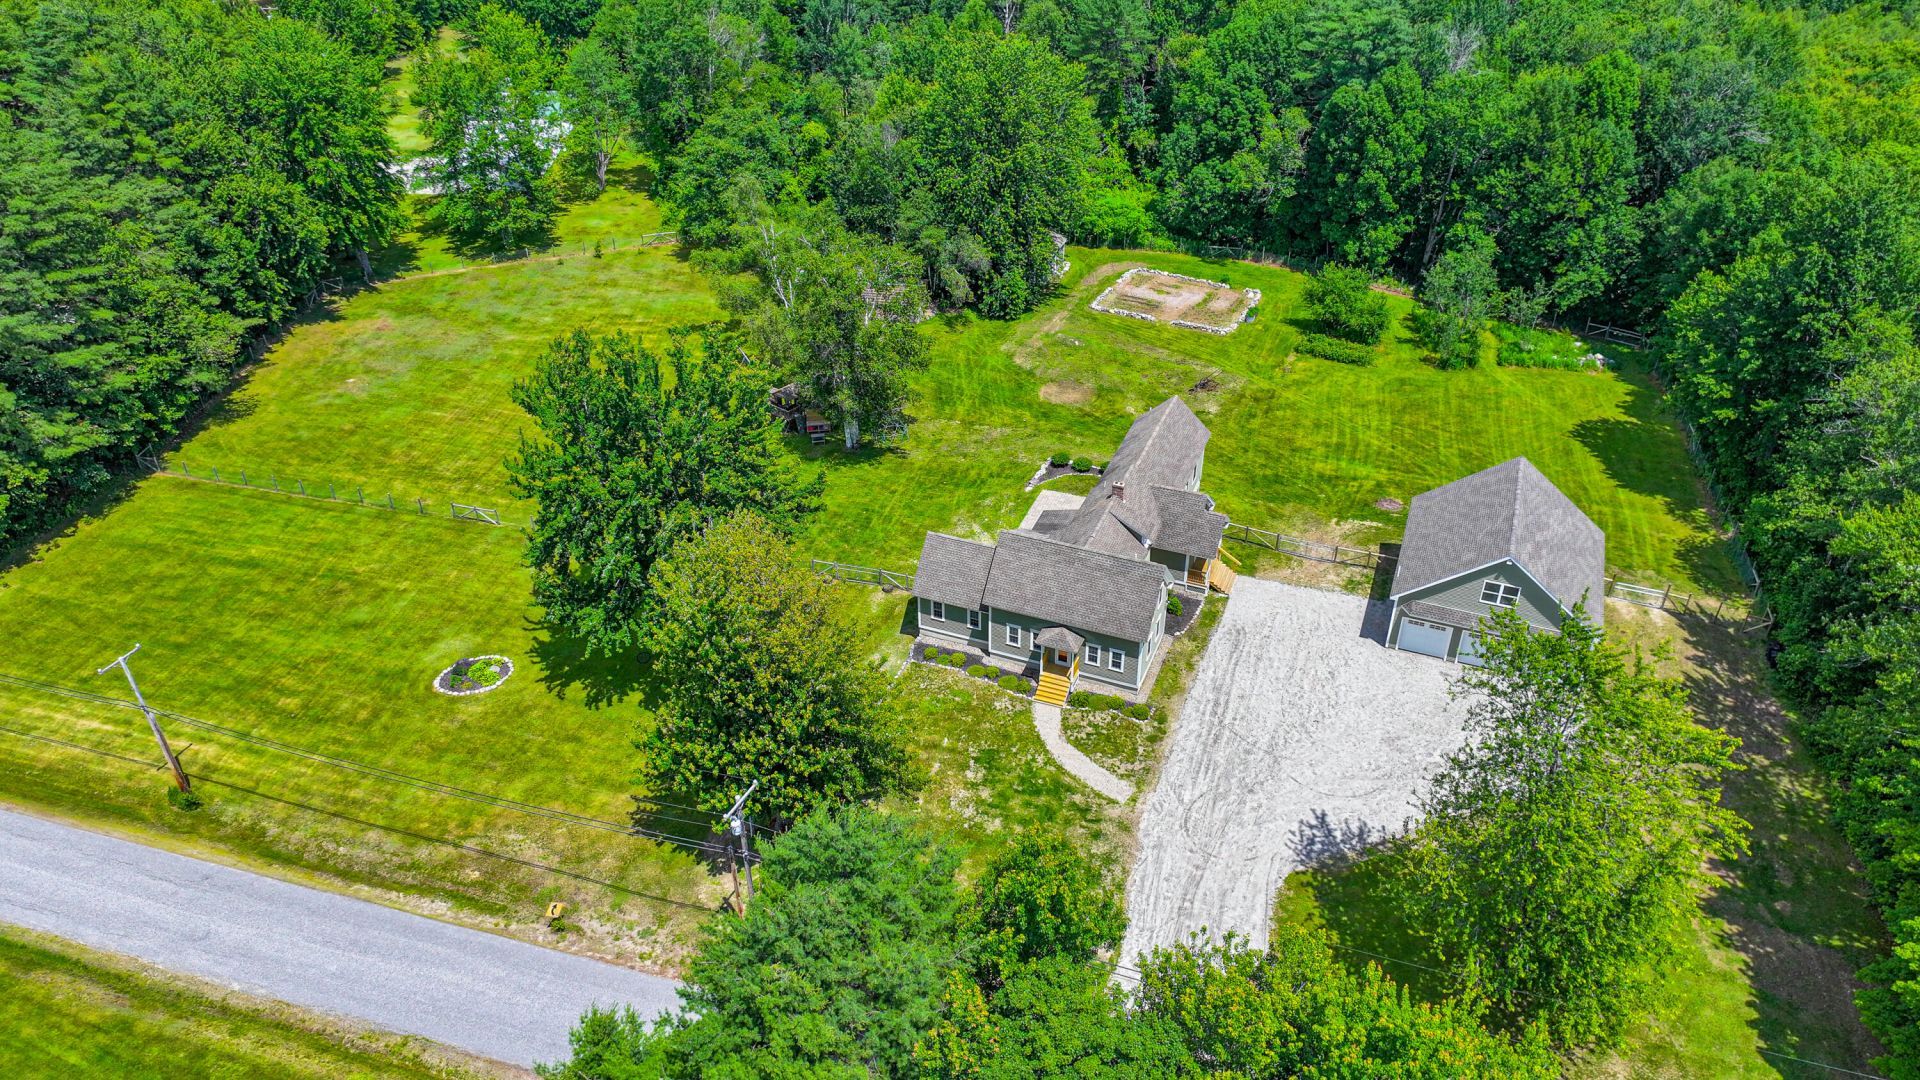
An outstanding four-bedroom, 2 1/2 bath home on the top of Christian Hill Road with views of the western mountains. This home was built in 2008 with original timber wood from an earlier house on the site. Great kitchen for cooking and entertaining with cherry cabinets, stainless steel appliances, soap stone counters, a marble baker's counter and a large center island. First-floor primary bedroom with full bath, dining room, screened porch, living room and family room. Three bedrooms and full bath on second floor plus a large finished office space in walkout basement. Landscaped fenced yard with playground equipment, shed and chicken coop. PLUS, a stunning brand new multi-level three-car garage with side vehicle entrance. Fryeburg Academy district.
Property Features
Property Type: Residential - Single Family
Basement: Yes
Basement: Interior Entry, Walk-Out Access, Full
Cooling: Window Unit(s)
Garage: 3
Heating: Oil, Forced Air
Home Style: Farmhouse
Lot Size: 3.00 Acres
Roof Type: Shingle
Taxes: $3,502
Year Built: 2008
Feature Descriptions
Amenities: 1st Floor Primary Bedroom w/Bath, Fence, Laundry - 1st Floor, Storage
Appliances: Dishwasher, Dryer, Electric Range, Refrigerator, Wall Oven, Washer
Electric: Circuit Breakers
Equipment: Air Radon Mitigation System
Exterior: Wood Frame, Clapboard
Flooring: Carpet, Tile, Wood
Foundation: Poured Concrete
Lot: Near Golf Course, Near Public Beach, Rural, Level, Open Lot
Parking: Gravel,5 - 10 Spaces, Garage Door Opener, Detached, Storage
Road Surface: Paved
Sewer: Private Sewer, Septic Design Available
Special View Info: Fields, Mountain(s), Scenic, Trees/Woods
SQ FT Above Grade: 2880
SQ FT Below Grade: 350
Total Rooms: 11
Water: Private, Well
Local Schools
School District: RSU 72-MSAD 72
Listed By / Shown By
Listed By
Agency Name: Kezar Realty
Agency Contact: 2078903834
Shown By
Agent Name: Earle Kenney
Agent Phone: (207) 242-7636
Agency Title: Sprague and Curtis Real Estate

Estimate Your Payment
Estimated Payment
$ 2,431.23 per month $1,891.51 Principal & Interest $291.83 Property Tax $247.89 Homeowner's InsuranceChange Payment Information

Listing data is derived in whole or in part from the Maine IDX & is for consumers' personal, noncommercial use only. Dimensions are approximate and not guaranteed. All data should be independently verified.© 2026 Maine Real Estate Information System, Inc. All Rights Reserved.
Privacy Policy / DMCA Notice / ADA Accessibility


This site is hosted, designed and copyright
© 1994 - 2026 by
Delta Media Group, Inc. -- Patent Pending --
180 Christian Hill Road | MLS# 1669367
This single family home located at 180 Christian Hill Road, Lovell, ME 04051 is currently listed for sale with an asking price of $849,900. This property was built in 2008 and has 4 bedrooms and 2 full and 1 partial baths with 3230 sq. ft. Christian Hill Road is located within the RSU 72-MSAD 72 school district. Search Lovell real estate on ekenney.spragueandcurtis.com today.