EarleKenney

BEDS3
BATHS1 full
SQUARE FEET1,280
MLS#1669840
STATUSPending
PROPERTY TYPEResidential - Single Family
SCHOOLRSU 70-MSAD 70
Property Description
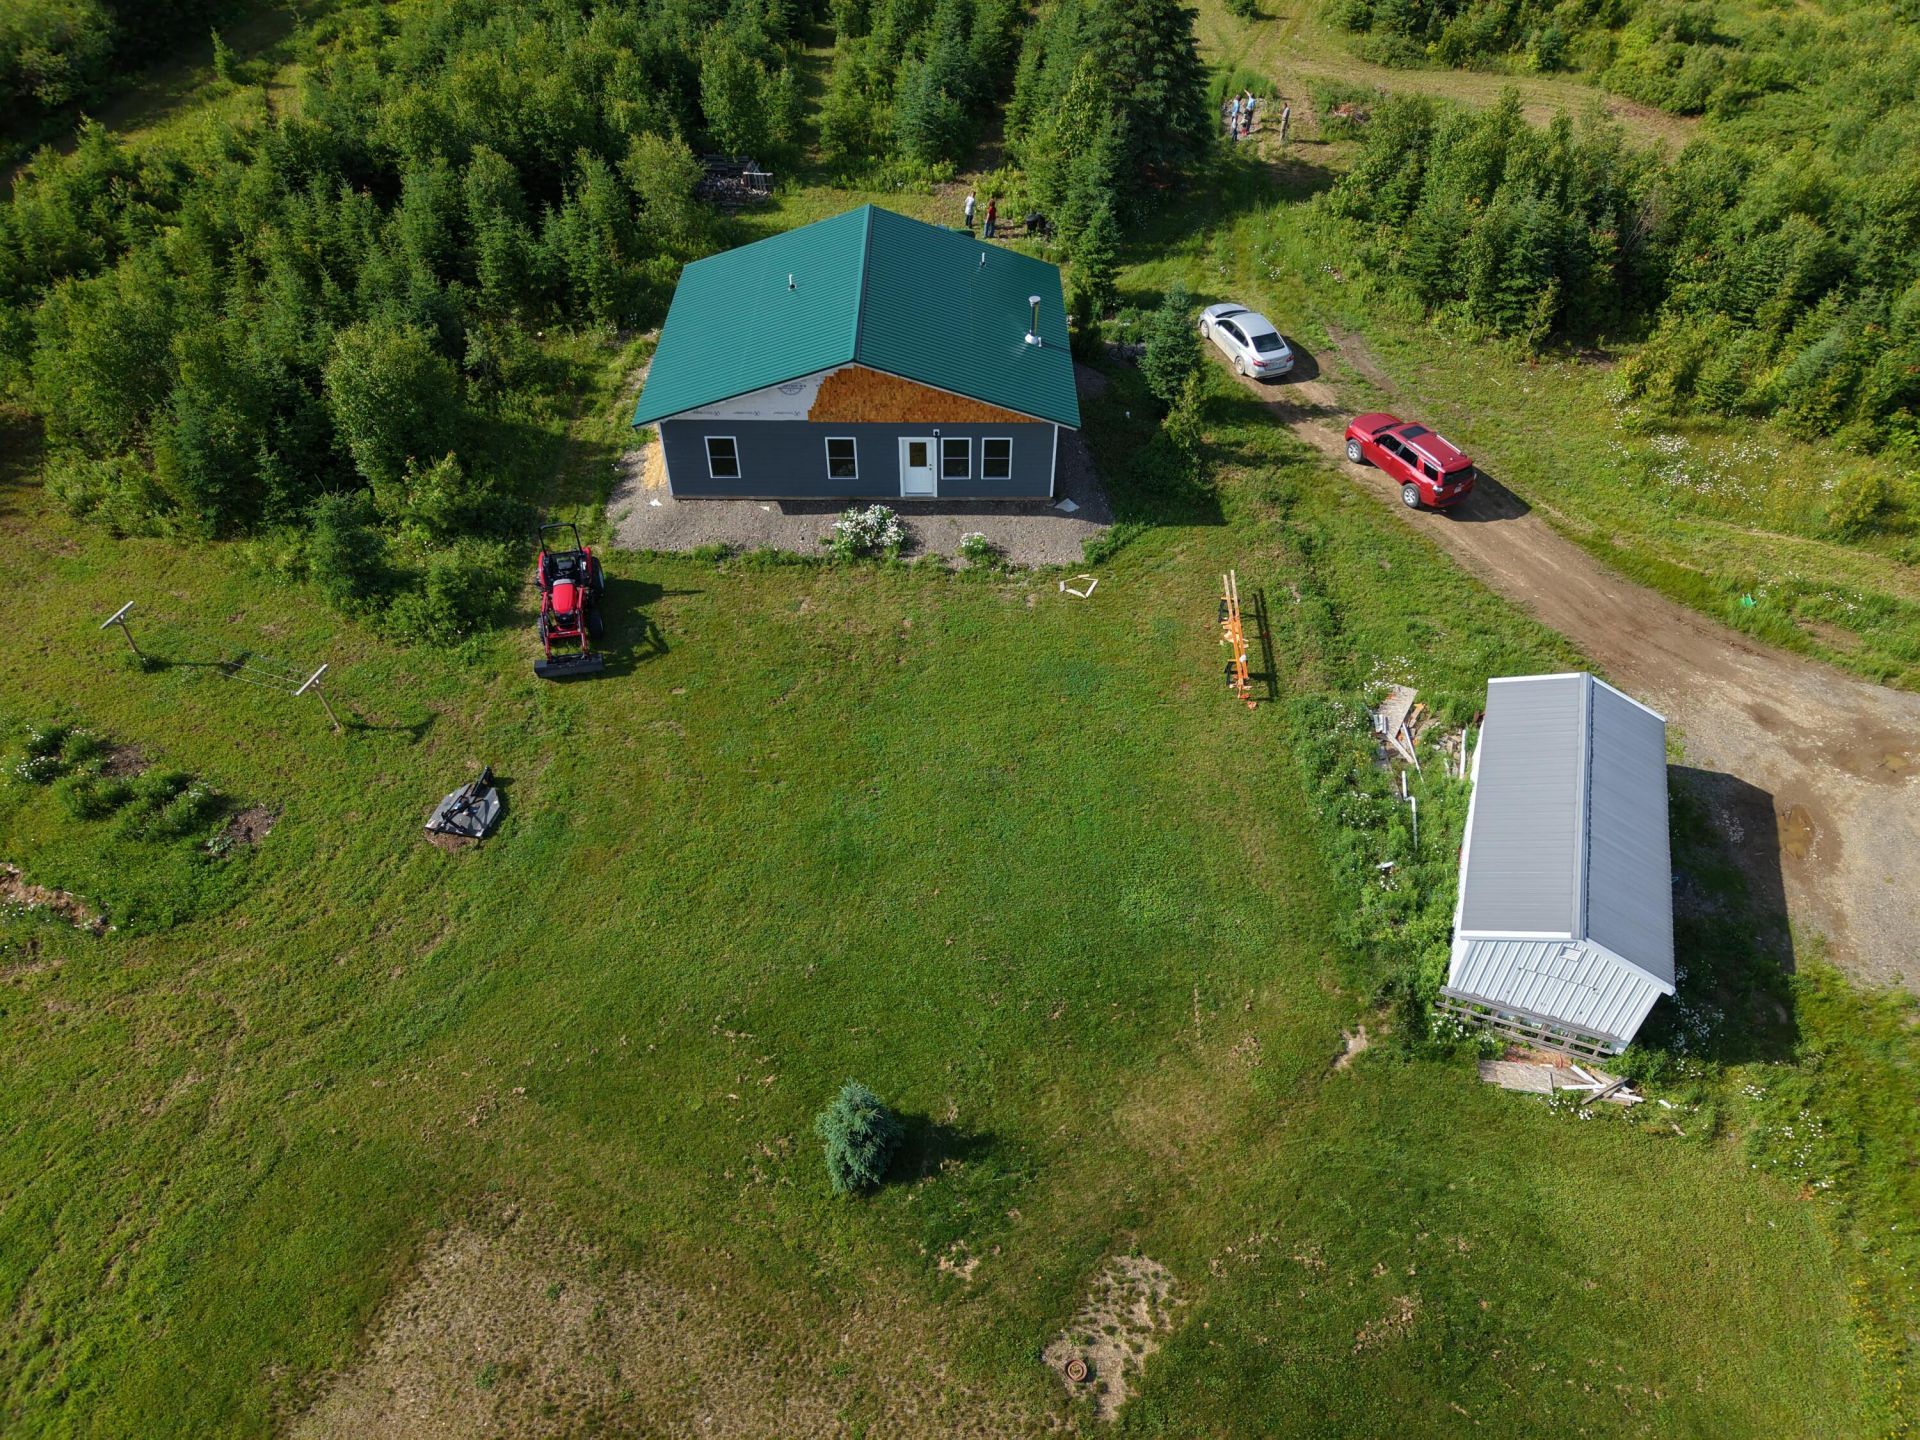
Looking for a home, but can't find quite what you are looking for? Need peace and quiet? Is privacy high on your list? Consider the potential this property provides. 47.53 acre, surveyed, woodsy lot. Power lines are installed along the new gravel driveway. Well and septic is all installed. 32'x40' home is over .1 mile off the road. Floor plan is designed with open concept kitchen, dining and living area, 3 bedrooms and 1 bath is finished. There is space for a master bath. Poured concrete floor has radiant heat pipes and is ready for your boiler. House is currently kept comfortable by a heat pump. If you have been thinking about building, this could give you a head start with insulation, electric and plumbing all in place. Two sheds provide space for workshop or storage. The location is under 10 minutes to most services. Great location for home, cabin, hunting, homesteading and more. Let's talk soon!
Property Features
Property Type: Residential - Single Family
Basement: Not Applicable, None
Cooling: Heat Pump
Heating: Electric, Heat Pump
Home Style: Ranch
Lot Size: 47.53 Acres
Roof Type: Metal
Taxes: $1,845
Year Built: 2024
Feature Descriptions
Amenities: 1st Floor Bedroom
Appliances: Electric Range, Refrigerator
Electric: Circuit Breakers
Exterior: Wood Frame, Wood Siding
Flooring: Concrete
Foundation: Slab
Lot: Rural, Pasture, Rolling Slope
Parking: Gravel, On Site
Sewer: Private Sewer, Septic Design Available, Septic Tank
Special View Info: Fields, Trees/Woods
SQ FT Above Grade: 1280
SQ FT Below Grade: 0
Total Rooms: 5
Water: Well
Local Schools
School District: RSU 70-MSAD 70
Listed By / Shown By
Listed By
Agency Name: First Choice Real Estate
Agency Phone: 207-532-4500
Shown By
Agent Name: Earle Kenney
Agent Phone: (207) 242-7636
Agency Title: Sprague and Curtis Real Estate

Estimate Your Payment
Estimated Payment
$ 619.19 per month $411.51 Principal & Interest $153.75 Property Tax $53.93 Homeowner's InsuranceChange Payment Information

Listing data is derived in whole or in part from the Maine IDX & is for consumers' personal, noncommercial use only. Dimensions are approximate and not guaranteed. All data should be independently verified.© 2026 Maine Real Estate Information System, Inc. All Rights Reserved.
Privacy Policy / DMCA Notice / ADA Accessibility


This site is hosted, designed and copyright
© 1994 - 2026 by
Delta Media Group, Inc. -- Patent Pending --
180 Moose Brook Road | MLS# 1669840
This single family home located at 180 Moose Brook Road, Ludlow, ME 04730 is currently listed for sale with an asking price of $184,900. This property was built in 2024 and has 3 bedrooms and 1 full baths with 1280 sq. ft. Moose Brook Road is located within the RSU 70-MSAD 70 school district. Search Ludlow real estate on ekenney.spragueandcurtis.com today.