EarleKenney

BEDS3
BATHS2 full
SQUARE FEET1,800
MLS#1670292
STATUSActive
PROPERTY TYPEResidential - Single Family
Property Description
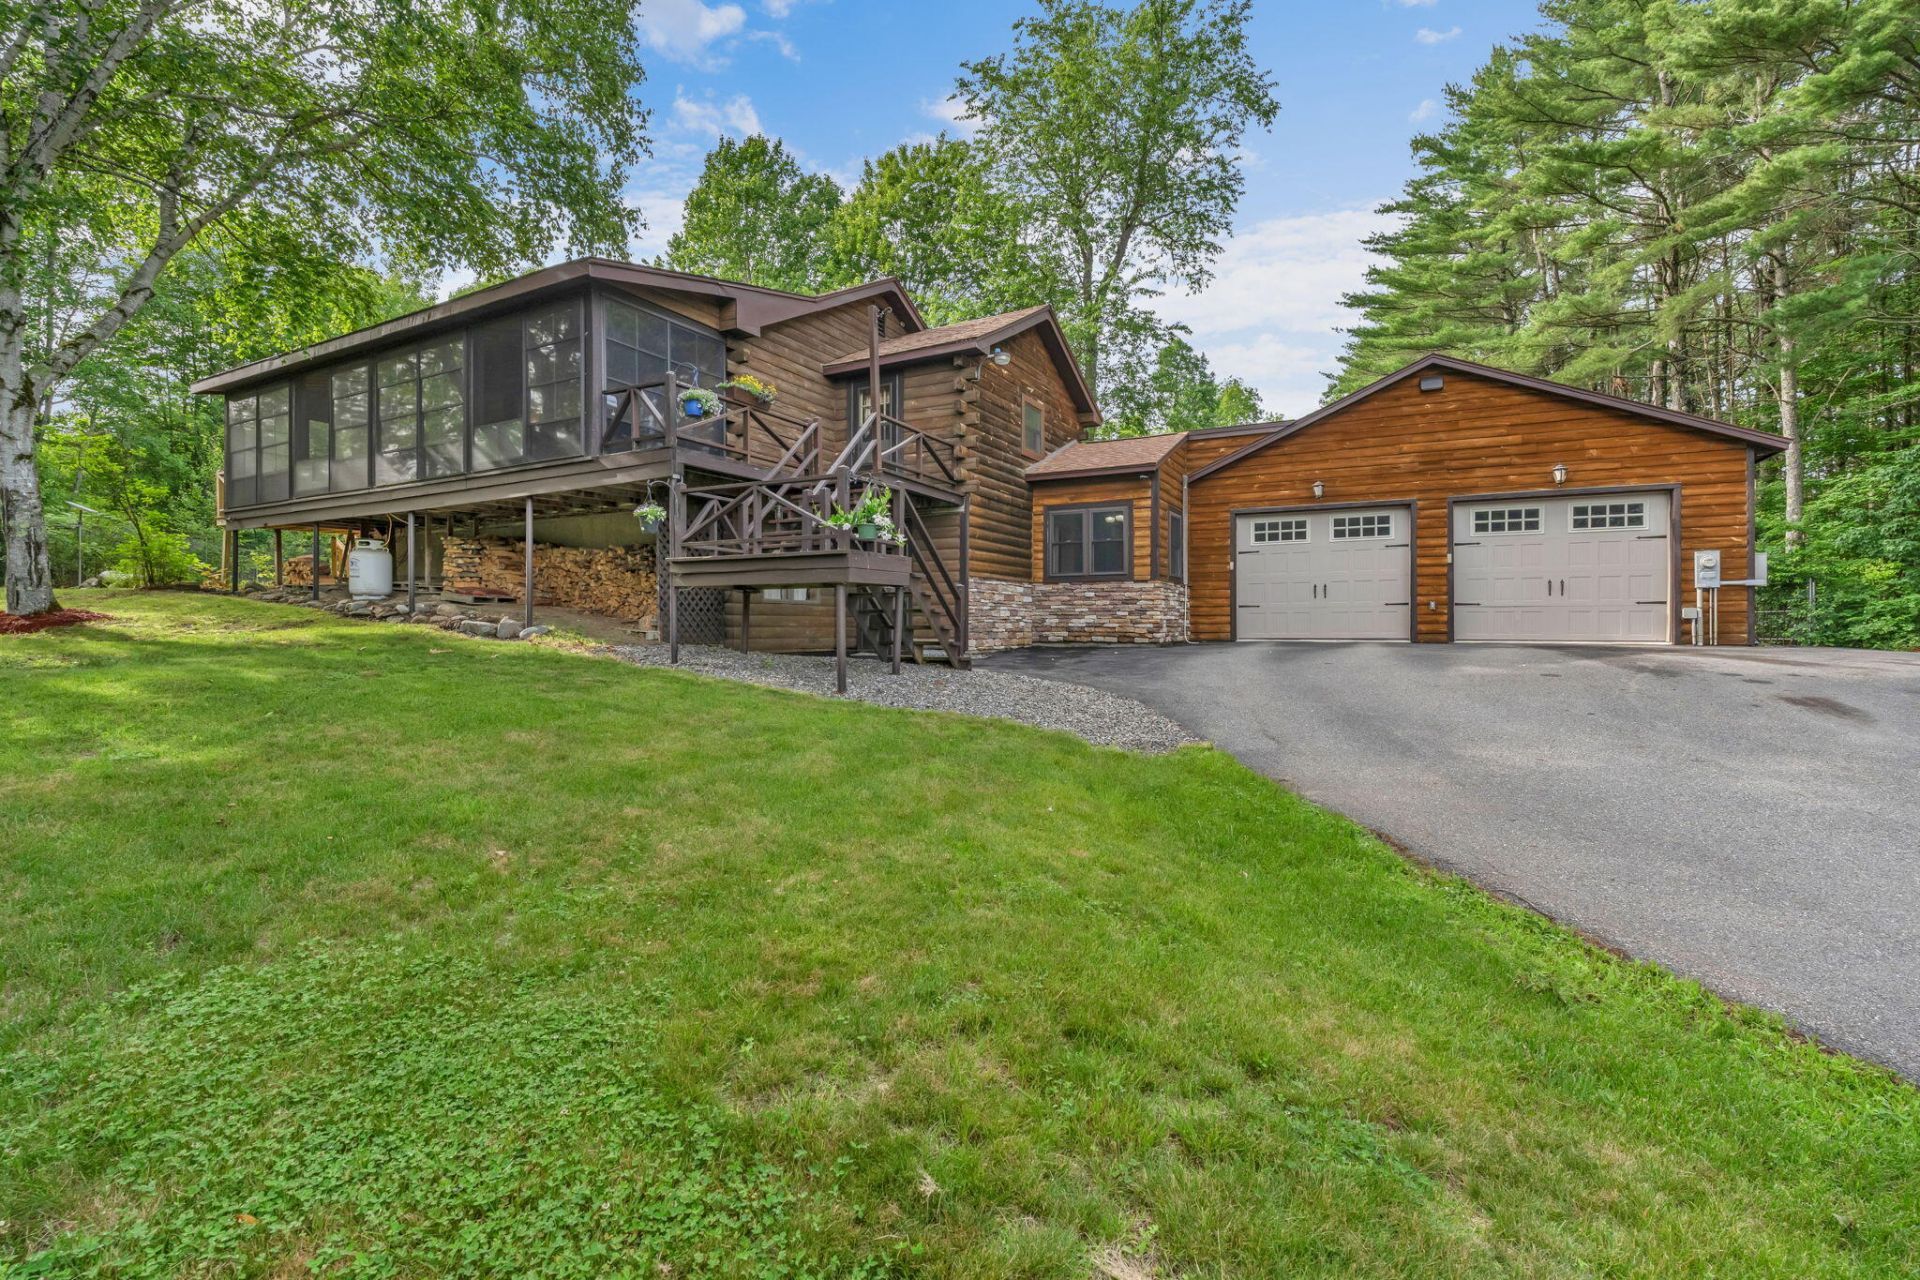
Welcome to 1811 Stage Road in Etna, where rustic charm, thoughtful updates, and everyday convenience come together on 1.6 acres. This well-maintained home offers a warm and inviting feel from the moment you arrive, with a paved driveway, attached 2-car garage, landscaped grounds, and a peaceful setting surrounded by mature trees.Inside, you'll find beautiful wood accents, hardwood flooring, an updated kitchen with granite countertops, stainless steel appliances, pantry storage, and a comfortable flow for daily living or entertaining. The wood stove adds cozy character, while heat pumps provide efficient year-round comfort. With 2 full baths, flexible living spaces, and a bright enclosed porch, the home offers room to relax, gather, and enjoy the changing Maine seasons.Outside, the backyard features a barn for additional storage, hobbies, equipment, or workspace, along with open outdoor areas ready to enjoy. Whether you are sipping coffee on the screened porch, tending the yard, or enjoying the peaceful surroundings, this property offers a wonderful balance of privacy and accessibility.Conveniently located with easy access to I-95, approximately 10 minutes to Newport and 20 minutes to Bangor. Nearby local favorites include Conant Orchards and its creamery, adding to the charm of this Etna location.If you have been looking for a home with character, updates, garage space, outdoor space, and a location that keeps you connected, 1811 Stage Road is worth a closer look.
Property Features
Property Type: Residential - Single Family
Basement: Yes
Basement: Interior Entry, Walk-Out Access, Finished, Full
Cooling: Heat Pump
Garage: 2 car attached
Heating: Electric, Oil, Wood, Baseboard, Direct Vent Furnace, He
Home Style: Ranch
Lot Size: 1.60 Acres
Roof Type: Shingle
Taxes: $3,122
Year Built: 1986
Feature Descriptions
Amenities: 1st Floor Bedroom, Pantry, Shower, Storage, Walk-in Closets
Appliances: Cooktop, Dishwasher, Dryer, Microwave, Refrigerator, Wall Oven, Washer
Electric: Circuit Breakers
Equipment: Generator, Internet Access Available
Exterior: Wood Frame, Log Siding
Flooring: Carpet, Laminate, Tile, Wood
Foundation: Poured Concrete
Lot: Near Turnpike/Interstate, Near Town, Rural, Level, Open Lot, Landscaped
Parking: Paved,1 - 4 Spaces, Garage Door Opener, Inside Entrance, Heated Garage
Road Surface: Paved
Sewer: Private Sewer, Septic Tank
Special View Info: Scenic, Trees/Woods
SQ FT Above Grade: 900
SQ FT Below Grade: 900
Total Rooms: 6
Water: Private, Well
Listed By / Shown By
Listed By
Agency Name: NextHome Experience
Agency Phone: 207-573-7400
Shown By
Agent Name: Earle Kenney
Agent Phone: (207) 242-7636
Agency Title: Sprague and Curtis Real Estate

Estimate Your Payment
Estimated Payment
$ 1,292.23 per month $912.48 Principal & Interest $260.17 Property Tax $119.58 Homeowner's InsuranceChange Payment Information

Listing data is derived in whole or in part from the Maine IDX & is for consumers' personal, noncommercial use only. Dimensions are approximate and not guaranteed. All data should be independently verified.© 2026 Maine Real Estate Information System, Inc. All Rights Reserved.
Privacy Policy / DMCA Notice / ADA Accessibility


This site is hosted, designed and copyright
© 1994 - 2026 by
Delta Media Group, Inc. -- Patent Pending --
1811 Stage Road | MLS# 1670292
This single family home located at 1811 Stage Road , Etna, ME 04434 is currently listed for sale with an asking price of $410,000. This property was built in 1986 and has 3 bedrooms and 2 full baths with 1800 sq. ft. Search Etna real estate on ekenney.spragueandcurtis.com today.