EarleKenney

BEDS4
BATHS3 full
SQUARE FEET1,632
MLS#1661120
STATUSActive
PROPERTY TYPEResidential - Single Family
SCHOOLRSU 25
Property Description
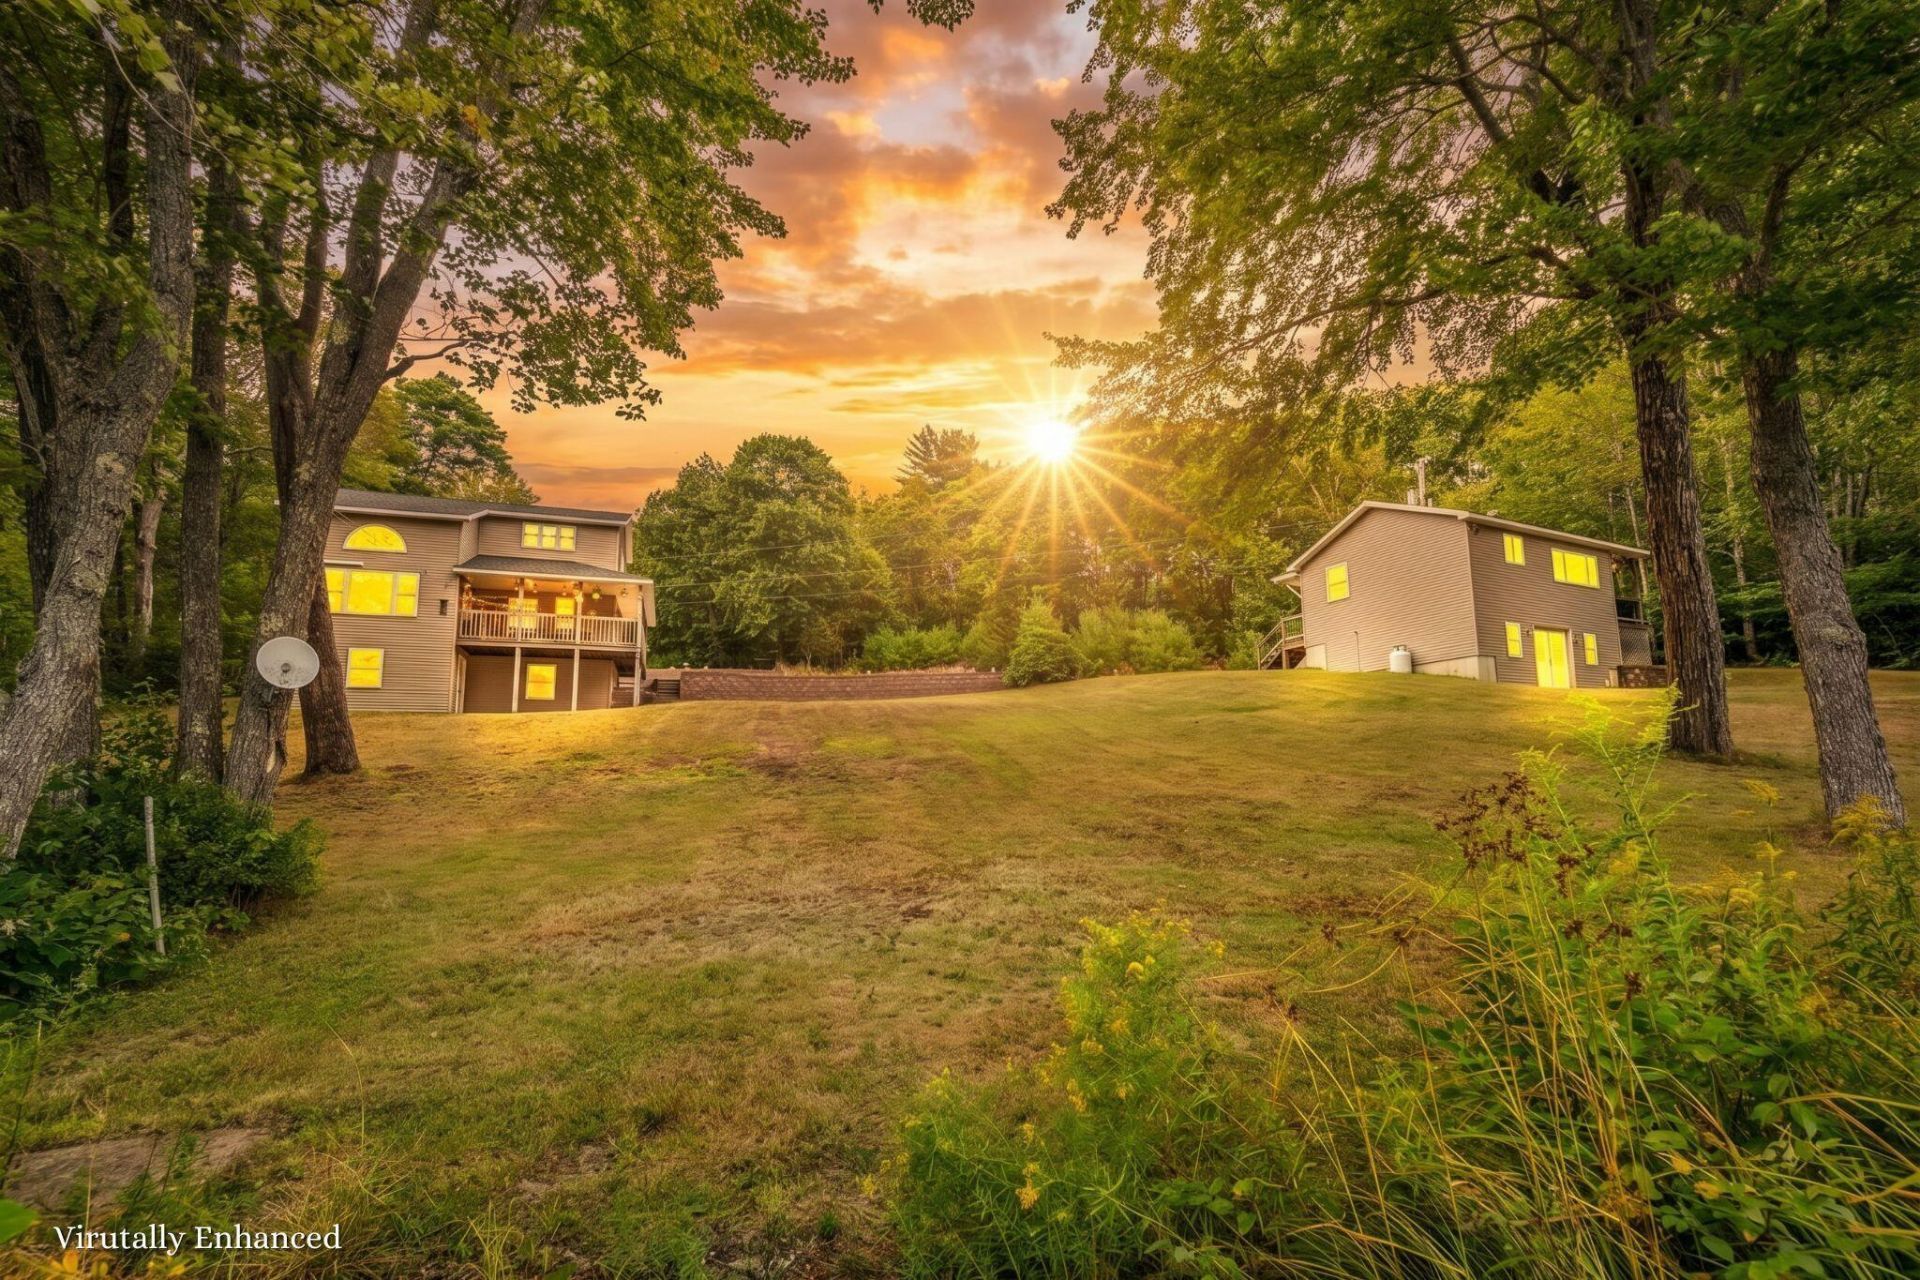
Tucked along the shores of beautiful Toddy Pond, this exceptional waterfront property features two turnkey year-round homes with 201 feet of privately owned frontage, a dock, and a pontoon boat included! Spend your days cruising the pond, boating, swimming, fishing, or simply relaxing while taking in the peaceful waterfront views.Both homes boast convenient single-floor living with modern updates, granite countertops, natural wood accents, stunning views, and a cozy wood-burning fireplace. For added peace of mind, each home includes a 1-year American Home Shield ShieldPlus Home Warranty. The possibilities are endless: live in one home while hosting family and friends in the other, create a multi-generational retreat, or enjoy the flexibility of potential rental income. Located in Orland, you'll have easy access to the 5,200-acre Great Pond Mountain Wildlands, as well as Ellsworth, Acadia National Park, and the coastal charm of Bucksport. Waterfront properties like this rarely become available on Toddy Pond. Don't miss this unique opportunity to enjoy the best of Maine waterfront living with unmatched flexibility, incredible scenery, and a pontoon boat ready for your next adventure!
Property Features
Property Type: Residential - Single Family
Basement: Exterior Entry, Interior Entry, Walk-Out Access, Full, Unfinished
Basement: Yes
Cooling: Heat Pump
Heating: Electric, Gas Bottled, Propane, Wood, Baseboard, Heat P
Home Style: Colonial, Ranch
Lot Size: 1.05 Acres
Roof Type: Shingle
Taxes: $6,337
Year Built: 2000
Feature Descriptions
Amenities: 1st Floor Bedroom,1st Floor Primary Bedroom w/Bath, Bathtub, Laundry - 1st Floor, One-Floor Living, Shower, Storage, Primary Bedroom w/Bath
Appliances: Dryer, Microwave, Gas Range, Refrigerator, Washer
Electric: Circuit Breakers
Equipment: Generator, Internet Access Available, Water Radon Mitigation System
Exterior: Wood Frame, Vinyl Siding
Flooring: Carpet, Vinyl, Hardwood
Foundation: Poured Concrete
Lot: Near Golf Course, Near Public Beach, Near Shopping, Near Turnpike/Interstate, Near Town, Rural, Open Lot, Rolling Slope, Landscaped, Wooded
Parking: Gravel, Paved,5 - 10 Spaces, On Site
Road frontage: Private Road
Road Surface: Dirt
Sewer: Private Sewer, Septic Design Available, Septic Tank
Special View Info: Scenic
SQ FT Above Grade: 1632
SQ FT Below Grade: 0
Total Rooms: 8
Water: Private, Well
Water Body Name: Toddy Pond
Wooded: Yes
Room Sizes
Bedroom 2: 12 X 11.5 Level - Second
Living Room: 15.58 X 11.91 Level - First
Living Room: 10.75 X 9.08 Level - First
Kitchen: 14.66 X 9.75 Level - First
Kitchen: 12.16 X 9.08 Level - First
Primary Bedroom: 14.66 X 16.16 Level - Second
Primary Bedroom: 9.83 X 10.16 Level - First
Bedroom 1: 12 X 11.5 Level - First
Local Schools
School District: RSU 25
Listed By / Shown By
Listed By
Agency Name: NextHome Experience
Agency Phone: 207-573-7400
Shown By
Agent Name: Earle Kenney
Agent Phone: (207) 242-7636
Agency Title: Sprague and Curtis Real Estate

Estimate Your Payment
Estimated Payment
$ 2,793.34 per month $2,002.79 Principal & Interest $528.08 Property Tax $262.47 Homeowner's InsuranceChange Payment Information

Listing data is derived in whole or in part from the Maine IDX & is for consumers' personal, noncommercial use only. Dimensions are approximate and not guaranteed. All data should be independently verified.© 2026 Maine Real Estate Information System, Inc. All Rights Reserved.
Privacy Policy / DMCA Notice / ADA Accessibility


This site is hosted, designed and copyright
© 1994 - 2026 by
Delta Media Group, Inc. -- Patent Pending --
19 & 23 Skyhawk Way | MLS# 1661120
This single family home located at 19 & 23 Skyhawk Way, Orland, ME 04472 is currently listed for sale with an asking price of $899,900. This property was built in 2000 and has 4 bedrooms and 3 full baths with 1632 sq. ft. & 23 Skyhawk Way is located within the RSU 25 school district. Search Orland real estate on ekenney.spragueandcurtis.com today.