EarleKenney

BEDS3
BATHS2 full 1 partial
SQUARE FEET2,052
MLS#1686437
STATUSActive
PROPERTY TYPEResidential - Single Family
SCHOOLFive Town CSD
Property Description
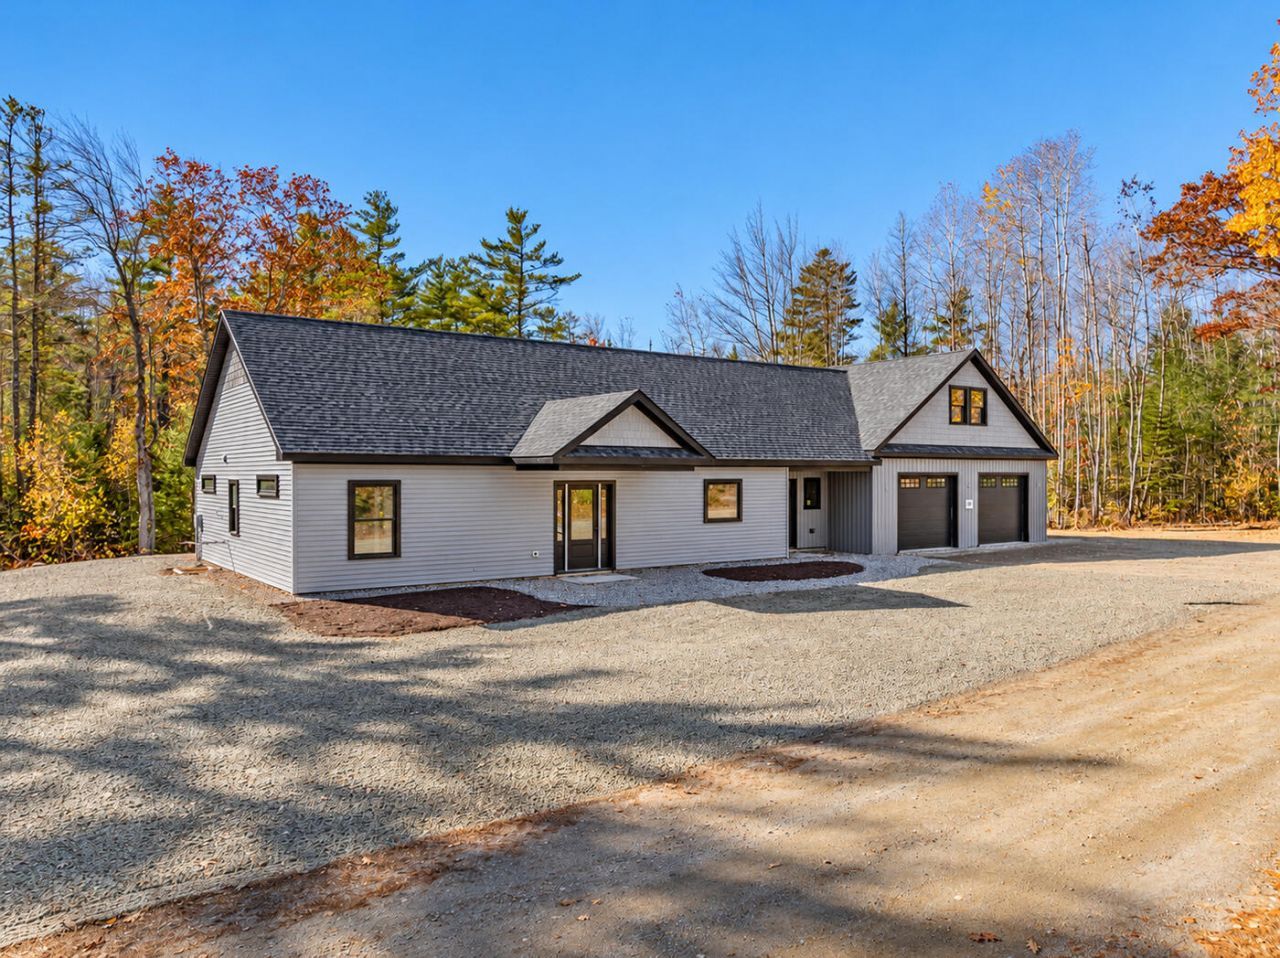
Why wait to build - when your dream house is almost ready! Enjoy all the benefits of a beautifully crafted, custom-built, energy-efficient brand-new home without the long construction timeline, rising building costs, or hassle of managing a project! This thoughtfully designed 3-bedroom, 2.5-bath home will be move-in ready in approx. one month from the delivery of finish materials, allowing time to personalize finishes, including flooring, tile, lighting, hardware, and countertops. The listing price includes a negotiable allowance for these selections, offering you the opportunity to add your personal touch. Nestled near the end of a quiet cul-de-sac with minimal traffic and surrounded by acres of conserved land, this home offers convenient one-floor living, an inviting open-concept layout, and private guest rooms and/or office spaces with a private bath. The separate primary suite features generous storage and a custom-tiled bath with a walk-in shower. Quality craftsmanship shines throughout, including a well-appointed kitchen with soft-close cabinetry and dovetail drawers, tiled bathrooms with in-floor heat, and a convenient tiled mudroom with a coat closet and laundry area with a half bath and linen closet. Built with efficiency, durability, and ease of care in mind, features include energy-heel trusses, Rockwool and dense-packed cellulose insulation, and 14 inches of ceiling insulation. Custom flashing and specially fabricated aluminum trim provide a durable, virtually maintenance-free exterior. The impressive 32' x 32' oversized garage offers endless possibilities for vehicles, storage, hobbies, or a workshop, plus additional heated living space above. Extras include quiet Wi-Fi/Bluetooth side-mount garage door openers with automatic locks, a hot-and-cold utility sink, and a dedicated mechanical room. Ideally located less than 10 miles from Camden and Belfast, under 5 miles from Lincolnville Beach, and within the highly desirable 5 Town CSD
Property Features
Property Type: Residential - Single Family
Basement: Not Applicable, Slab
Cooling: Heat Pump, Wall Unit(s)
Garage: 2 car attached
Heating: Electric, Baseboard, Heat Pump, Zoned, Radiant
Home Style: Other, Ranch, Modern
Lot Size: 2.51 Acres
Roof Type: Composition, Fiberglass, Membrane, Pitched, Shingle
Taxes: $741
Year Built: 2026
Feature Descriptions
Accessibilitiy: 32 - 36 Inch Doors, Level Entry, Other Accessibilities
Amenities: 1st Floor Bedroom,1st Floor Primary Bedroom w/Bath, Attic, Bathtub, Main Level, Washer Hookup, Other Amenities, Shower, Storage, Primary Bedroom w/Bath
Appliances: Dishwasher, Dryer, Electric Range, Refrigerator, Washer, ENERGY STAR Qualified Appliances, Other
Association Fee: $400/Annually
Electric: On Site, Circuit Breakers, Underground
Equipment: Internet Access Available, Other
Exterior: Wood Frame, Clapboard, Shingle Siding, Vertical Sidin
Flooring: Concrete, Other, Tile, Plank
Foundation: Slab, Poured Concrete
Lot: Neighborhood, Rural, Subdivided, Cul-De-Sac, Level, Open Lot, Landscaped, Wooded
Parking: Gravel,1 - 4 Spaces, On Site, Other Parking, Garage Door Opener, Inside Entrance, Heated Garage, Storage
Road Surface: Gravel
Sewer: Private Sewer, Septic Design Available, Septic Tank
Special View Info: Trees/Woods
SQ FT Above Grade: 2052
SQ FT Below Grade: 0
Total Rooms: 10
Water: Private, Well
Wooded: Yes
Local Schools
School District: Five Town CSD
Listed By / Shown By
Listed By
Agency Name: Camden Real Estate
Agency Contact: info@camdenre.com
Shown By
Agent Name: Earle Kenney
Agent Phone: (207) 242-7636
Agency Title: Sprague and Curtis Real Estate

Estimate Your Payment
Estimated Payment
$ 1,811.23 per month $1,546.77 Principal & Interest $61.75 Property Tax $202.71 Homeowner's InsuranceChange Payment Information

Listing data is derived in whole or in part from the Maine IDX & is for consumers' personal, noncommercial use only. Dimensions are approximate and not guaranteed. All data should be independently verified.© 2026 Maine Real Estate Information System, Inc. All Rights Reserved.
Privacy Policy / DMCA Notice / ADA Accessibility


This site is hosted, designed and copyright
© 1994 - 2026 by
Delta Media Group, Inc. -- Patent Pending --
19 Samian Circle | MLS# 1686437
This single family home located at 19 Samian Circle , Lincolnville, ME 04849 is currently listed for sale with an asking price of $695,000. This property was built in 2026 and has 3 bedrooms and 2 full and 1 partial baths with 2052 sq. ft. Samian Circle is located within the Five Town CSD school district. Search Lincolnville real estate on ekenney.spragueandcurtis.com today.