EarleKenney

BEDS3
BATHS1 full
SQUARE FEET1,607
MLS#1674131
STATUSActive
PROPERTY TYPEResidential - Single Family
Property Description
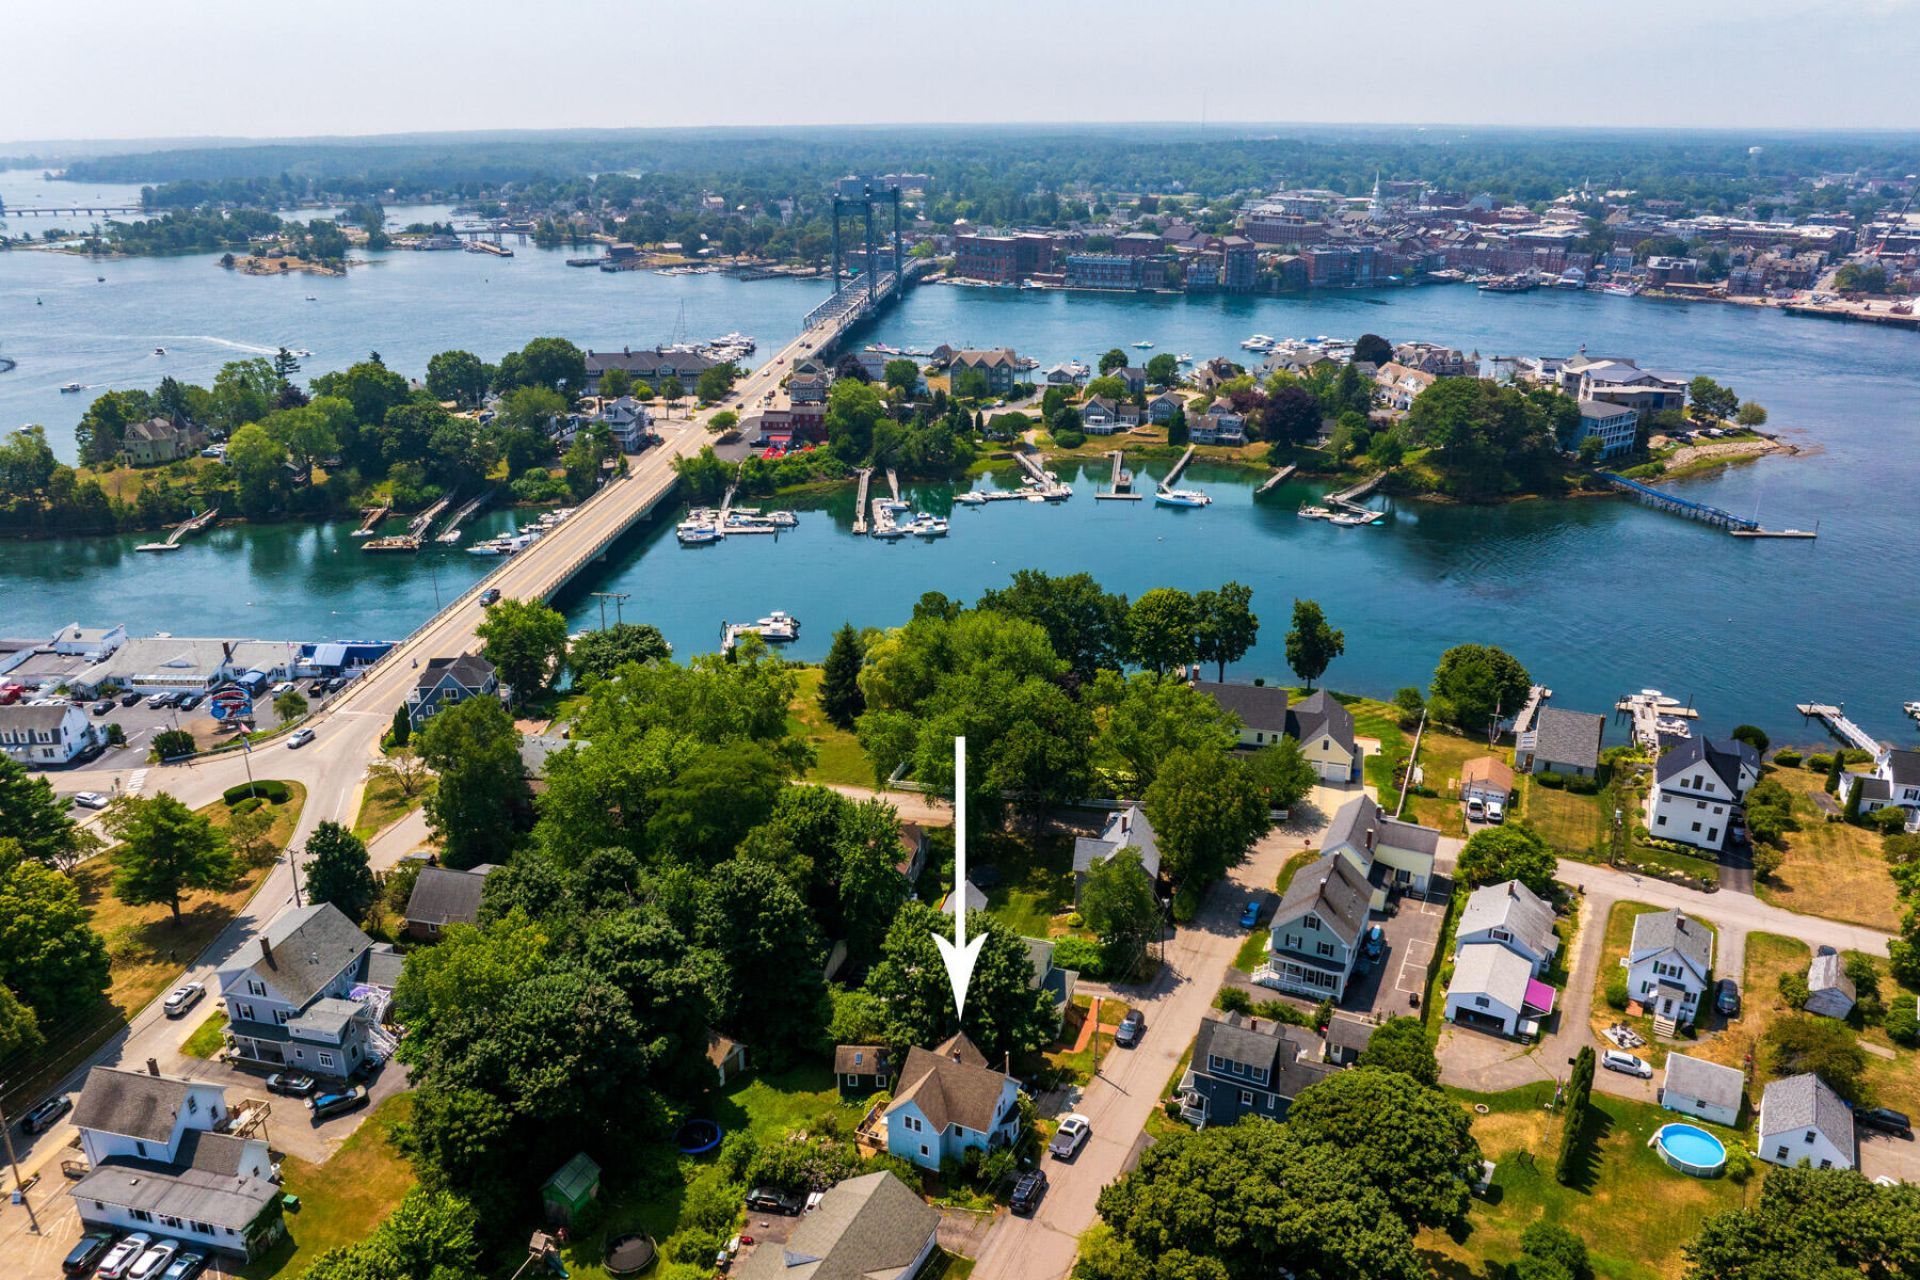
Step inside this classic 3-bedroom New Englander located in the Kittery Foreside and just steps to Downtown Portsmouth, where timeless charm meets everyday comfort. Dedicated living and dining rooms provide inviting spaces for daily living and holiday gatherings, while a wood stove adds warmth and character during the colder months. Three bedrooms are located upstairs, while the walk-out lower level offers bonus rooms which can serve as an additional bedroom and separate office, providing flexible space for guests, remote work, or hobbies. Outside, the surprisingly spacious backyard is framed by mature landscaping, creating a private setting for relaxing or entertaining on the deck. Two barns add exceptional versatility, including one with a poured concrete foundation ideal for a garage, workshop, studio, or additional storage. Ideally located within walking distance of downtown Kittery and Portsmouth's shops, restaurants, and waterfront, this home offers the perfect blend of New England character, flexible living space, and an exceptional location.
Property Features
Property Type: Residential - Single Family
Basement: Interior Entry, Walk-Out Access, Brick/Mortar
Basement: Yes
Heating: Oil, Radiator
Home Style: New Englander
Lot Size: 0.20 Acres
Roof Type: Shingle
Taxes: $7,462
Year Built: 1880
Feature Descriptions
Amenities: Storage
Appliances: Dishwasher, Electric Range, Refrigerator
Electric: Circuit Breakers
Exterior: Wood Frame, Aluminum Siding
Flooring: Wood
Foundation: Brick/Mortar
Lot: Neighborhood, Level
Parking: Gravel,1 - 4 Spaces
Sewer: Public Sewer
Special View Info: Scenic
SQ FT Above Grade: 1323
SQ FT Below Grade: 284
Total Rooms: 8
Water: Public
Water Body Name: N/A
Listed By / Shown By
Listed By
Agency Name: Real Broker
Agency Phone: 207-272-3984
Shown By
Agent Name: Earle Kenney
Agent Phone: (207) 242-7636
Agency Title: Sprague and Curtis Real Estate

Estimate Your Payment
Estimated Payment
$ 2,572.69 per month $1,724.81 Principal & Interest $621.83 Property Tax $226.04 Homeowner's InsuranceChange Payment Information

Listing data is derived in whole or in part from the Maine IDX & is for consumers' personal, noncommercial use only. Dimensions are approximate and not guaranteed. All data should be independently verified.© 2026 Maine Real Estate Information System, Inc. All Rights Reserved.
Privacy Policy / DMCA Notice / ADA Accessibility


This site is hosted, designed and copyright
© 1994 - 2026 by
Delta Media Group, Inc. -- Patent Pending --
19 Stimson Street | MLS# 1674131
This single family home located at 19 Stimson Street , Kittery, ME 03904 is currently listed for sale with an asking price of $775,000. This property was built in 1880 and has 3 bedrooms and 1 full baths with 1607 sq. ft. Search Kittery real estate on ekenney.spragueandcurtis.com today.